


Listed by Infinity Commercial Real Estate
$28.50/SF/YR
Emerson Dorsch Building
Building Details
Property Type Retail, Special Purpose
Sub Type Art Gallery, Showroom
Tenancy Multiple
Lease Type NNN
Total Building SqFt 6,796
Min Divisible SqFt 720
Max Contiguous SqFt 3,764
Ceiling Height 16
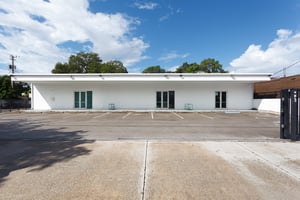
Total Parking Spaces 10
Year Built 1961
Spaces
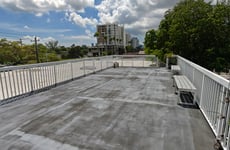
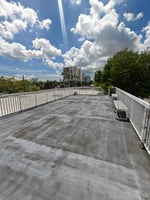
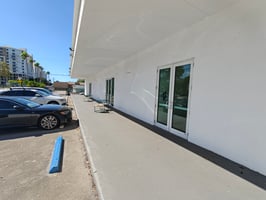
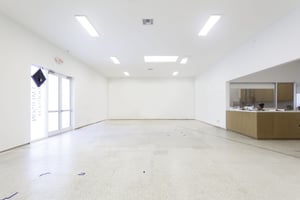
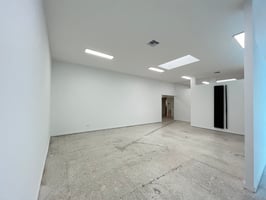
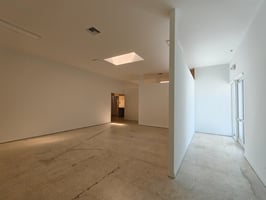
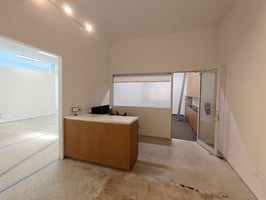
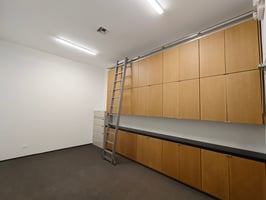
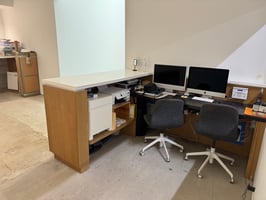
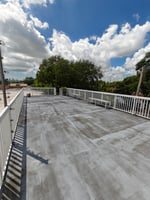
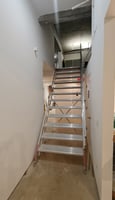
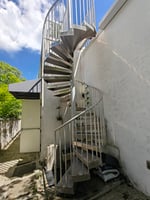
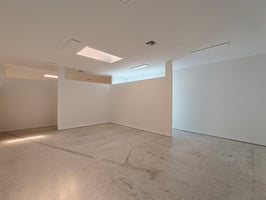
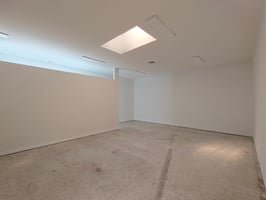
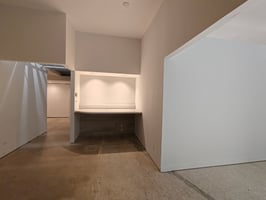
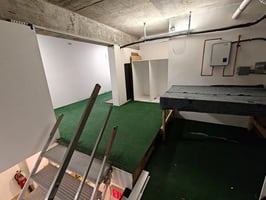
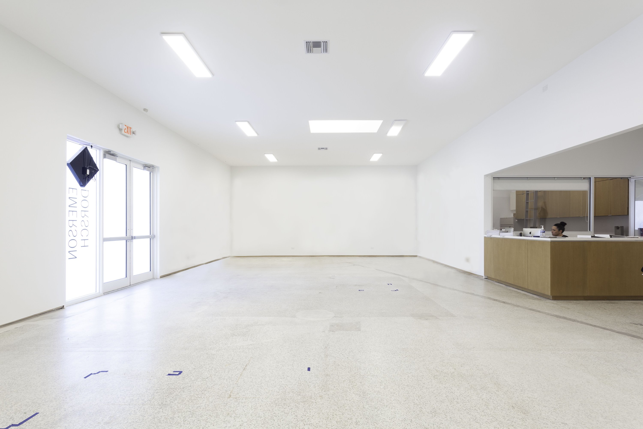
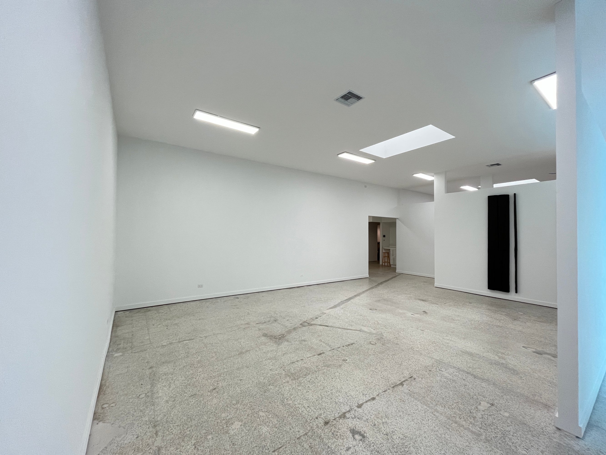
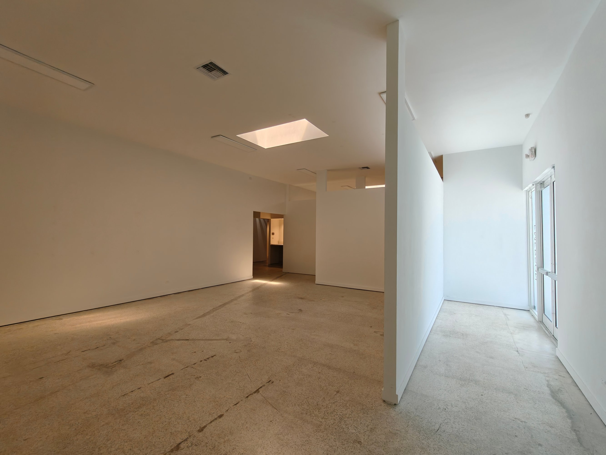
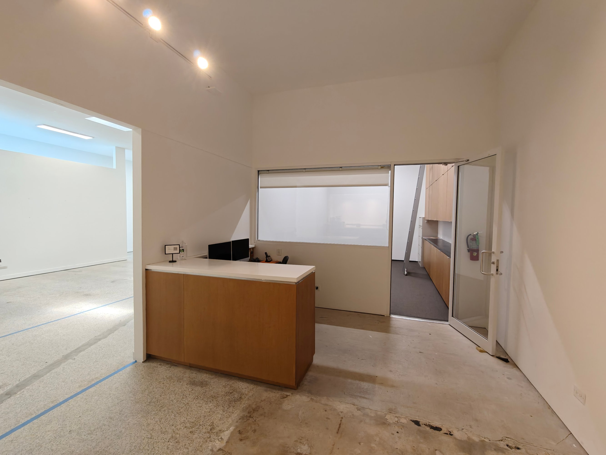
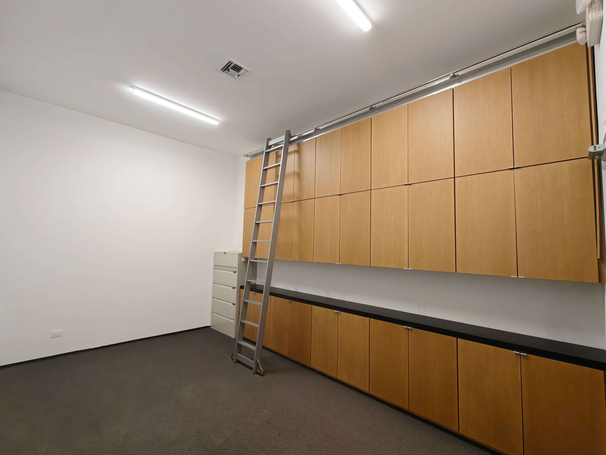
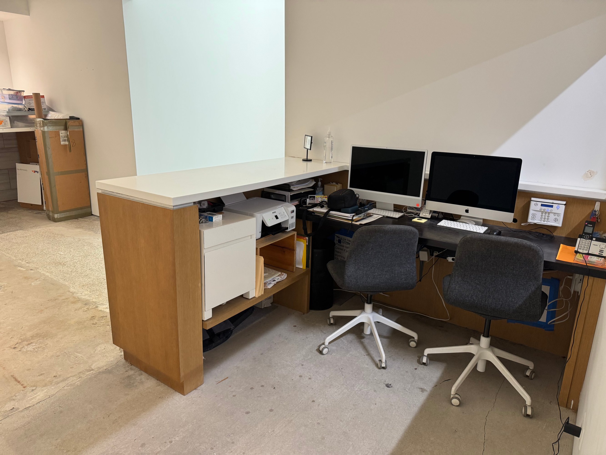
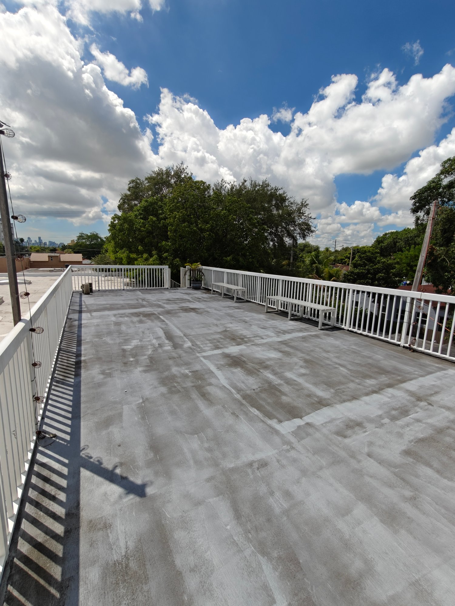
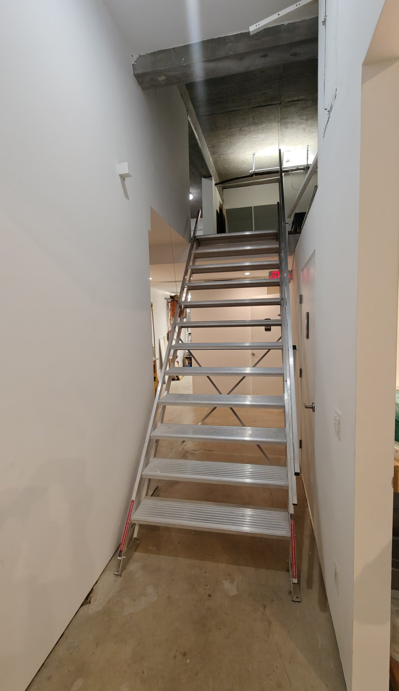
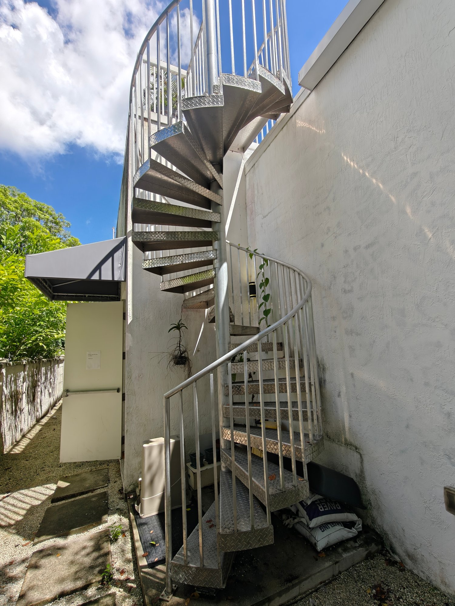
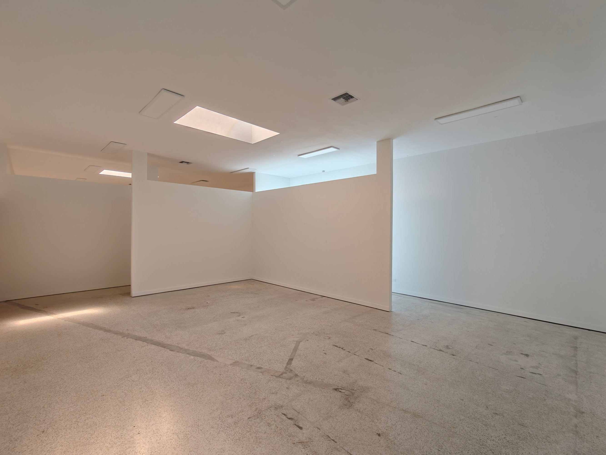
Lease 3,764 SF Currently build-out as an art gallery/showroom, mostly open space, beautiful conference room, floor-to-ceiling built-ins, a reception/workspace, drafting-area, 2 ADA Restrooms, Kitchenette & sink, multiple skylights, glass oversized entry door, high ceilings and a storage area on 1st level. 2nd level is accessible by an electric retractable staircase inside the gallery which can be used for storage or office. Additionally, there is a large rooftop entertainment space.
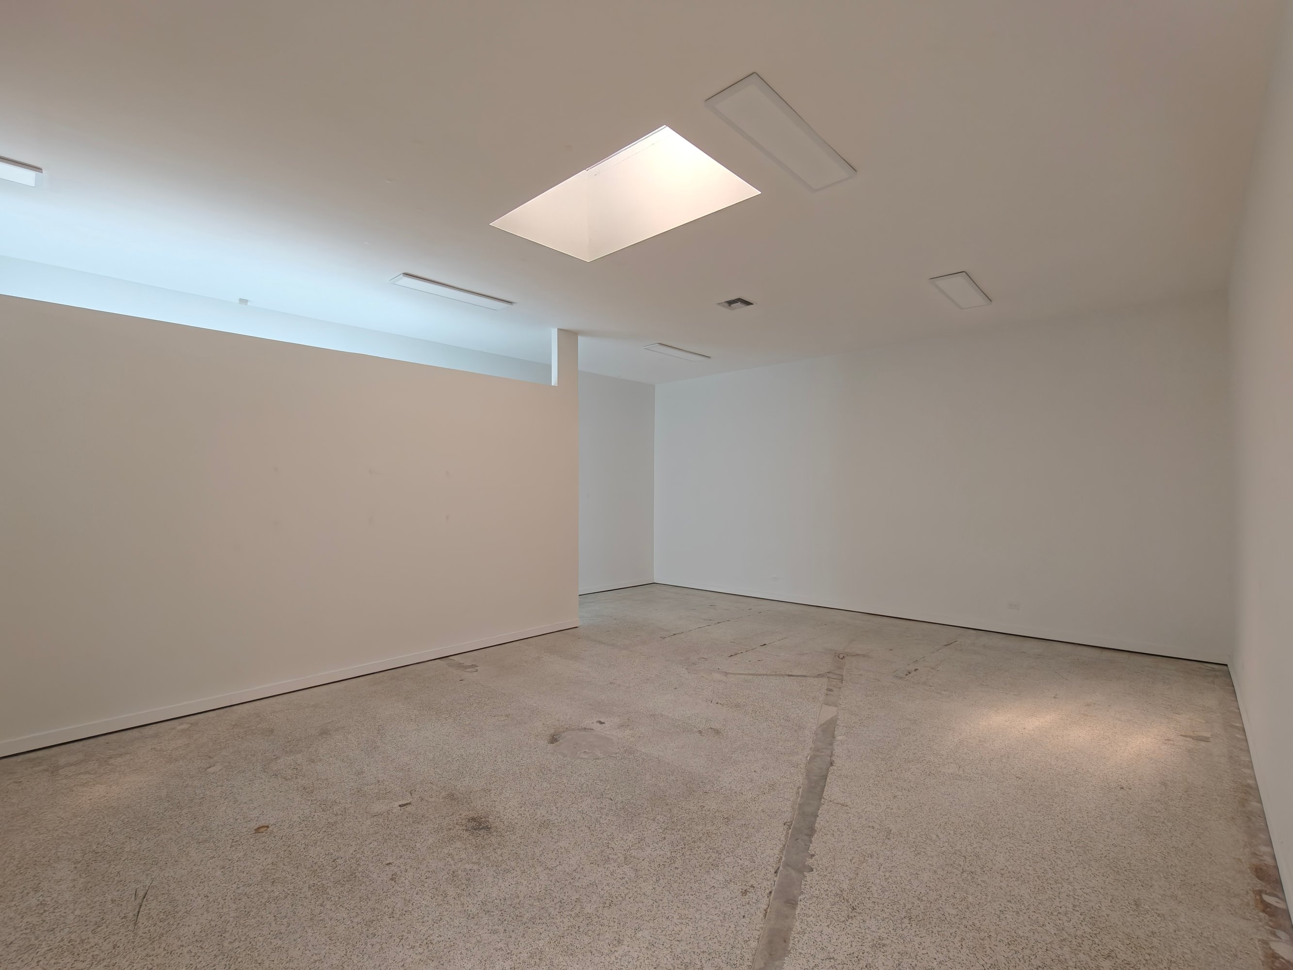
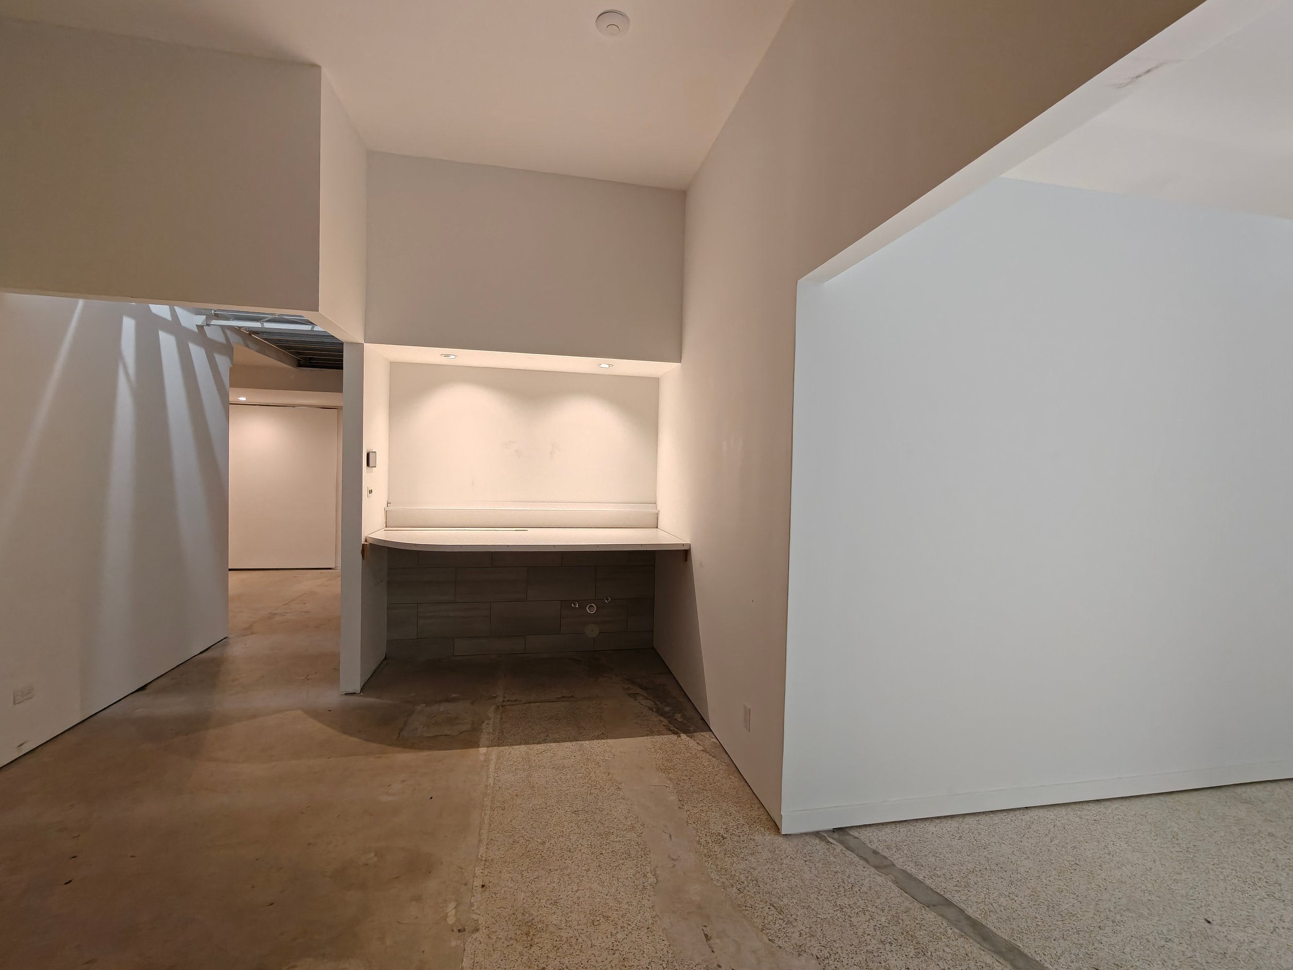
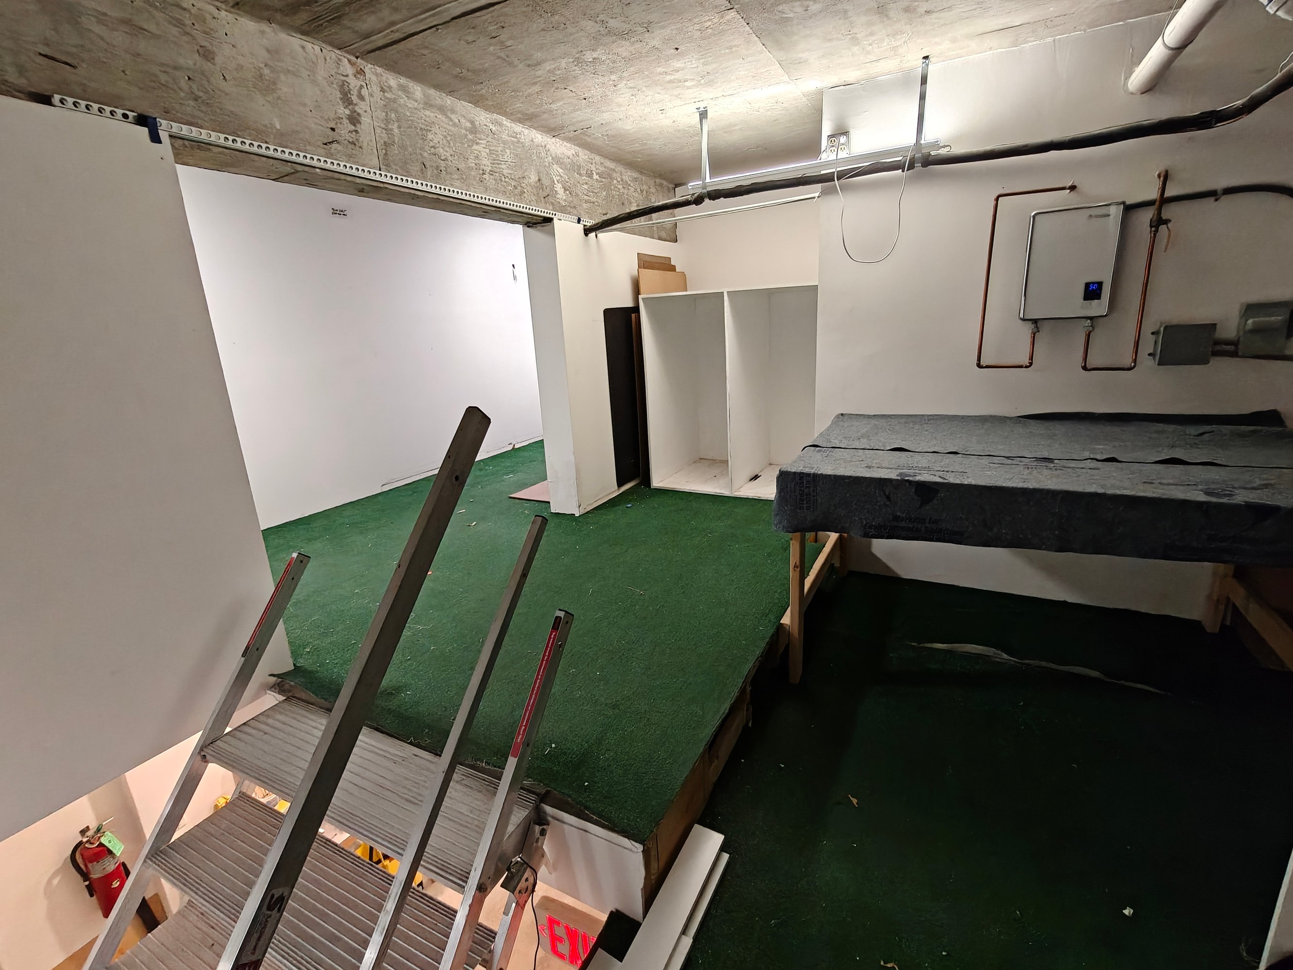
Retail | 1 space available | 720 SqFt - 3,764 SqFt
Building description
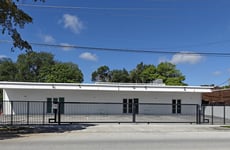
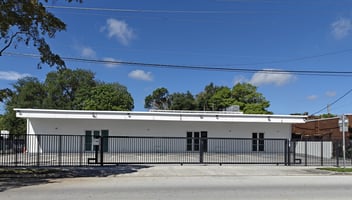

Located in a rapidly gentrifying neighborhood just off I-95, this 3 tenant, beautifully improved building is located minutes to the Downtown Miami, Arts District & Design District.
Former home of Emerson Dorsch Gallery, a pioneer of the Miami Arts Community.
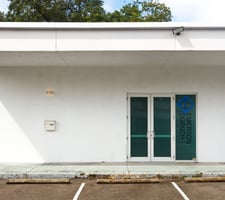
All spaces have their own private ADA restrooms, glass double doors, skylights, high ceilings, and electric gate access.
Building highlights
All Spaces are Light & Bright with Skylights and Glass Doors
Building is Secured by Electronic Gate that is Remote Controlled
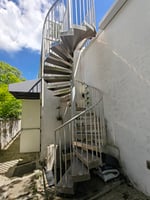
Rooftop Patio
High Ceilings
Minutes from Downtown Miami & Arts and Design Districts
Near Immediate Access to I-95
Listing Contacts
Listed by Infinity Commercial Real Estate
Property History

Similar Properties
Is there information that looks off?
