
Evolve Business Parks
Spaces
Flex Office Warehouse Business Park | 2,100 SqFt - 10,500 SqFt
Building description
Evolve Business Parks - www.evolvebusinessparks.com
Flexible Spaces for Modern Business
Evolve Business Park is more than just a development, it’s a hub for companies to grow, adapt, and thrive in a booming market. We’re offering a chance to get in early for one of our sleek office-warehouse solutions in one of the fastest-growing regions of DFW.
Prime Location in Crowley, TX
Situated along the Chisholm Trail Parkway (CTP) corridor in Southwest Fort Worth, Evolve Business Park is at the heart of one of the fastest-growing regions in the DFW Metroplex. Just 1.5 miles from the newly developed Tarleton State University, the area sees increasing foot traffic and strong economic momentum.
With upcoming projects like Rock Creek Ranch, new residential and commercial developments off McPherson Blvd, and the rumored arrival of HEB, your business will be positioned at the forefront of opportunity.
Development Overview


Evolve Business Parks is a master-planned project totaling 79,800 SF across two phases.
• Phase 1: 29,400 SF - expected move-in Summer 2026
• Phase 2: 50,400 SF - future expansion
This phased delivery ensures your business has room to grow alongside the community.
Industrial Flex Spaces for Forward Thinkers
• Prime location in Southwest Fort Worth’s fastest-growing corridor.
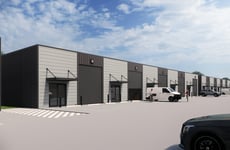
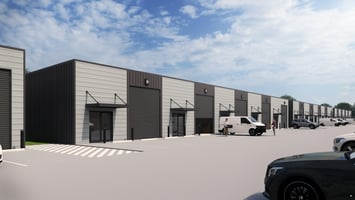
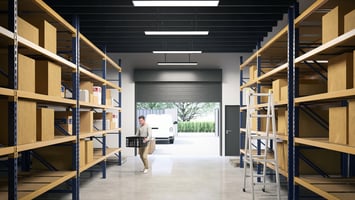
• Modern flex spaces built for office, retail, warehouse, or mixed-use.
• Scalable options at competitive pricing as your business expands.
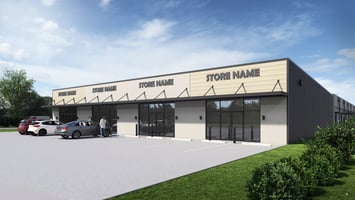
• High-visibility retail frontage with strong signage opportunities.
• Exclusive rear fenced yard units for unmatched storage and functionality.
• Easy access to major roadways, new developments, and an expanding workforce.
Building highlights
Rear Yard Flex Units
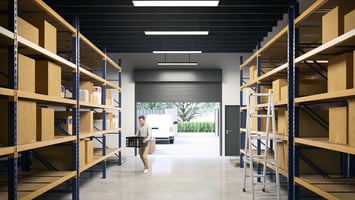
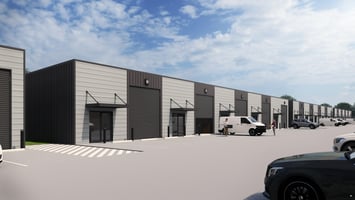
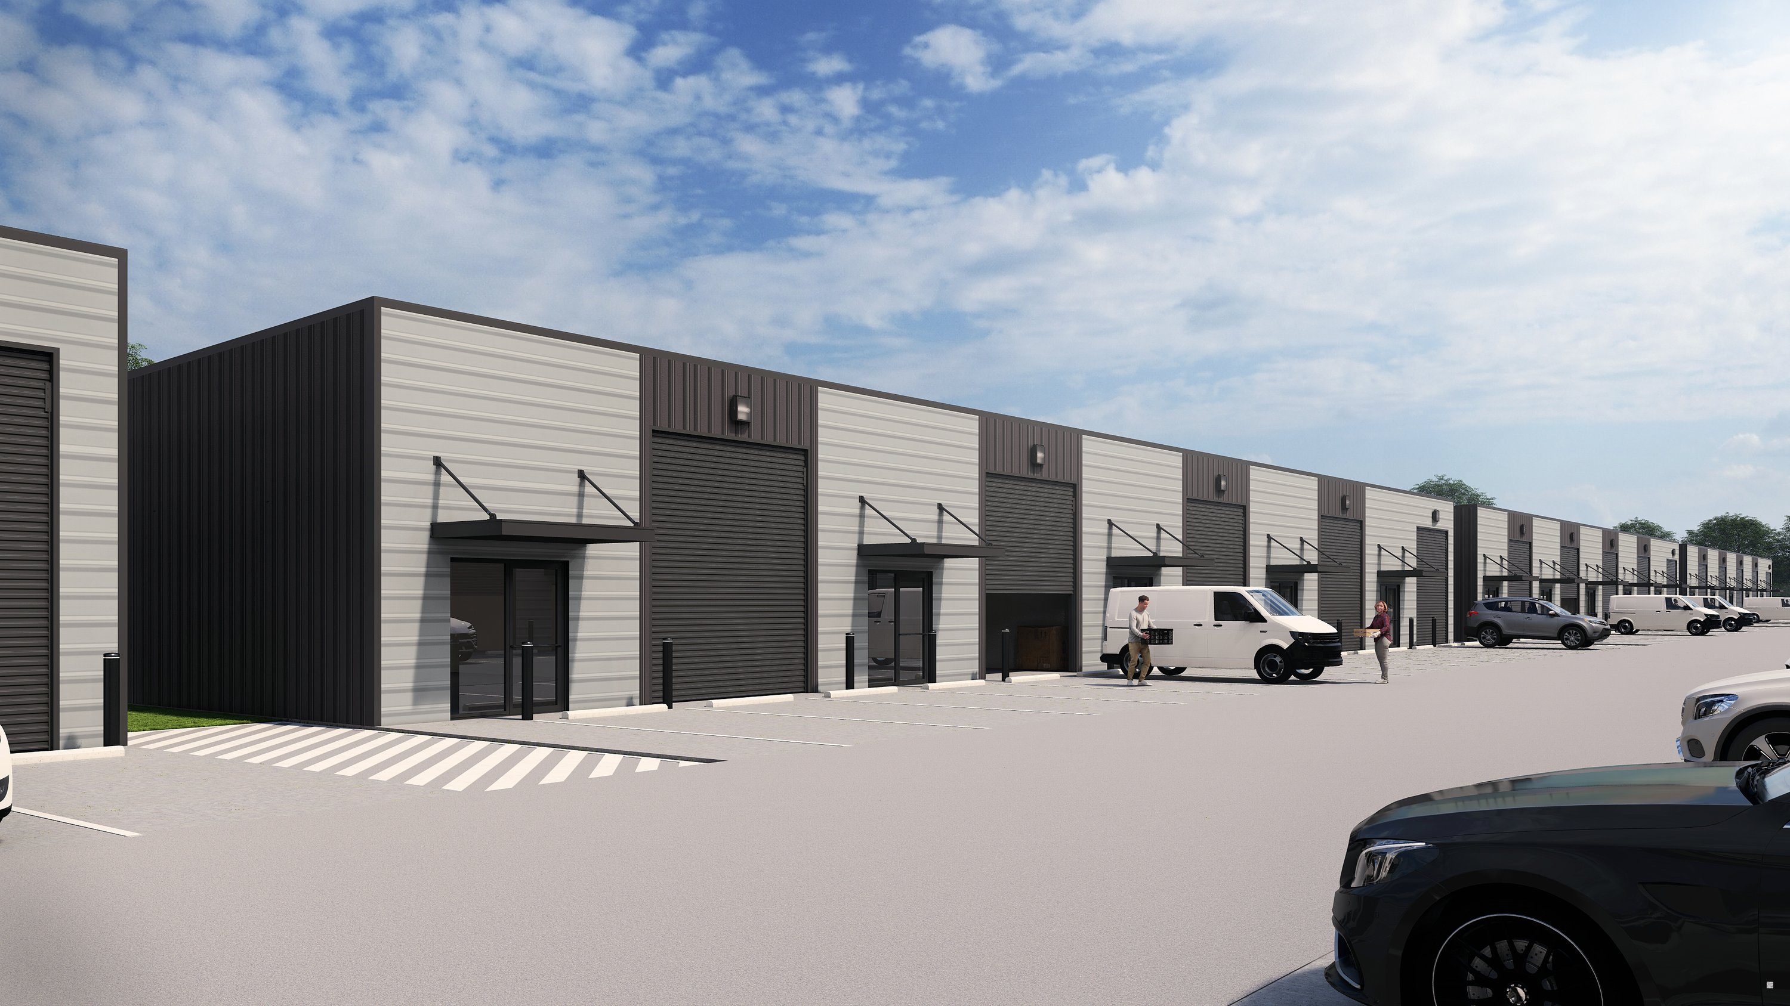
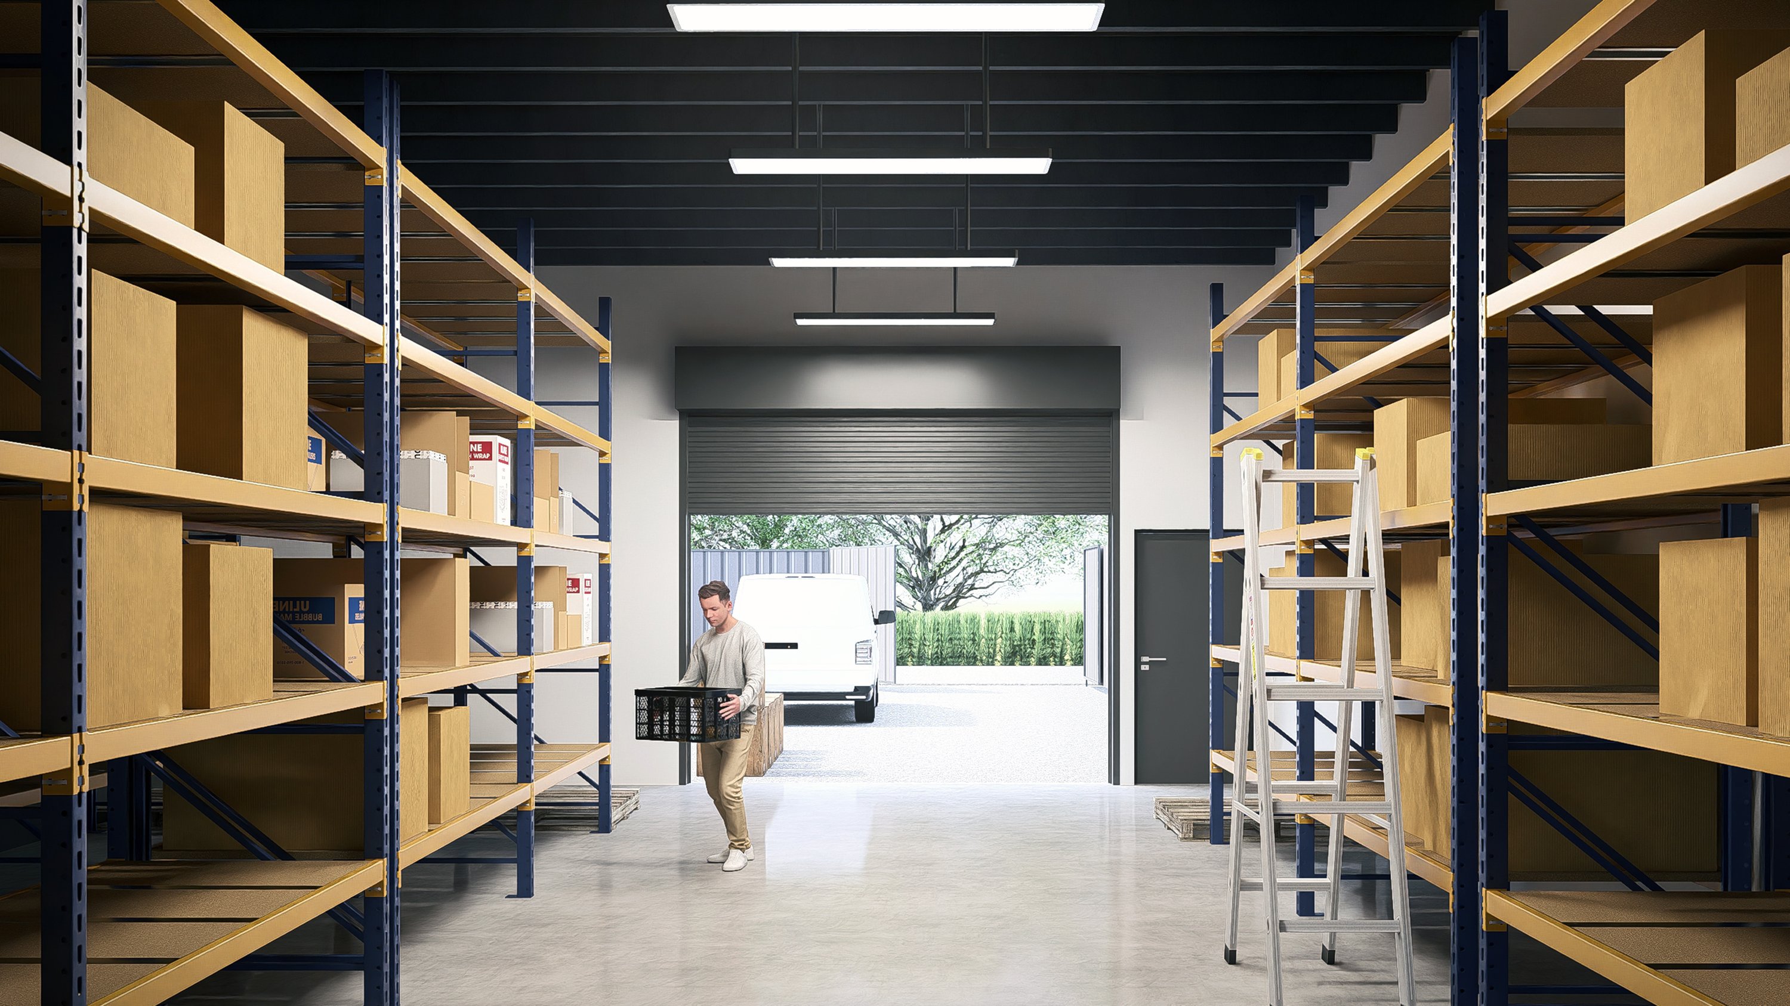
Traditional office-warehouse units with added fenced rear yard space for maximum functionality.
• Front Garage Door: 14’ height
• Rear Garage Door: 12’ height
• Clear Height: 18’ at the front, sloping to 14’ rear
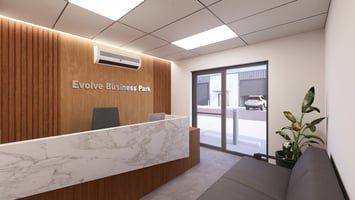
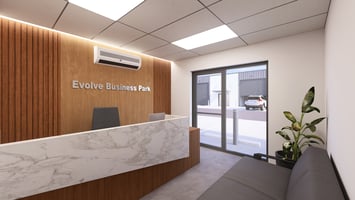
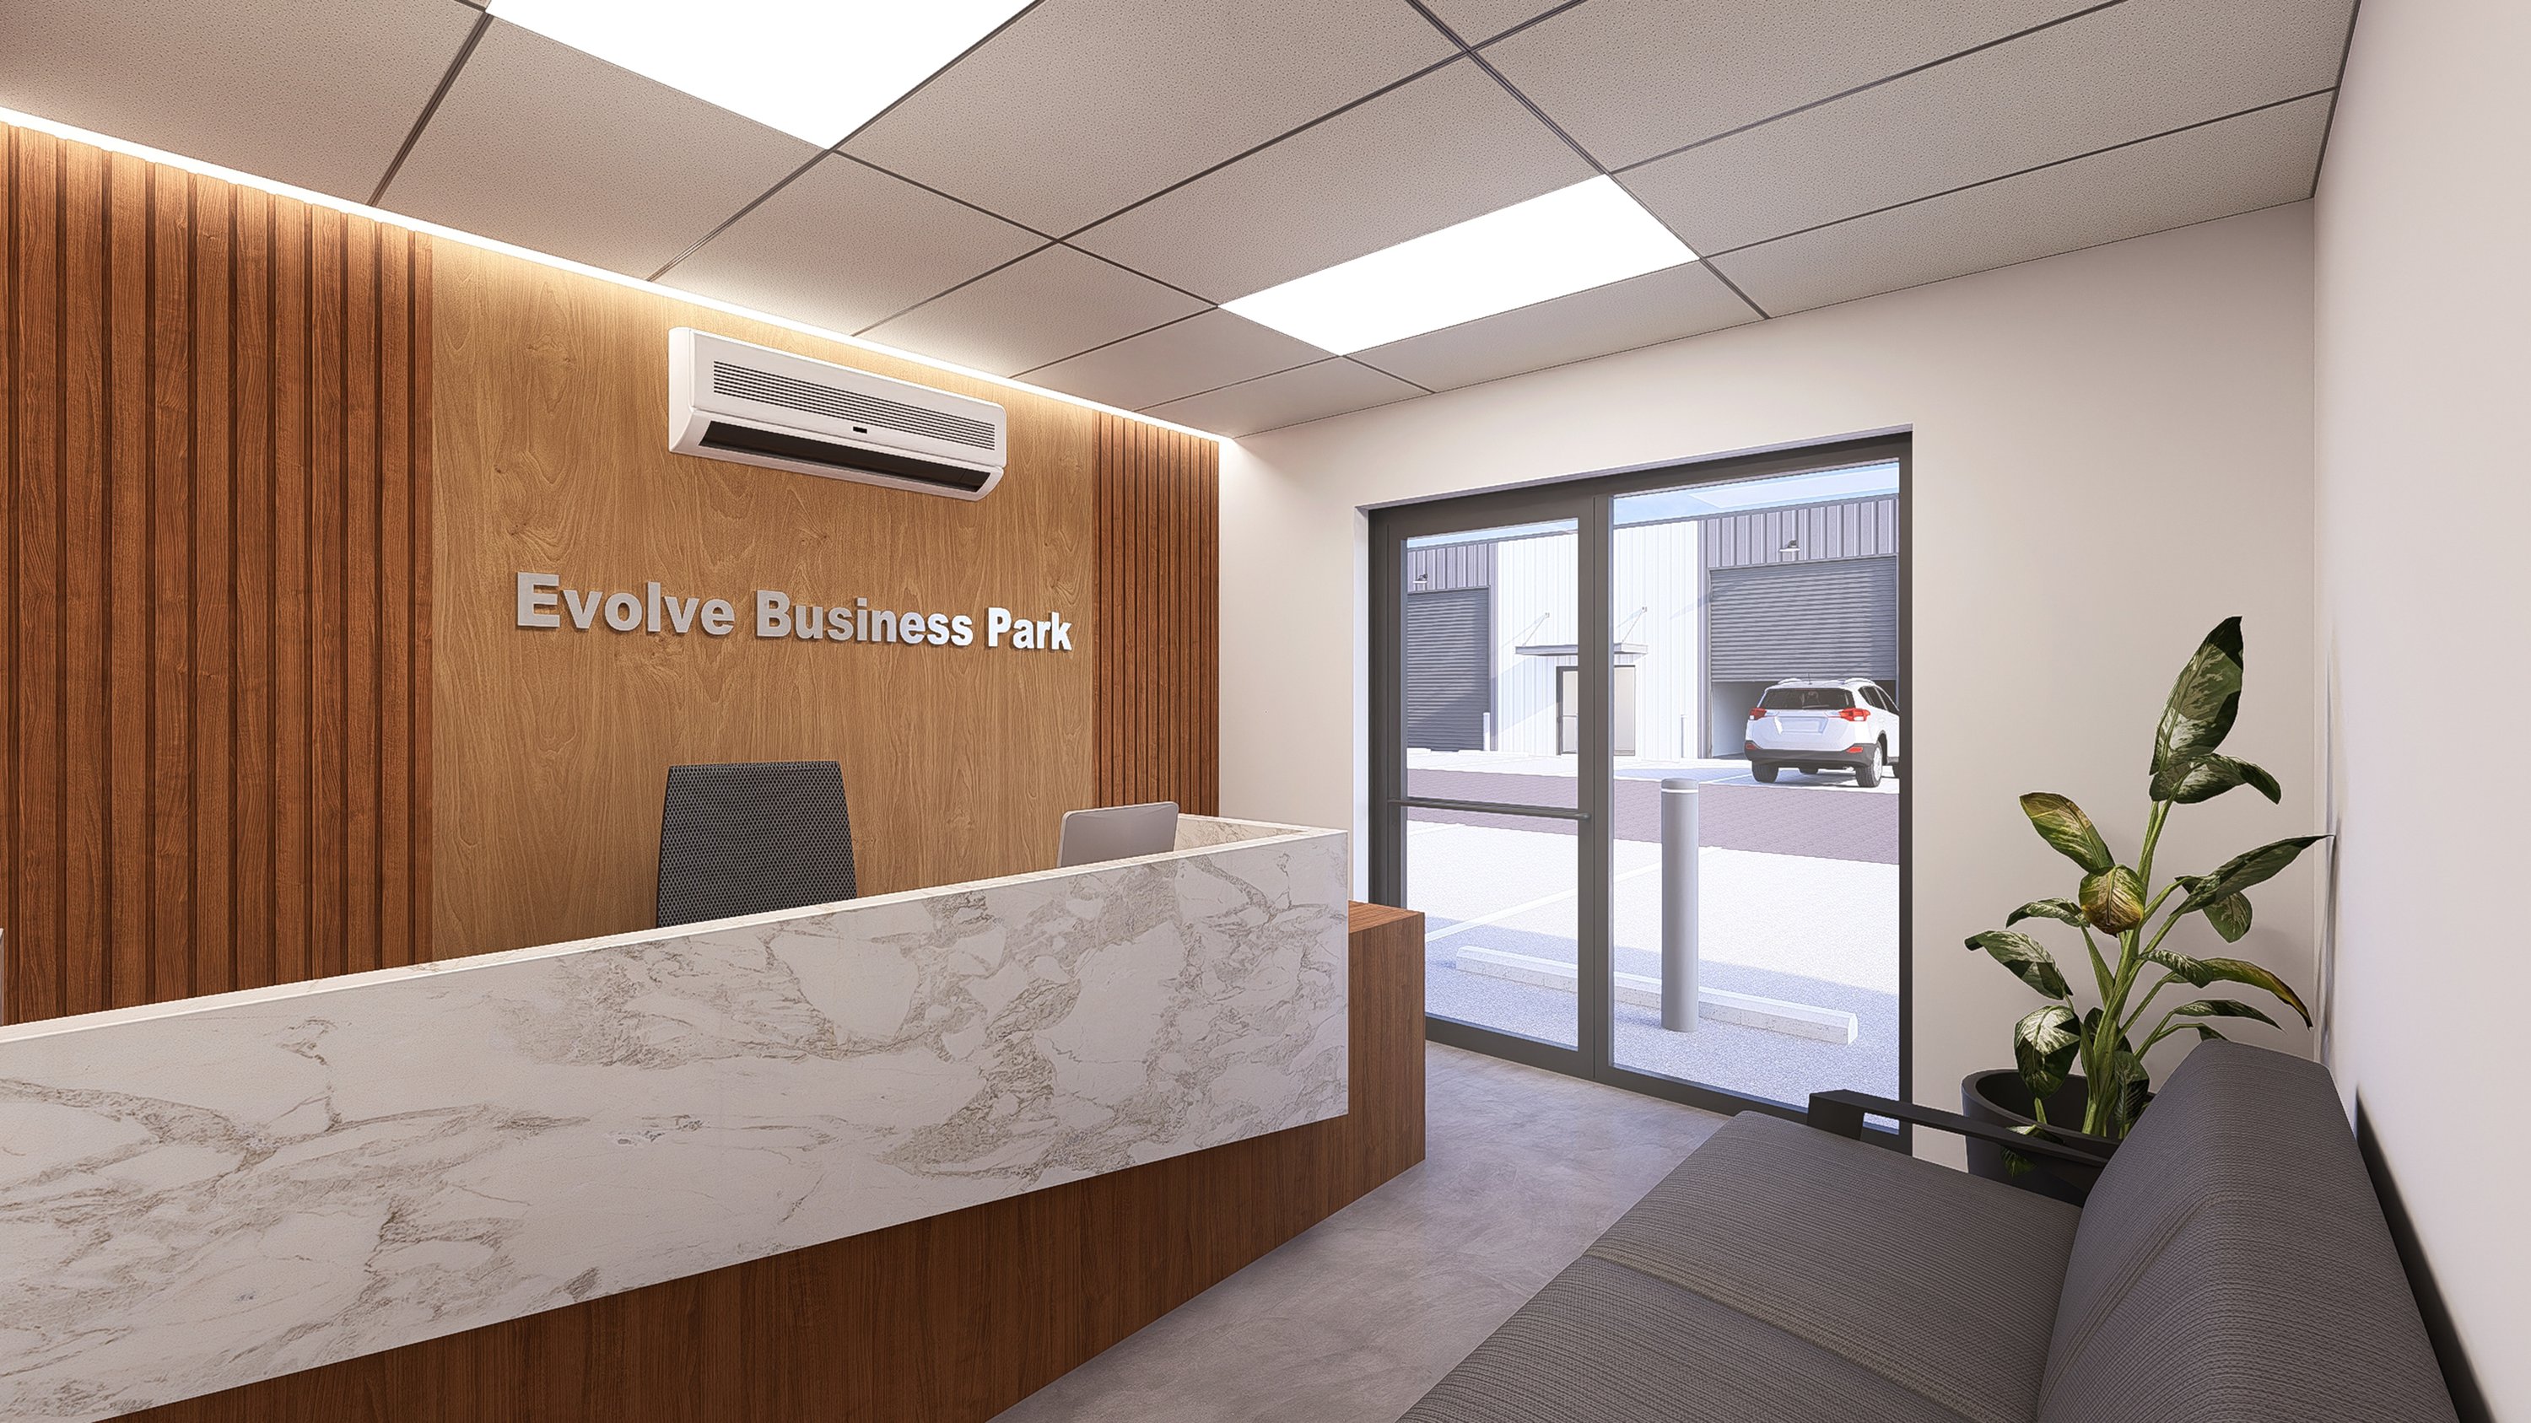
• Office & Bathroom: Air-conditioned office in the front
• Bonus: Enclosed 8’ sheet metal fenced yard with dual access; 1,650 SF of yard for every 2,100 SF of unit space
Configuration Options: 2,100 | 4,200 | 6,300 | 8,400 | 10,500 SF
Spaces Available per Building: 5
Lease Term: Minimum 24 months
Retail Flex Units
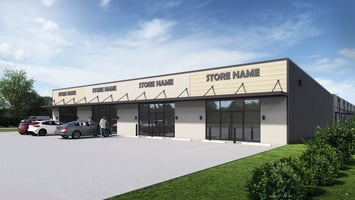
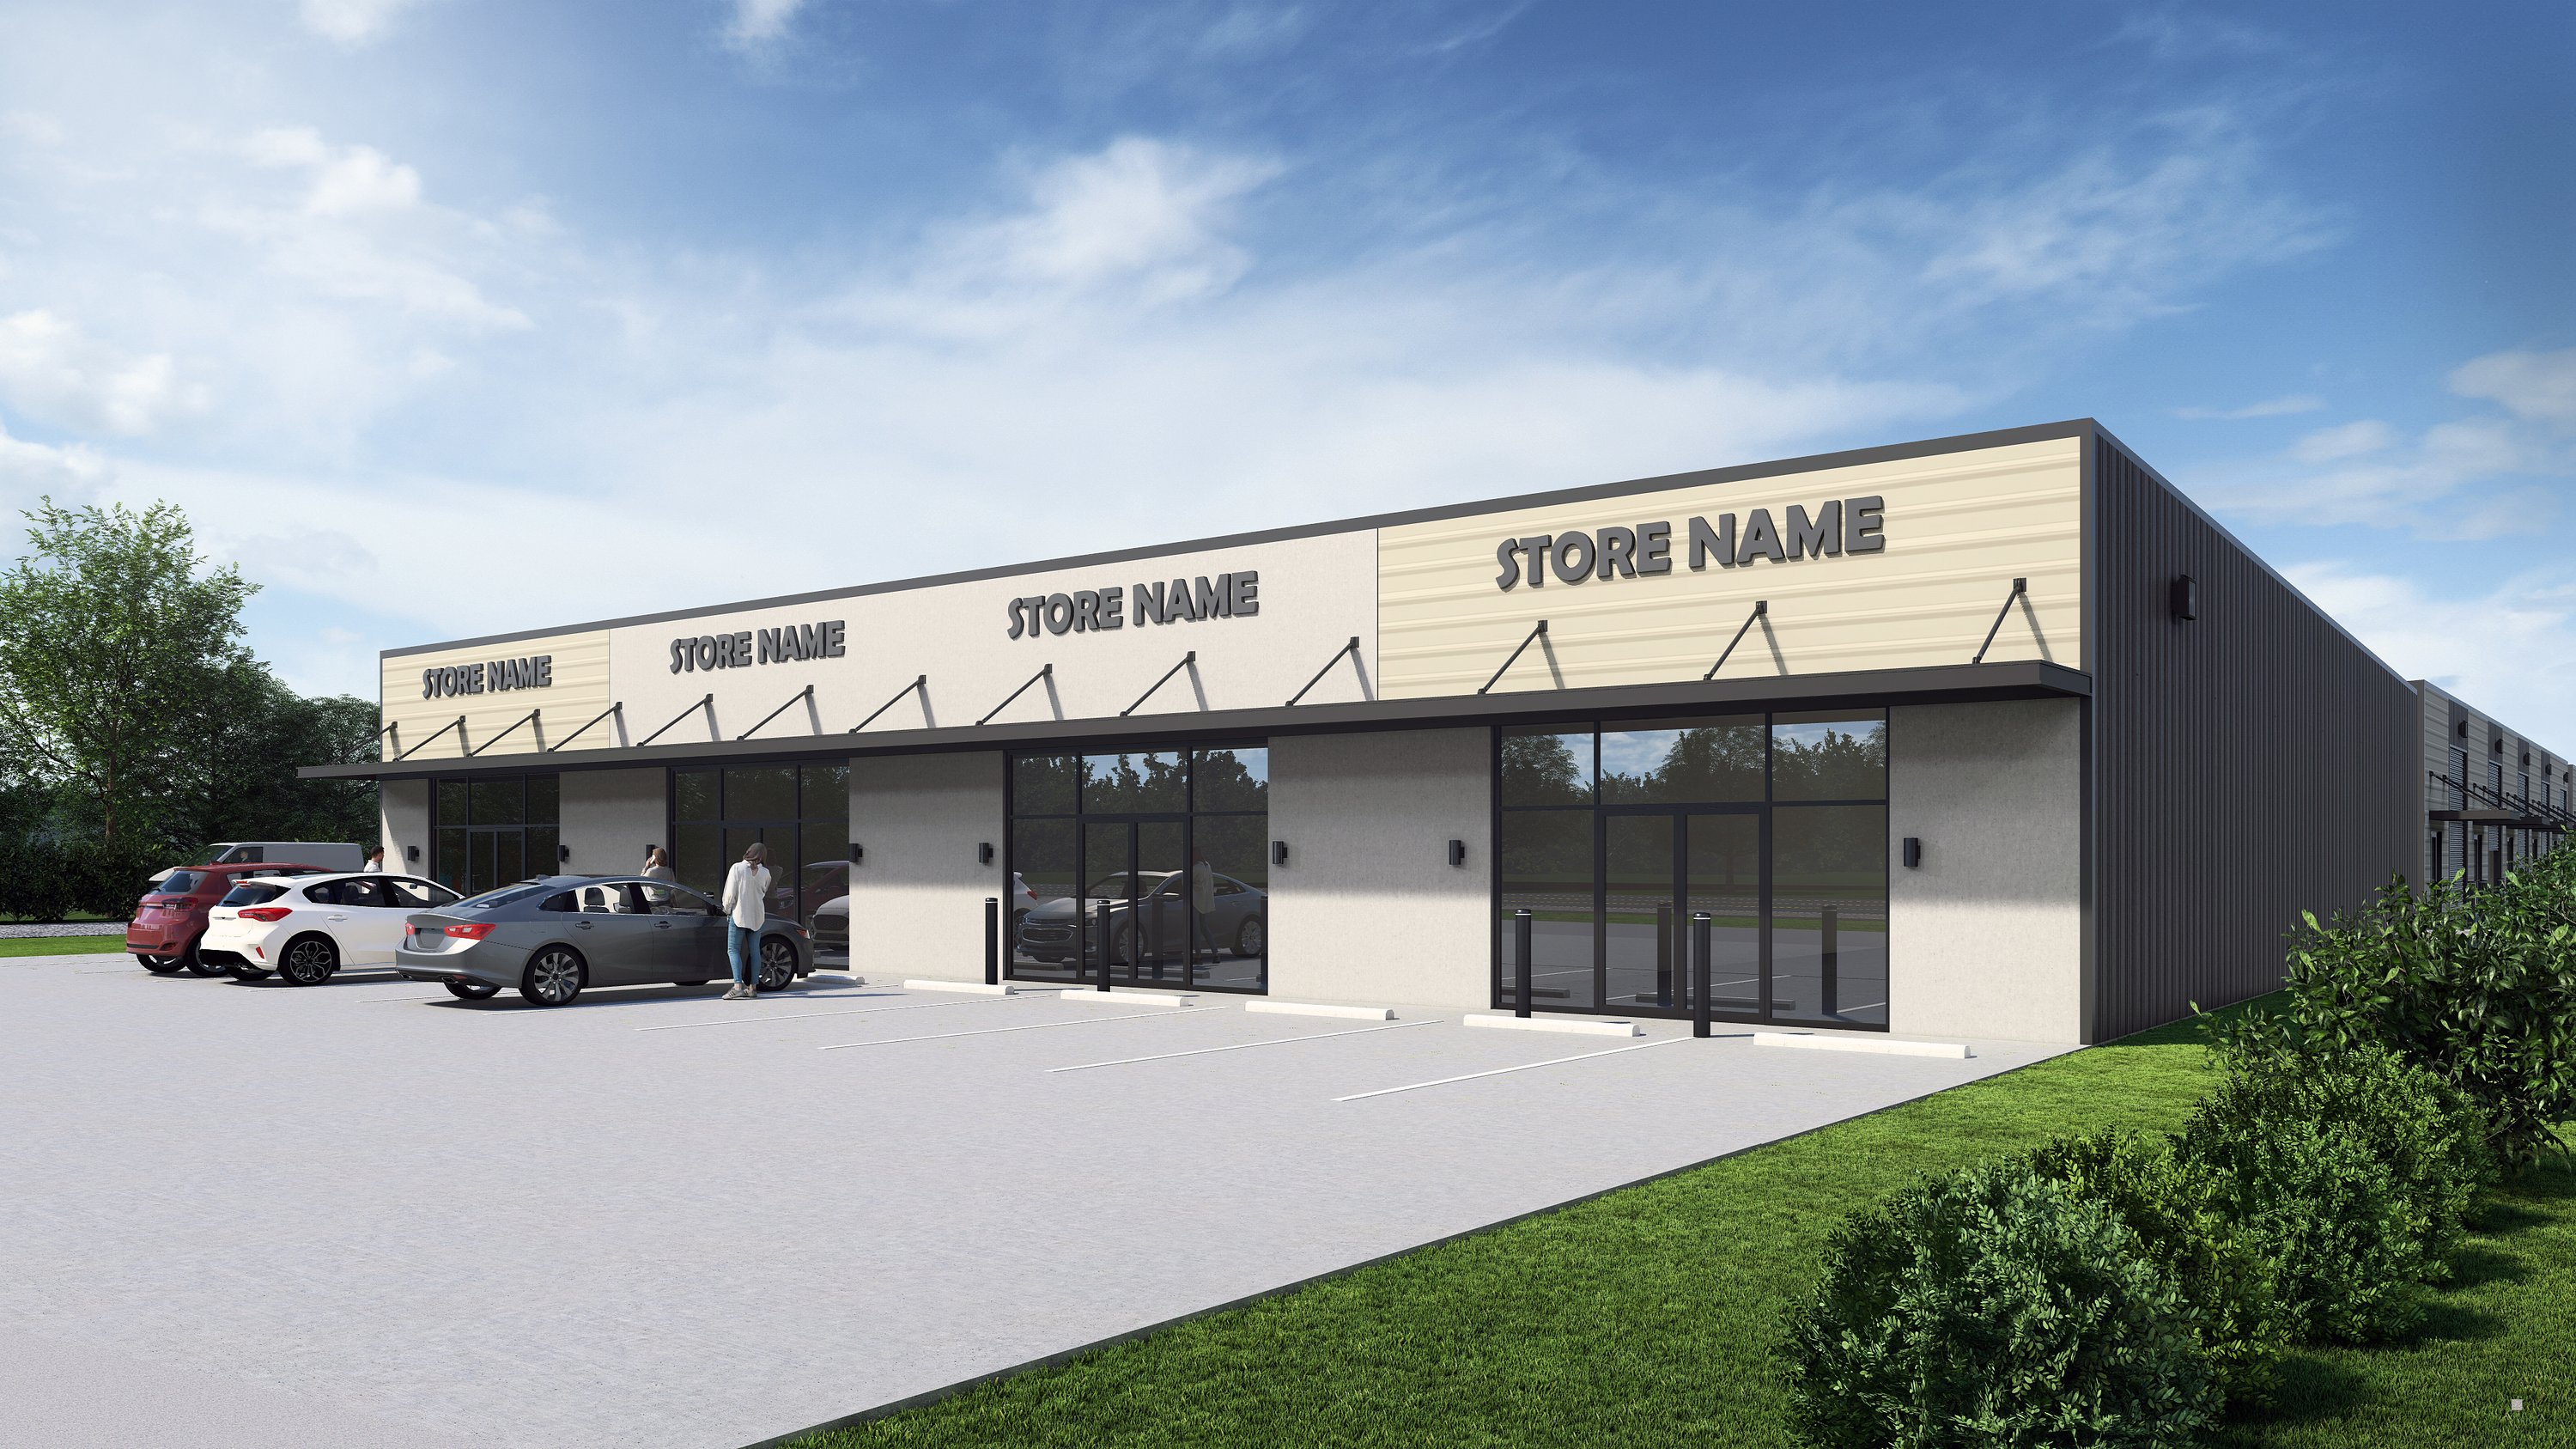
Our retail-oriented office-warehouse flex units offer roadside visibility and sleek, contemporary design.
• Rear Bay Garage Doors: 12’ height
• Clear Height: 18’ at the front, sloping to 14’ at the rear
• Office & Bathroom: Air-conditioned office in the rear
• Windows & Signage: Increased natural light and prominent display options
Configuration Options: 2,100 | 4,200 | 6,300 | 8,400 SF
Spaces Available: 4
Lease Term: Minimum 24 months
Listing Contacts
Property History

Similar Properties
Is there information that looks off?
