




The Offices at Tradewinds
Spaces
Retail | 2 spaces available | 500 SqFt - 38,000 SqFt
Building description
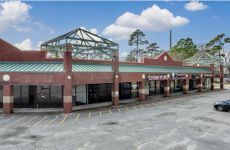
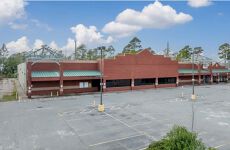
Tradewinds Plaza is a newly redeveloped ±38,000 SF indoor flex center in the heart of Myrtle Beach, designed to blend industrial capability with modern retail-style amenities. Featuring 19’ clear heights, dock-high loading, 3-phase power, and full HVAC, the property is ideal for showroom, office, light industrial, or service-based tenants. With prime frontage on US-501, easy access to all major roadways, and adjacency to the city’s $100M Arts & Innovation District redevelopment, Tradewinds Plaza offers unmatched visibility and connectivity in one of the Southeast’s fastest-growing markets.
Building highlights
Property Overview
Tradewinds Plaza is undergoing an extensive redevelopment in the heart of Myrtle Beach, just off US Highway 501. The property offers a unique blend of industrial functionality and retail-style amenities, making it an ideal home for flex office, warehouse, and service-oriented users.
Availabilities
±38,000 SF anchor space – divisible (see conceptual plan)
Build-to-suit options available
(2) Dock-high loading docks with easy warehouse access
19’ clear heights
3-phase power
Fully air-conditioned
Property Highlights
Prime Myrtle Beach location with direct access to major roadways
19M annual visitors, including 3.5M through Myrtle Beach International Airport
Adjacent to the Arts & Innovation District redevelopment ($100M+ investment by the City of Myrtle Beach, with $33M already deployed)
Extensive renovations underway with modernized interiors and upgraded amenities
Ideal Uses
Flex office • Showroom • Light industrial • Service-based retail • Distribution
Listing Contacts
Map
Zoning

Property History
Similar Properties
Is there information that looks off?
