



Listed by Kidder Mathews Bellevue
Undisclosed Rate
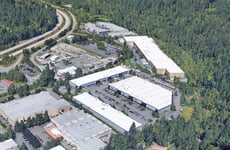
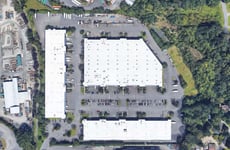
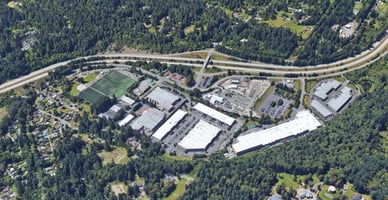
I-90 Preston Industrial Park - Building 2
Building Details
Property Type Office, Industrial
Sub Type Executive Office, Warehouse
Tenancy Multiple
Total Available Spaces 11,641
Lease Type NNN
Total Building SqFt 172,000
Min Divisible SqFt 4,309
Max Contiguous SqFt 11,194
Vacant SqFt 46,362
Ceiling Height 36'
Dock High Doors 20
Total Parking Spaces Abundant Parking
Year Built 1991
Spaces
Warehouse: 14,839
Available with 60 day notice.
Building 1 Total Area Office Warehouse
8180 A 5,722 SF 674 SF 5,048 SF
Warehouse : 3,443 SF
*1,043 SF of mezzanine not included in total SF
Office | 6 spaces available | 1,043 SqFt - 29,446 SqFt
Building highlights
- Three buildings totaling ±298,000 SF
- ESFR (Early Suppression Fast Response) sprinkler systems allows tenants to rack higher vertically, requiring less SF, reducing cost - no in-rack sprinklers required
- Great freeway access to I-90, SR-18, SR-202, SR-203
- Heavy power available
Listing Contacts
Listed by Kidder Mathews Bellevue
Property History

Similar Properties
Is there information that looks off?
