

$13/SF/YR
Weatherford Business Park
Building Details
Property Type Office, Industrial
Sub Type Flex, Warehouse
Tenancy Multiple
Lease Type NNN
Class A
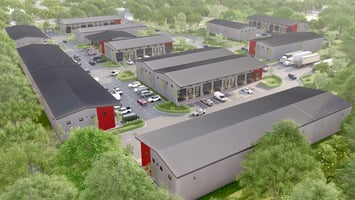
Total Building SqFt 20,250
Min Divisible SqFt 1,350
Max Contiguous SqFt 6,750
Ceiling Height 20
Year Built 2025
Spaces
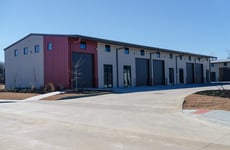
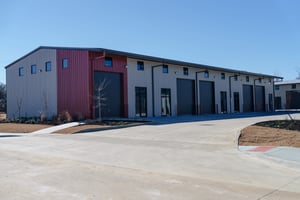
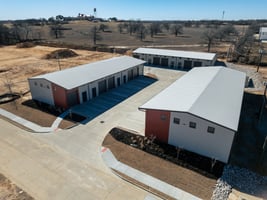
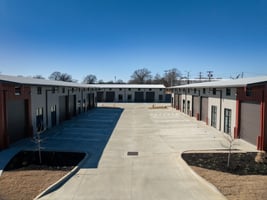

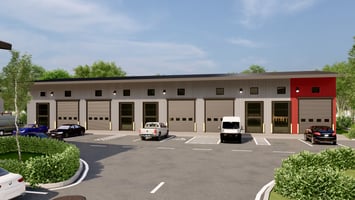

Be among the first to secure space in this brand-new commercial flex development. Designed with small business in mind, this property offers modern features, functional layouts, and a prime location that supports long-term growth. Its strong visibility and easy access make it an ideal opportunity for companies looking to establish a professional presence in a thriving market.
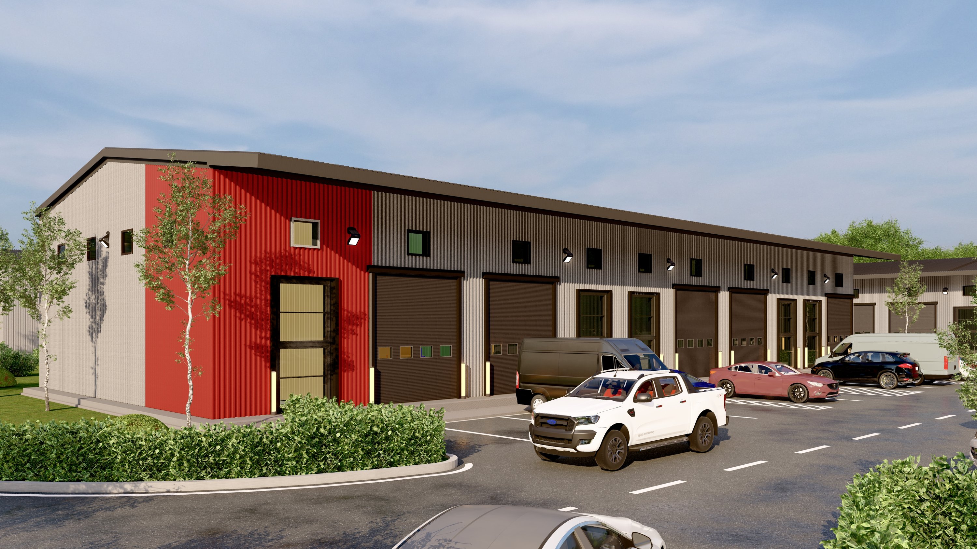
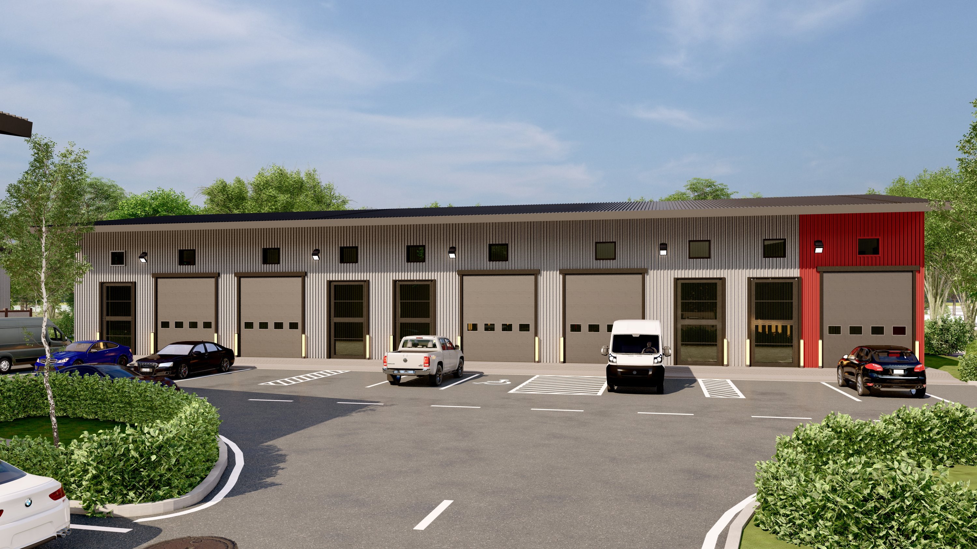
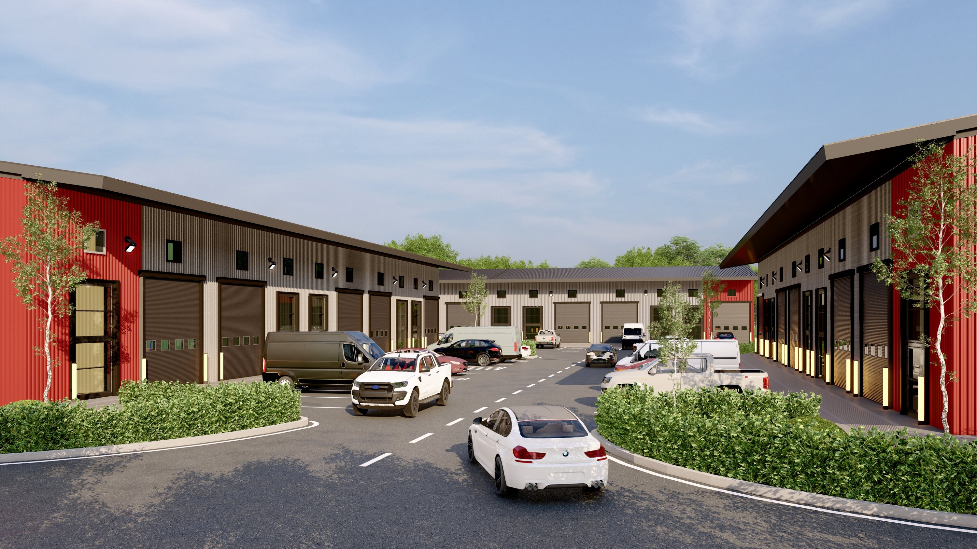
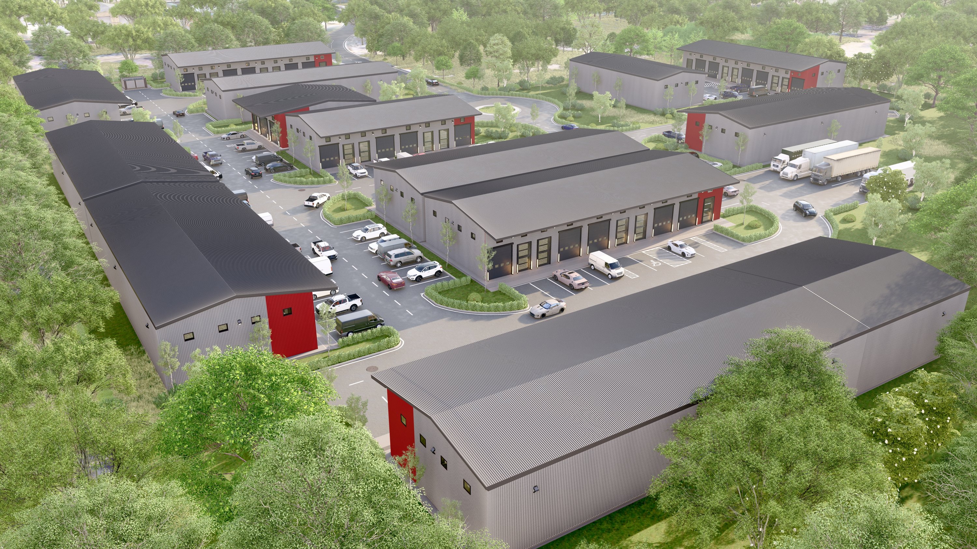
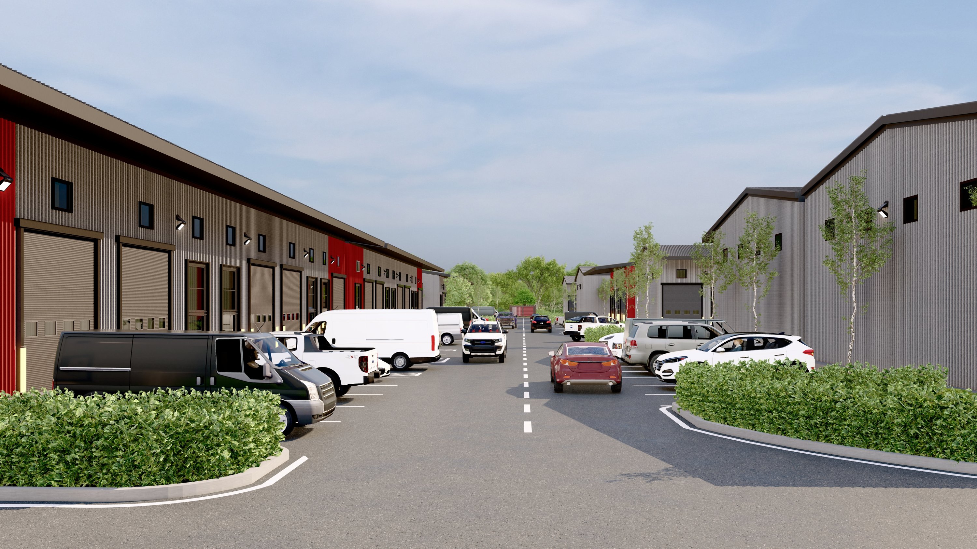
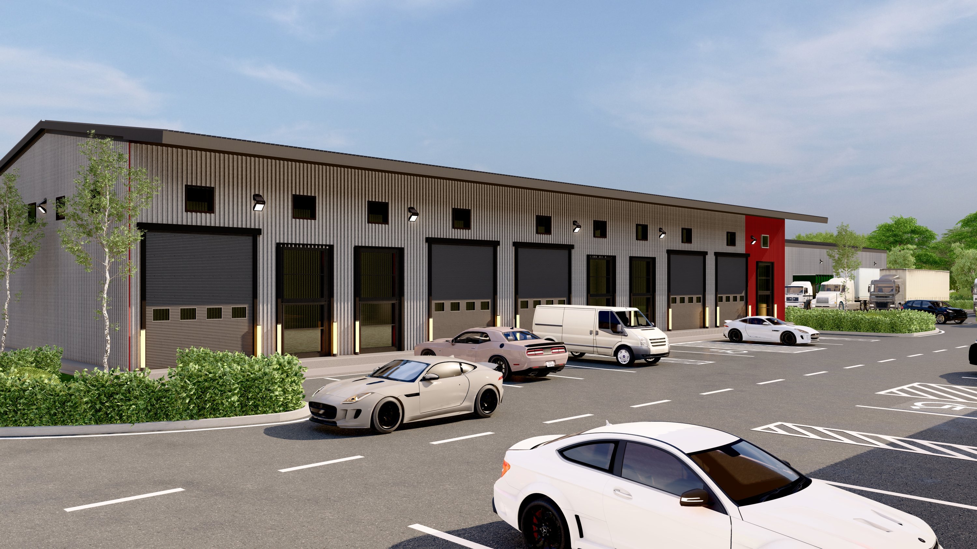
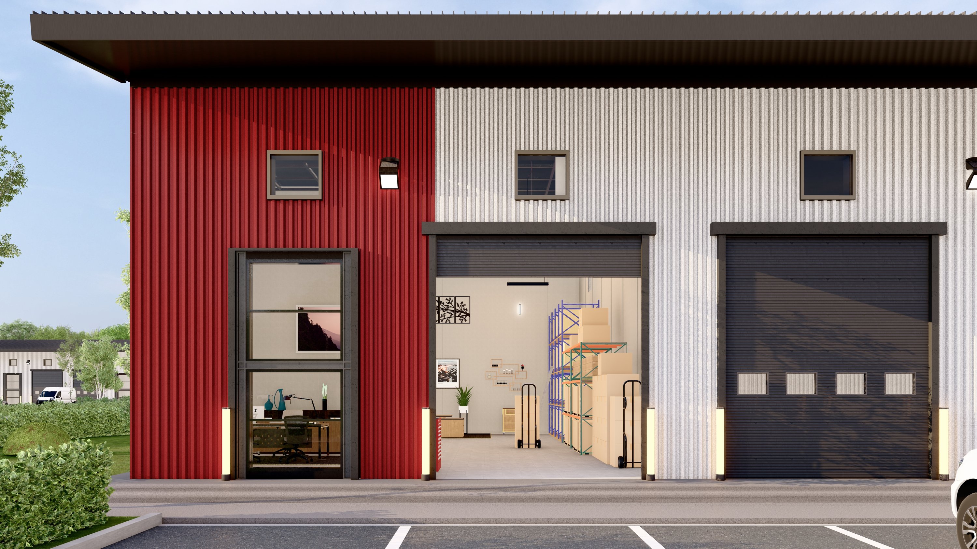
Office | 1 space available | 1,350 SqFt - 6,750 SqFt
Building description
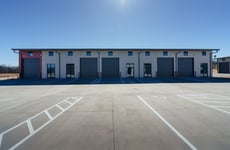
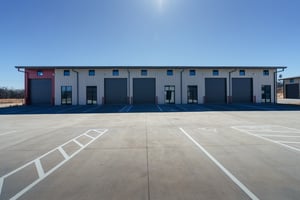
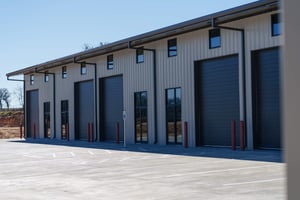
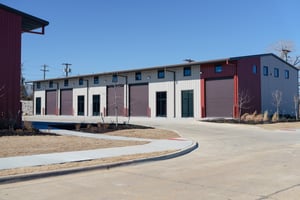
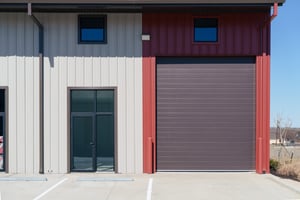
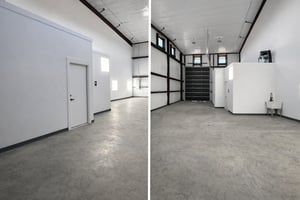
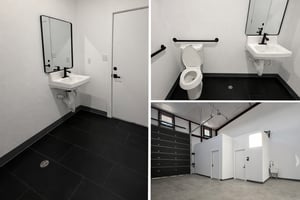
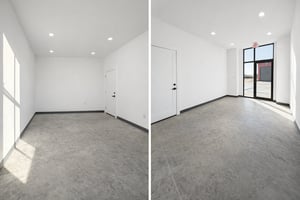
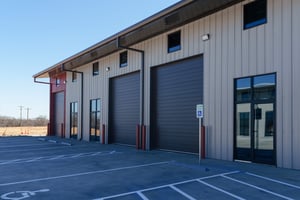
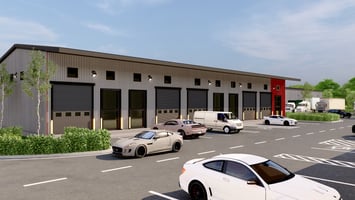
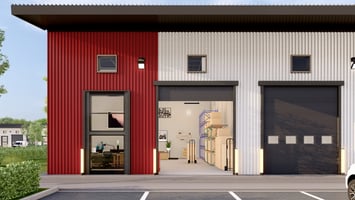
This brand-new flex space offers the perfect blend of modern design and functionality. Featuring 20’ clear height, 12’x14’ overhead doors, and large storefront glass, the property is ideal for businesses that need both visibility and efficiency. Ample parking, three-phase power, and a conditioned office with restroom provide comfort and convenience, while the spacious warehouse area supports a wide range of operational needs.
Building highlights
20’ clear height
12’x14’ garage doors
large storefront glass entrance
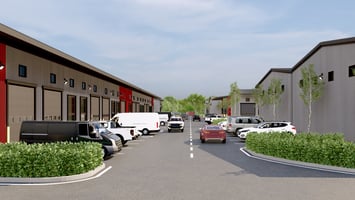
ample parking
conditioned office space
small restroom
three phase power
open warehouse space
Listing Contacts
Property History

Similar Properties
Additional Information
Name
License
Brokerage
Title
Brokerage Address
Is there information that looks off?
