




Listed by Turton Commercial Real Estate
$2.25 - $2.40/SF/YR
2407 J & 2408 I Street
Building Details
Property Type Retail, Office
Sub Type Traditional Office, Commercial
Tenancy Multiple
Lease Type NNN, Full Service
Total Building SqFt 21,538
Min Divisible SqFt 3,100
Max Contiguous SqFt 7,217
Vacant SqFt 10,317
Total Parking Spaces 11
Year Built 1900
Spaces
$2.25/SF NNN | Available in 60 days
$2.40/SF Full Service | Available Now (Elevator Serviced)
Retail | 2 spaces available | 3,100 SqFt - 7,217 SqFt
Building description
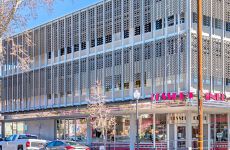
Turton Commercial Real Estate is pleased to offer 2407 J Street and 2408 I Street for sale or lease. 2407 J Street is a partially leased, three-story, 21,538 square foot ("SF") mid-century modern building constructed of concrete, and glass. 2408 I Street is 6,400 SF land parcel zoned R3 and entitled for up to 30 residential units.
2407 J Street was designed by Starks, Nacht and Lewis Architects, and built in 1961, as a state of the art building in what is now known as the midcentury modern style. Since that time the building has seen many positive renovations and improvements to make it one of Midtown Sacramento's most unique and appealing mixed-use, retail and creative office buildings.
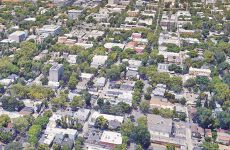
Located prominently in the heart of the "Midtown Grid" on the hard corner of 24th and J Streets, one of Midtown's most visible and commerce-heavy corners, the Property represents an excellent example of commercial mixed-use within the urban core.
2407 J Street features a combination of retail and office tenants, in tandem with a generous amount of on-site parking, diversifying the building's income and creating a more secure investment.
corners, the Property represents an excellent example of commercial mixed-use within the urban core.
2407 J Street features a combination of retail and office tenants, in tandem with a generous amount of on-site parking. diversifying the building's income and creating a more secure investment.
The Building is approximately 21,538 square feet divided among three floors, and features both surface and underground parking, very rare to find in Midtown Sacramento.
The building has had several notable capital improvements: First, the two elevator cabs (the building features two elevators) and motors have been entirely replaced (an estimated $250,000-$350,000 expense). What's more, building ownership installed elevator key codes to ensure maximum security for tenants on every floor. The common areas have all been renovated with Class A finishes ($150.000 expense). The building features a keyfob and camera security system that extends to the elevator, providing security to all tenants in the building.
Turton Commercial Real Estate is pleased to offer 2407 J Street and 2408 I Street as an assemblage for sale or lease. 2407 J Street is a partially leased, three-story, 21,538 SF mid-century modern building constructed of concrete, and glass. Located in the heart of the “Midtown Grid” on the hard corner of 24th and J Streets, one of Midtown’s most visible and commerce-heavy corners, the Property represents an excellent example of commercial mixed-use within the urban core.
The offering also includes 2408 I Street, a 6,400 SF parcel of land that extends from I Street to the alley, and is currently paved for parking up to 11 regular-sized vehicles. 2408 I Street is zoned R3 and entitled for up to 30 residential units.
The Building also has had several notable capital improvements, including two elevator cabs and its motors and class A finishes to the common areas.
2407 J Street: 21,538 SF, standalone building with surface and underground parking
2408 I Street: 6,400 SF, separate parcel with development potential
Building highlights
- 21,538 SF Building
- 6,400 SF Parcel of Land (2408 I)
- Three-story mid-century modern building constructed of concrete and glass
- Both surface and underground parking
- Two elevators with elevator key codes for maximum security
- Common areas renovated with Class A finishes ($150,000 expense)
- Keyfob and camera security system that extends to the elevator
- Hard corner of 24th and J Streets
- Year Built: 1961; Year Renovated: 2014; 2024
- J Street: 9,244+ Cars/Day | I Street: 2,694+ Cars/Day
- Walk Score: 98 | Bike Score: 62 | Transit Score: 96
Listing Contacts
Listed by Turton Commercial Real Estate
Map
Zoning

C-2-SPD-CENC SpecialGeneral Commercial Zone Special Planning Central City
View municipality zoning documents Upgrade to see the zone description and what's allowed on this property
Upgrade to search and view land use codes
View all 200 uses
View all 200 uses Last updated Jun 22, 2026 For deeper zoning details, reports are available at Zoneomics
Property History
Similar Properties
Is there information that looks off?
