













Listed by Skogman Commercial Group Cedar Rapids
$6/SF/YR
Marion Distribution Center
Building Details
Property Type Office, Industrial
Sub Type Flex, Warehouse
Tenancy Single
Total Available Spaces 5,000
Lease Type Net
Total Building SqFt 35,900
Vacant SqFt 35,900
Ceiling Height 21ft-25ft
Drive In Doors 2
Loading Docks 3
Total Parking Spaces 15-30
Year Built 2005
Spaces
List Price: $2,880,000
Possession: Negotiable
Price/SqFt: $6.00
Office | Single tenant | 35,900 SqFt
Building description
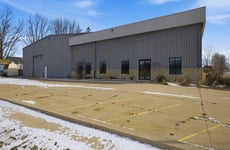
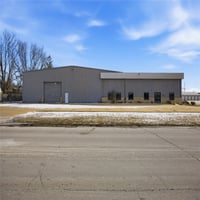
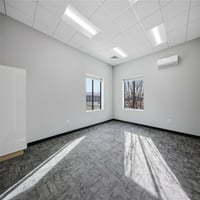
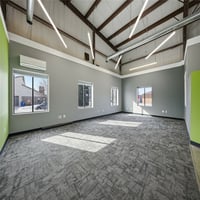
Office/Distribution warehouse available for sublease in Marion totaling approximately 35,900 SF. Functional mix of office and warehouse areas suitable for distribution, light industrial, or combined operations. Prominent location with convenient access to Hwy 151 and Hwy 13, plus generous on-site parking. Solar panel system on roof saved tenant $20,000 on electric bills last year. Current configuration supports efficient loading and circulation; updated loading specifications, power, clear heights, and floor plan available upon request.
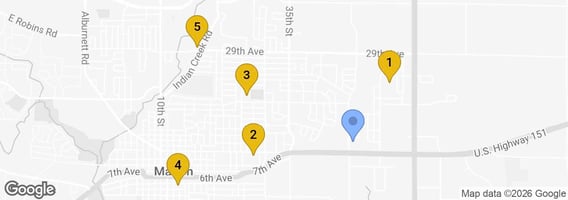
Directions: Conveniently situated near the heart of Marion, just north of 7th Avenue on 44th Street, with quick access from Cedar Rapids via Highway 151.
Building highlights
- Virtual Tour: https://www.propertypanorama.com/instaview/cdr/2508594
- Building Features: Loading Dock, Overhead Doors, Private Restrooms, Single-Tenant
Listing Contacts
Listed by Skogman Commercial Group Cedar Rapids
Property History

Similar Properties
Additional Information
Name
License
Brokerage
Brokerage Address
Is there information that looks off?
