






Bodega Business Park
Spaces
Building 5905 Suite 8-9 is a ±5,117 SF 100% HVAC Office/Showroom/Warehouse Unit featuring ±2,558 SF of office, ±2,559 SF warehouse, open office/showroom, three (3) private offices, conference room, break room, two (2) restrooms, floor drain, two (2) 12'x16' Grade-Level Doors, and 18' clear height. LEASE RATE: $1.85/SF (NNN); CAMs: $0.30/SF; AVAILABLE October 1, 2026. For more information or to schedule a tour please contact Alex Stanisic at 702-369-4874.
FOR LEASE | ±5,117 SF Office /Showroom/Warehouse unit
Building description
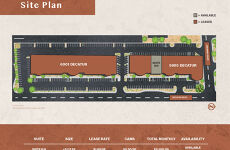
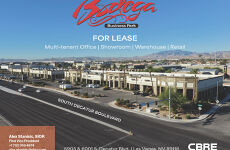
Bodega Business Park is a strategically located development comprised of two buildings totaling ±76,400 SF along South Decatur Boulevard. This prime location offers excellent visibility and accessibility, with easy access to major freeways (I-215 and I-15) within 1 mile. The buildings are zoned for Industrial Park and Commercial General use and include features such as 18’ clear height, fire sprinklers, glass storefront entries, and heavy parking (4.5/1,000 SF). The park’s attractive landscaping and LED exterior lighting enhance its curb appeal and security. Bodega Business Park offers a flexibility for various business needs, including office, warehouse, showroom, and retail space.
For more information or to schedule a tour please contact Alex Stanisic at 702-369-4874.
Building highlights
- Property Size: ±76,400 SF on 5.9 acres
- Available SF: ±5,117 SF Unit
- LEASE RATE: $1.85/SF (NNN)
- CAMs: $0.30/SF
- Zoning:
- Bldg 6001 - Industrial Park (IP) &
- Bldg 5905 - Commerical General (CG)
- Years Built: 2002 & 2006
- APNs: 163-36-601-040 & 163-36-601-042
Listing Contacts
Map
Zoning

Property History
Similar Properties
Additional Information
Is there information that looks off?
