

Listed by Walsh and Sons Construction
$12/SF/YR
1000 Front Street
Building Details
Property Type Retail, Office
Sub Type Traditional Office
Tenancy Multiple
Lease Type Modified Gross
Total Building SqFt 26,000
Min Divisible SqFt 2,500
Vacant SqFt 2,500
Total Parking Spaces 75
Spaces
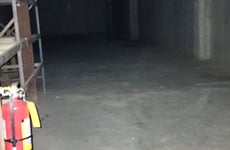
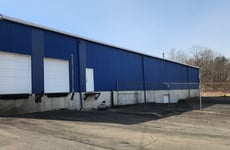
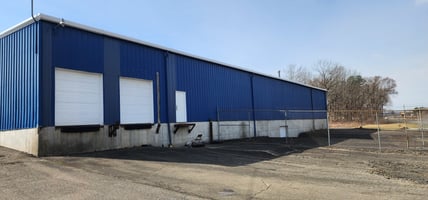
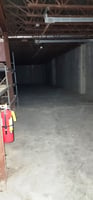
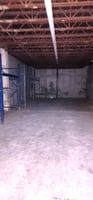
Large open space with overhead door access. 2,000 square foot lower level with 500 square foot mezzanine with restroom. 5,000 square foot fenced in area attached to space
Retail | 1 space available | 2,500 SqFt
Building description
Large open space with 9’ ceilings. 2,500 square foot main level with 500 square foot mezzanine with restroom. Overhead door access to the space with large 5,000 square foot fenced in area adjacent to the space
Building highlights
Great exposure and access to route 434
Great exposure to I-86
Ample parking
Listing Contacts
Listed by Walsh and Sons Construction
Property History

Similar Properties
Is there information that looks off?
