















Listed by HUNT Commercial
$8 - $15/SF/YR
10 W Main St
Building Details
Property Type Retail, Office
Sub Type Traditional Office, Flex
Tenancy Multiple
Lease Type Modified Gross
Class B
Total Building SqFt 22,100
Min Divisible SqFt 1,738
Max Contiguous SqFt 12,300
Vacant SqFt 21,675
Ceiling Height 18
Drive In Doors 2
Loading Docks 1
Total Parking Spaces 16
Year Built 1915
Spaces


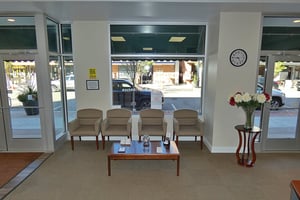
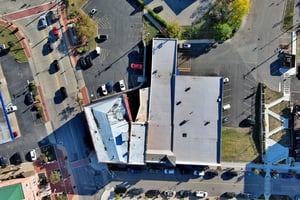

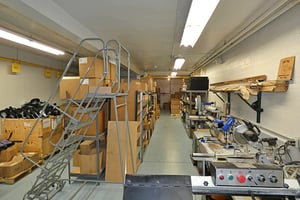
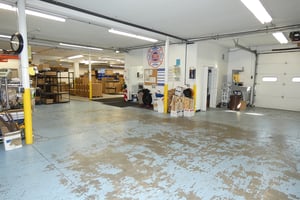


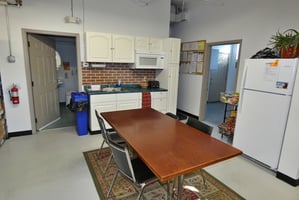
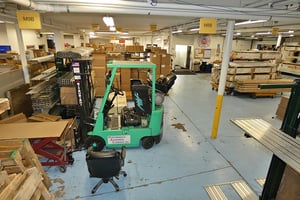
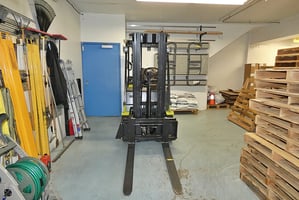
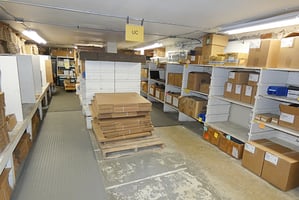

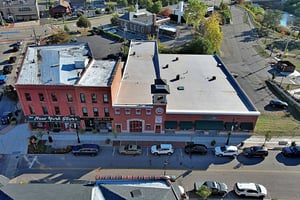
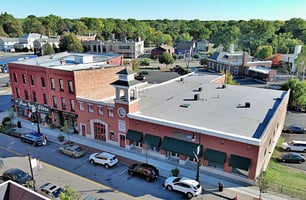
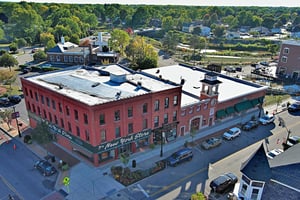
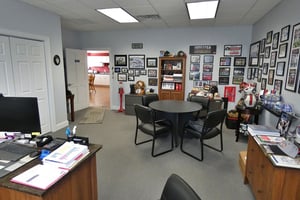
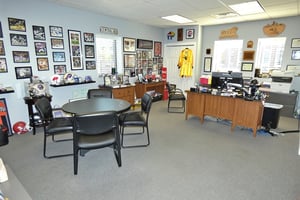
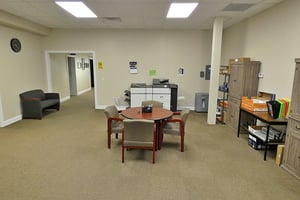
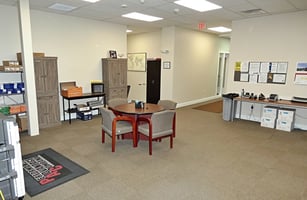
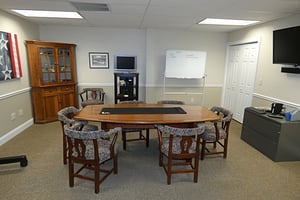
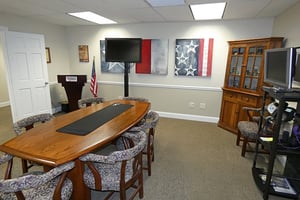
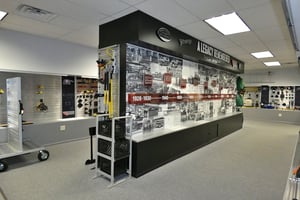

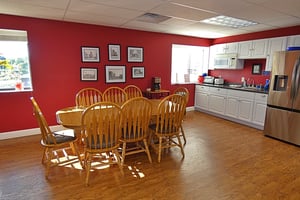


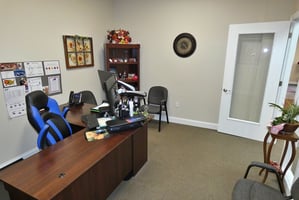
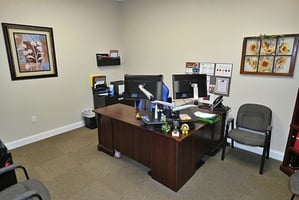
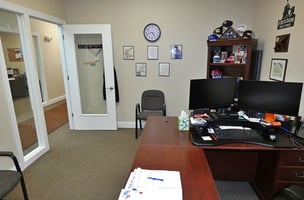
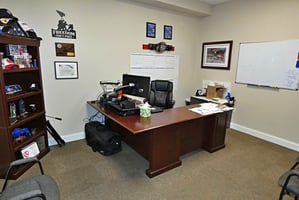
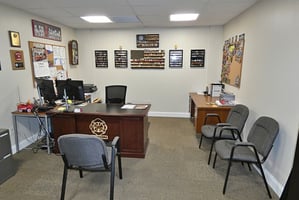
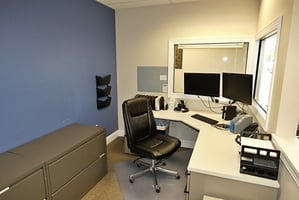

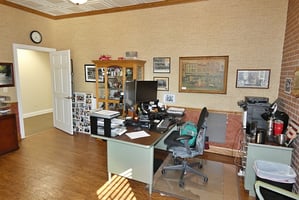
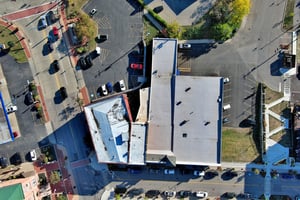


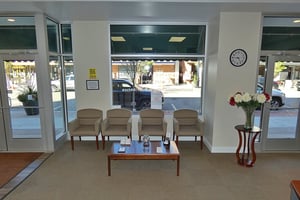
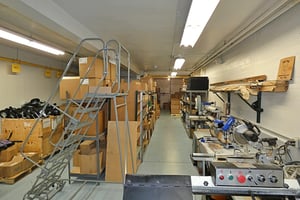
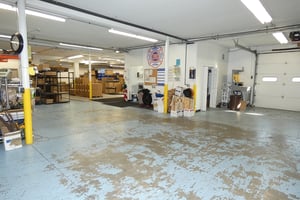

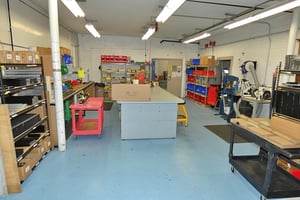
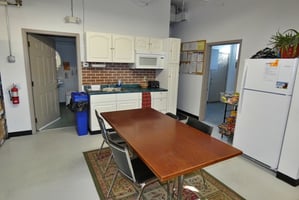
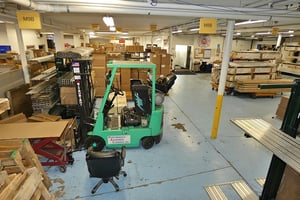
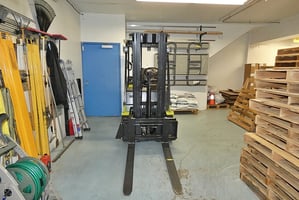
10 W Main Street 22,100-square-foot building offering flex, retail and warehouse space. Located in Lancaster NY. Ground level 12,3000 SF industrial warehouse space has two grade level doors for deliveries, ample on-site parking, clean working space with kitchen break room makes this a great facility for warehouse and distribution uses. First floor has street retail of approx. 1700 sf up to 7637 office space. Great location close to I-90 highway.
10 W Main Street 22,100-square-foot building offering flex, retail and warehouse space. Located in Lancaster NY. Ground level 12,3000 SF industrial warehouse space has two grade level doors for deliveries, ample on-site parking, clean working space with kitchen break room makes this a great facility for warehouse and distribution uses. First floor has street retail of approx. 1700 sf up to 7637 office space. Great location close to I-90 highway.
10 W Main Street 22,100-square-foot building offering flex, retail and warehouse space. Located in Lancaster NY. Ground level 12,3000 SF industrial warehouse space has two grade level doors for deliveries, ample on-site parking, clean working space with kitchen break room makes this a great facility for warehouse and distribution uses. First floor has street retail of approx. 1700 sf up to 7637 office space. Great location close to I-90 highway.
Retail | 3 spaces available | 1,738 SqFt - 12,300 SqFt
Building description


10 W Main Street 22,100-square-foot building offering flex, retail and warehouse space. Located in Lancaster NY. Ground level 12,3000 SF industrial warehouse space has two grade level doors for deliveries, ample on-site parking, clean working space with kitchen break room makes this a great facility for warehouse and distribution uses. First floor has street retail of approx. 1700 sf up to 7637 office space. Great location close to I-90 highway and is a short drive to the Buffalo Niagara International Airport and downtown Buffalo and the Canadian border.
Building highlights
- Approx. 12,300 S.F. of rental space
- Ground floor open storage area (8,900 SF)
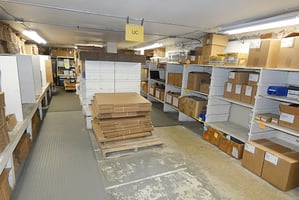
- Multiple storage rooms (167 SF, 384 SF, 592 SF, 660 SF)
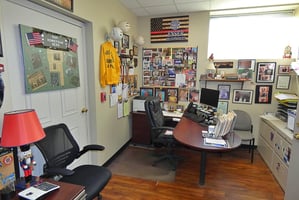
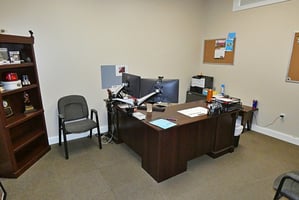
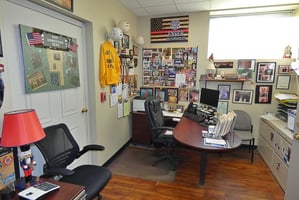
- Office space (162 SF)
- Elevator (ELEV.) on premises
- Boiler room (202 SF)
- Mechanical room (71 SF)
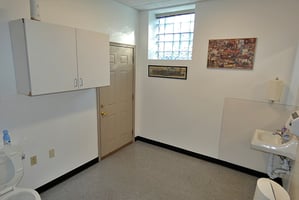
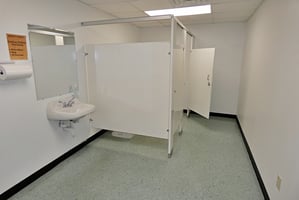
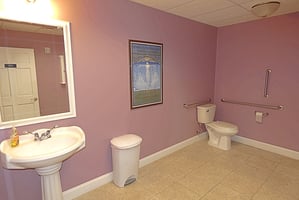
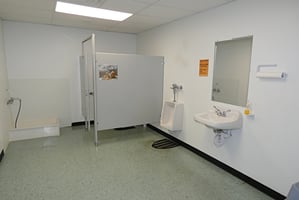
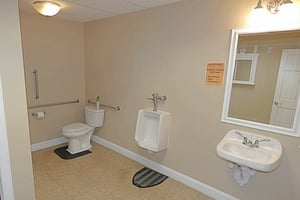
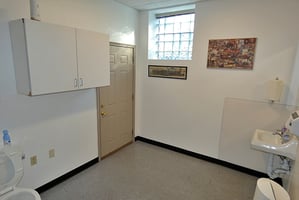
- Two toilet rooms (66 SF and 86 SF)
- Trash room (128 SF)
Listing Contacts
Listed by HUNT Commercial
Property History

Similar Properties
Is there information that looks off?
