
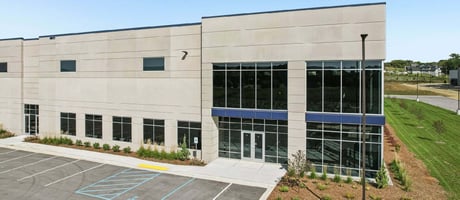
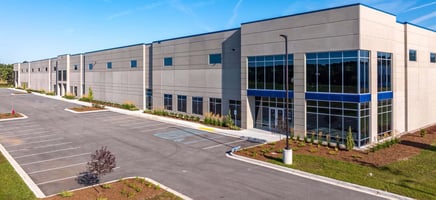
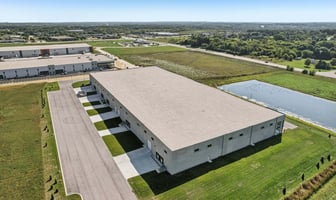







Listed by Founders 3 Real Estate Services Office & Industrial Brokerage Division
Undisclosed Rate
Highlands XII
Building Details
Property Type Industrial
Sub Type Warehouse, Outdoor Storage
Tenancy Multiple
Class A
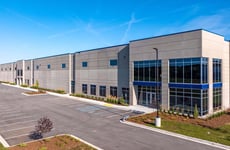
Total Building SqFt 138,992
Min Divisible SqFt 25,000
Max Contiguous SqFt 138,992
Vacant SqFt 138,992
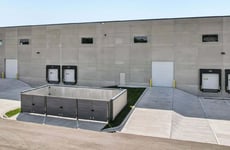
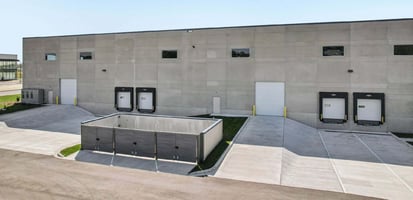
Ceiling Height 32’
Drive In Doors 5
Loading Docks 10
Total Parking Spaces 90 spaces
Spaces
https://click.walkthruit.com/?project=wangard-highland&building=1
Est. Opex $1.52/SF
Lease Rate: Negotiable
Potential up to 1.16 AC
Lease Rate: Negotiable
Est. Opex: $1.52/SF
https://click.walkthruit.com/?project=wangard-highland&building=1
Industrial | 2 spaces available | 25,000 SqFt - 138,992 SqFt
Building highlights
- Building size 138,992 sf
- Available space 25,000 - 138,992 sf
- Parcel size 9.58 ac
- Zoning bp-1 business park district
- Parking 90 spaces
- Clear height 32’
- Loading ten (10) docks with levelers five (5) grade level doors
- Power 3000 amp, 480/277v
- Sale price negotiable
- Lease rate negotiable
- Est. Opex $1.52/sf
Listing Contacts
Listed by Founders 3 Real Estate Services Office & Industrial Brokerage Division
Property History

Similar Properties
Additional Information
Name
License
Brokerage
Title
Is there information that looks off?
