
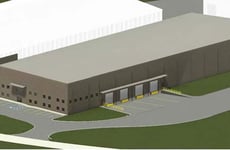
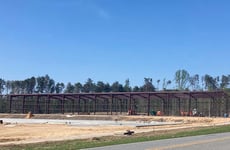
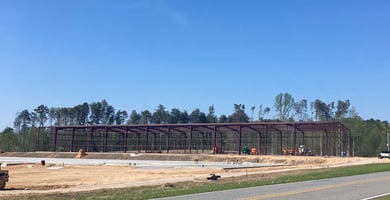
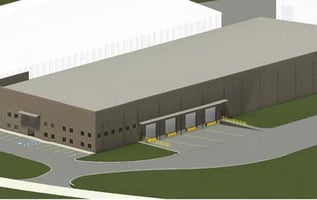

Listed by CRESA Houston
Undisclosed Rate
00 Lumpkin County Parkway
Building Details
Property Type Industrial
Sub Type Warehouse
Tenancy Single
Total Building SqFt 40,000
Vacant SqFt 40,000
Ceiling Height Center 29’-8 15/16”, side 24’-3¼” 30'
Drive In Doors 2
Dock High Doors 6
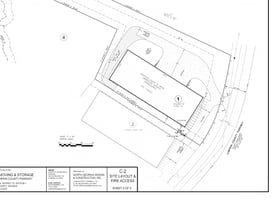
Total Parking Spaces 12 auto parks (expandable)
Spaces
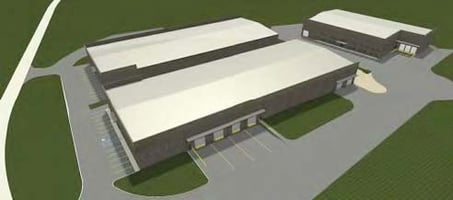
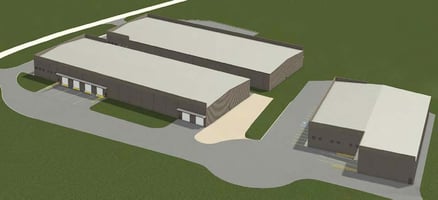
Industrial | Single tenant | 40,000 SqFt
Building highlights
- Asset Type: Industrial/warehouse
- Building Size: 40,000 SF
- Building Dimensions: 125’ x 320’ x 28’
- Office Space: TBD, central restroom area set aside
- Clear Height: Center 29’-8 15/16”, side 24’-3¼”
- Column Spacing: 25’
- Slab /Joint Sealer: Cure-n-seal / Plastic polymer
- Parking: 12 auto parks (expandable)
- Insulation/R-Factor: 30 ceiling
- Floors: Concrete
- Sprinklers: ESFR
- ADA: The Premises shall be ADA compliant
- Zoning: LI
- Flood Plain: The Property is not in a flood plain
- Dock Doors: 6
- Drive-in Doors: 2
- Trailer Parks: 12+
- Truck Court: 106’
- Electrical Service: 400 amp
- Lighting: Warehouse LED; Exterior wall packs
- Warehouse Air Change: TBD
- Trash Compactor: TBD
- Fire Monitoring: System Alarm with sprinkler system
- Warehouse Restrooms: 2 each
Listing Contacts
Listed by CRESA Houston
Property History

Similar Properties
Additional Information
Name
License
Is there information that looks off?
