


Tea Flex Space
Spaces

16’ to 22’ clear height
3 Phase power
forced air heat in front portion of building and radiant heat in back portion
one (1) 16’ high by 14’ wide overhead door
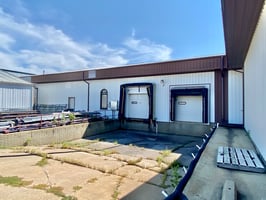
two (2) 8’ dock doors
one (1) 14’ overhead door
radiant heat
mezzanine office area
breakroom
small office area
10’ to 12’ sidewall height
16’ clear height
7’ overhead door
Warehouse & Office Space in Tea | Subdividable
Building description
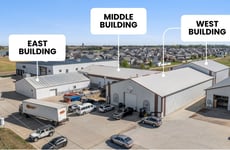
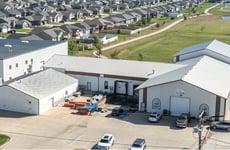
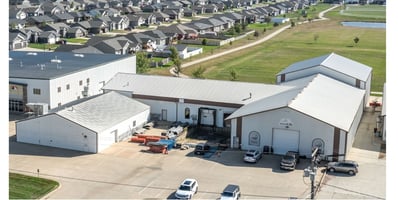
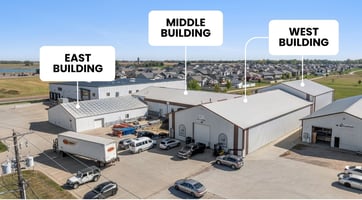
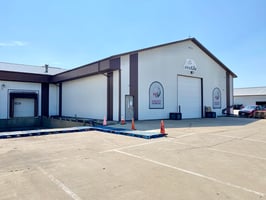

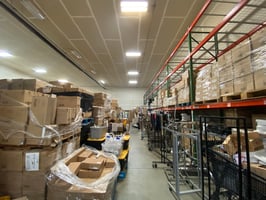
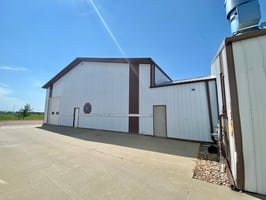
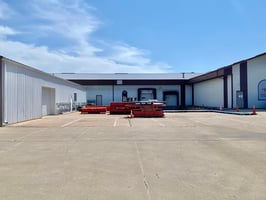

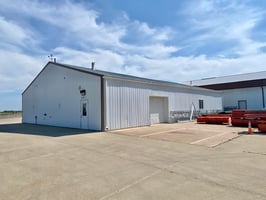
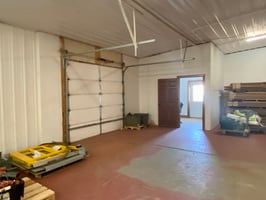
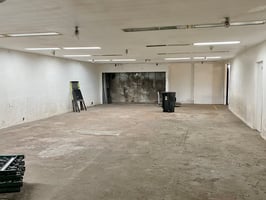
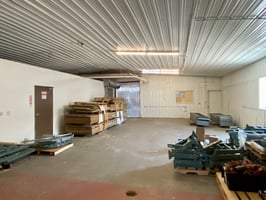
West building (11,400 SF) has 16’ to 22’ clear height, 3 Phase power, forced air heat in front portion of building and radiant heat in back portion, and one (1) 16’ high by 14’ wide overhead door.


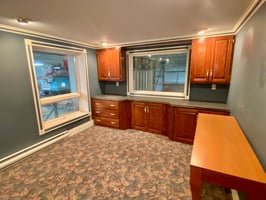
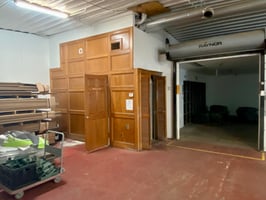
Middle warehouse (5,500 SF) has two (2) 8’ dock doors, one (1) 14’ overhead door, radiant heat, mezzanine office area, and breakroom.
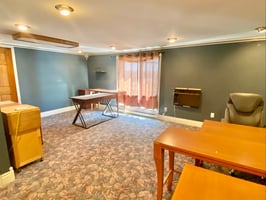
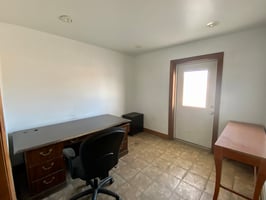
East building (4,176 SF) has a small office area, 10’ to 12’ sidewall height, 16’ clear height, and 7’ overhead door.
Spaces can be leased together or separately.
Convenient location along main thoroughfare in Tea.
Easy access to Heritage Parkway and Interstate 29. Close proximity to future South Veterans Parkway as well.
Listing Contacts
Property History

Similar Properties
Additional Information
Is there information that looks off?
