





Listed by NAI Burns Scalo
Undisclosed Rate
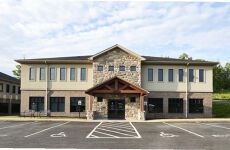
Ashwood Commons Office Park
Building Details
Property Type Office
Sub Type Traditional Office
Tenancy Single
Total Building SqFt 1,550
Vacant SqFt 1,550
Spaces
This suite features a private restroom, kitchenette, and open work area.
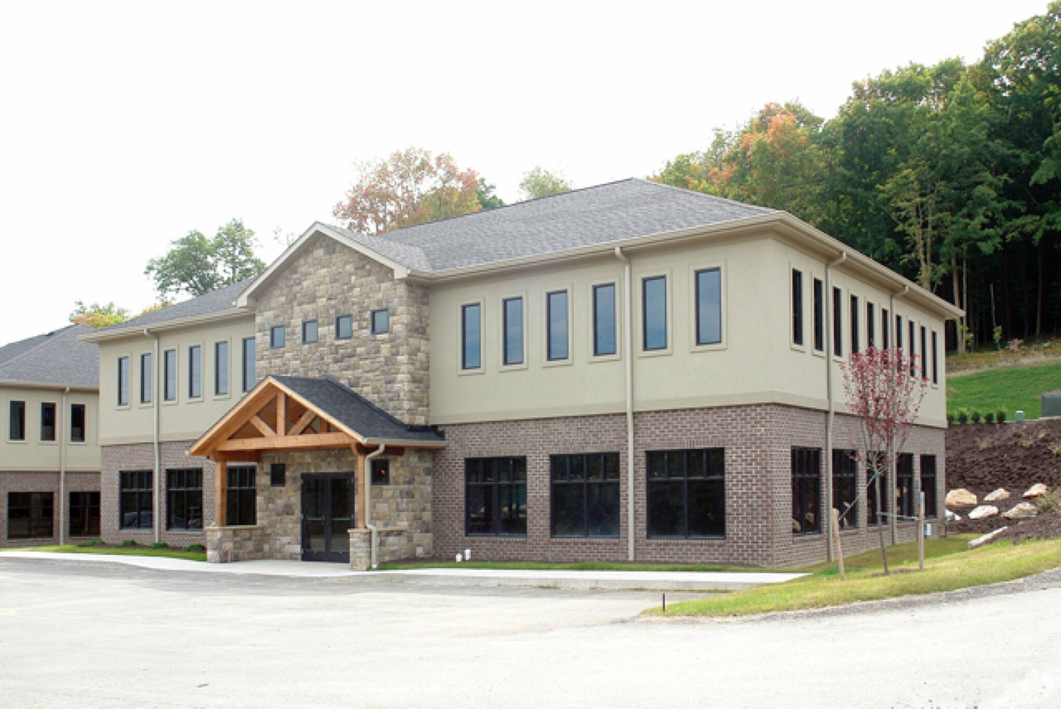
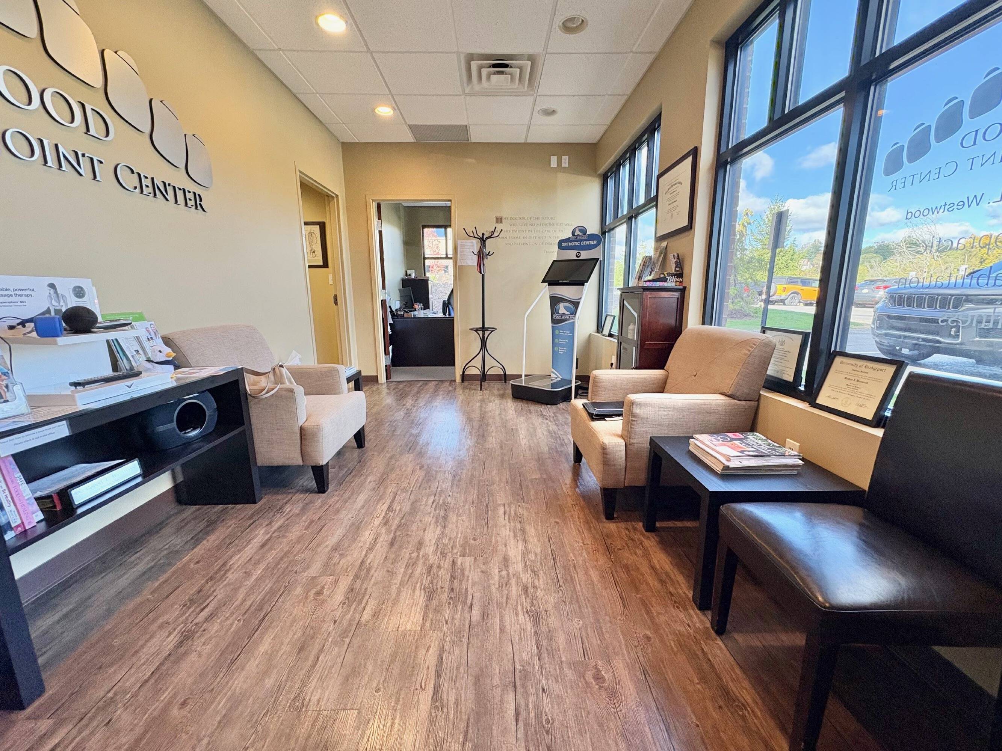
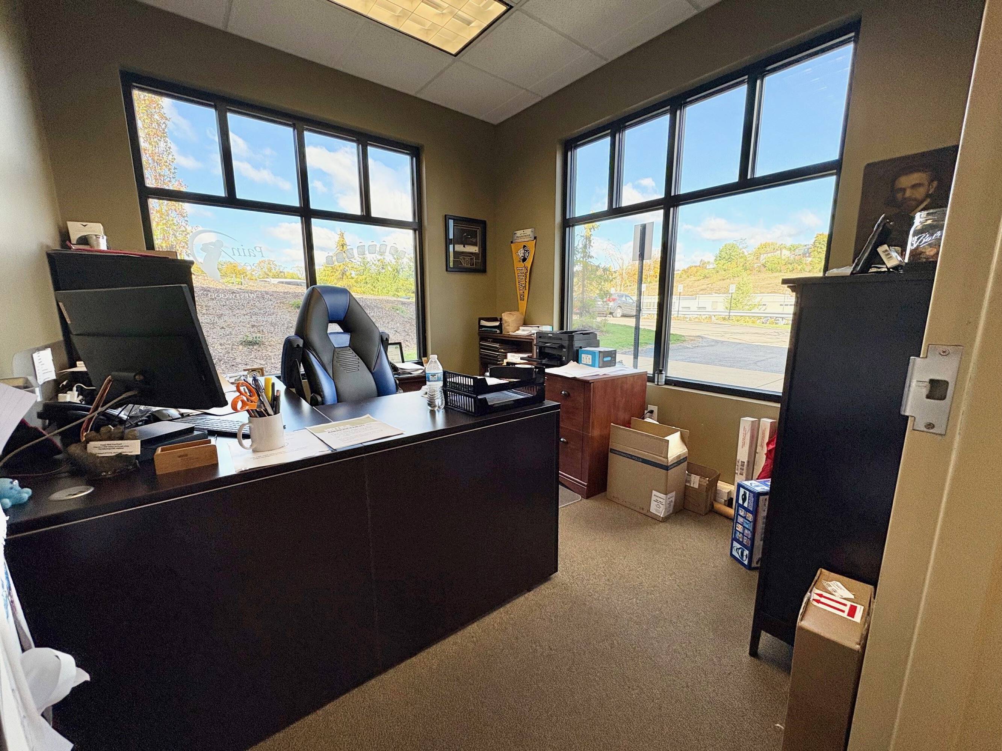
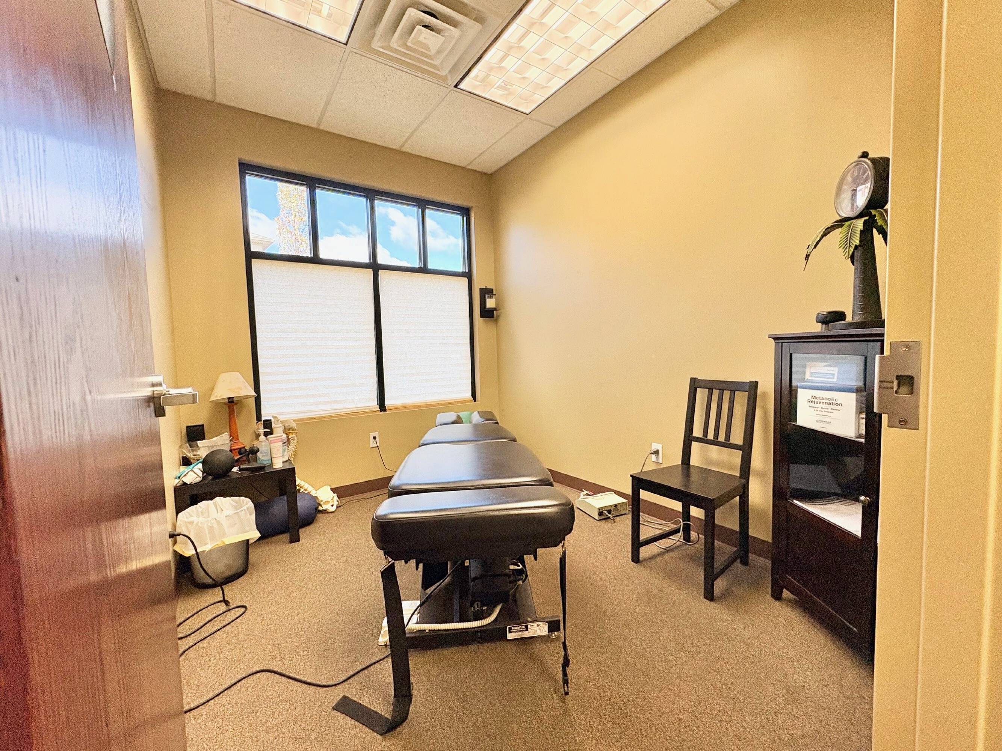
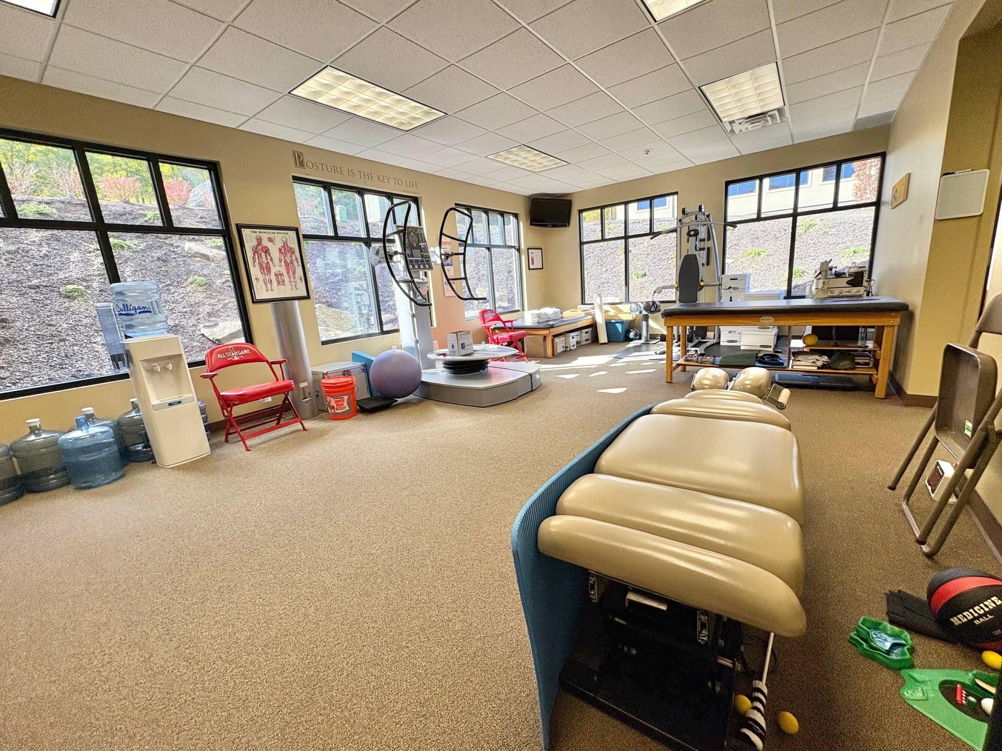
Office | Single tenant | 1,550 SqFt
Building description
Now available for lease, this Executive Office Suite offers an exceptional work environment in a premier location. As an end suite with windows on all sides, it provides abundant natural light and spectacular views. Situated on the top floor, the space features brand-new construction with upgraded, modern finishes, combining elegance and functionality to create the perfect professional setting for your business.
Building highlights
- Corner Suite with lots of Windows
- ]4 Offices
- Conference Room
- Open Area
- Private Restroom
- Accessibility to Route 19 and I-79
- Located in Ashwood Commons Office Park
Listing Contacts
Listed by NAI Burns Scalo
Map
Zoning

C-1 CommercialSpecial CommercialHighway Commercial District
View municipality zoning documents Upgrade to see the zone description and what's allowed on this property
Upgrade to search and view land use codes
View all 63 uses
View all 63 uses Last updated Apr 2, 2026 For deeper zoning details, reports are available at Zoneomics
Property History
Similar Properties
Is there information that looks off?
