
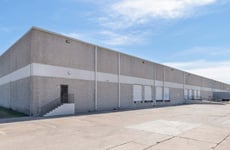
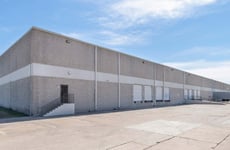
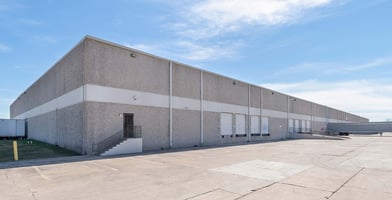
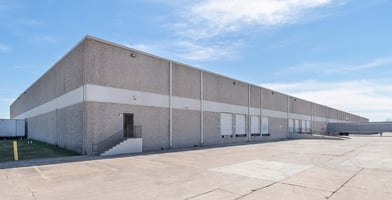



Listed by Lee & Associates - Dallas/Fort Worth
Undisclosed Rate
Trinity Mills 15
Building Details
Property Type Industrial
Sub Type Distribution
Tenancy Multiple
Total Available Spaces 3,232
Lease Type NNN
Class B
Total Building SqFt 258,631
Min Divisible SqFt 38,000
Max Contiguous SqFt 258,631
Ceiling Height 24
Drive In Doors 10
Dock High Doors 31
Total Parking Spaces 135
Year Built 1981
Spaces
38,000 SF Available January 2026
3,232 SF Office
40'x40' Column Spacing
4 10'x10' Dock Doors
1 10'x'10' Drive-in Door
21 Car Parks
800 amps electrical service
Sprinklered
Front-Load Design
97' Truck Court
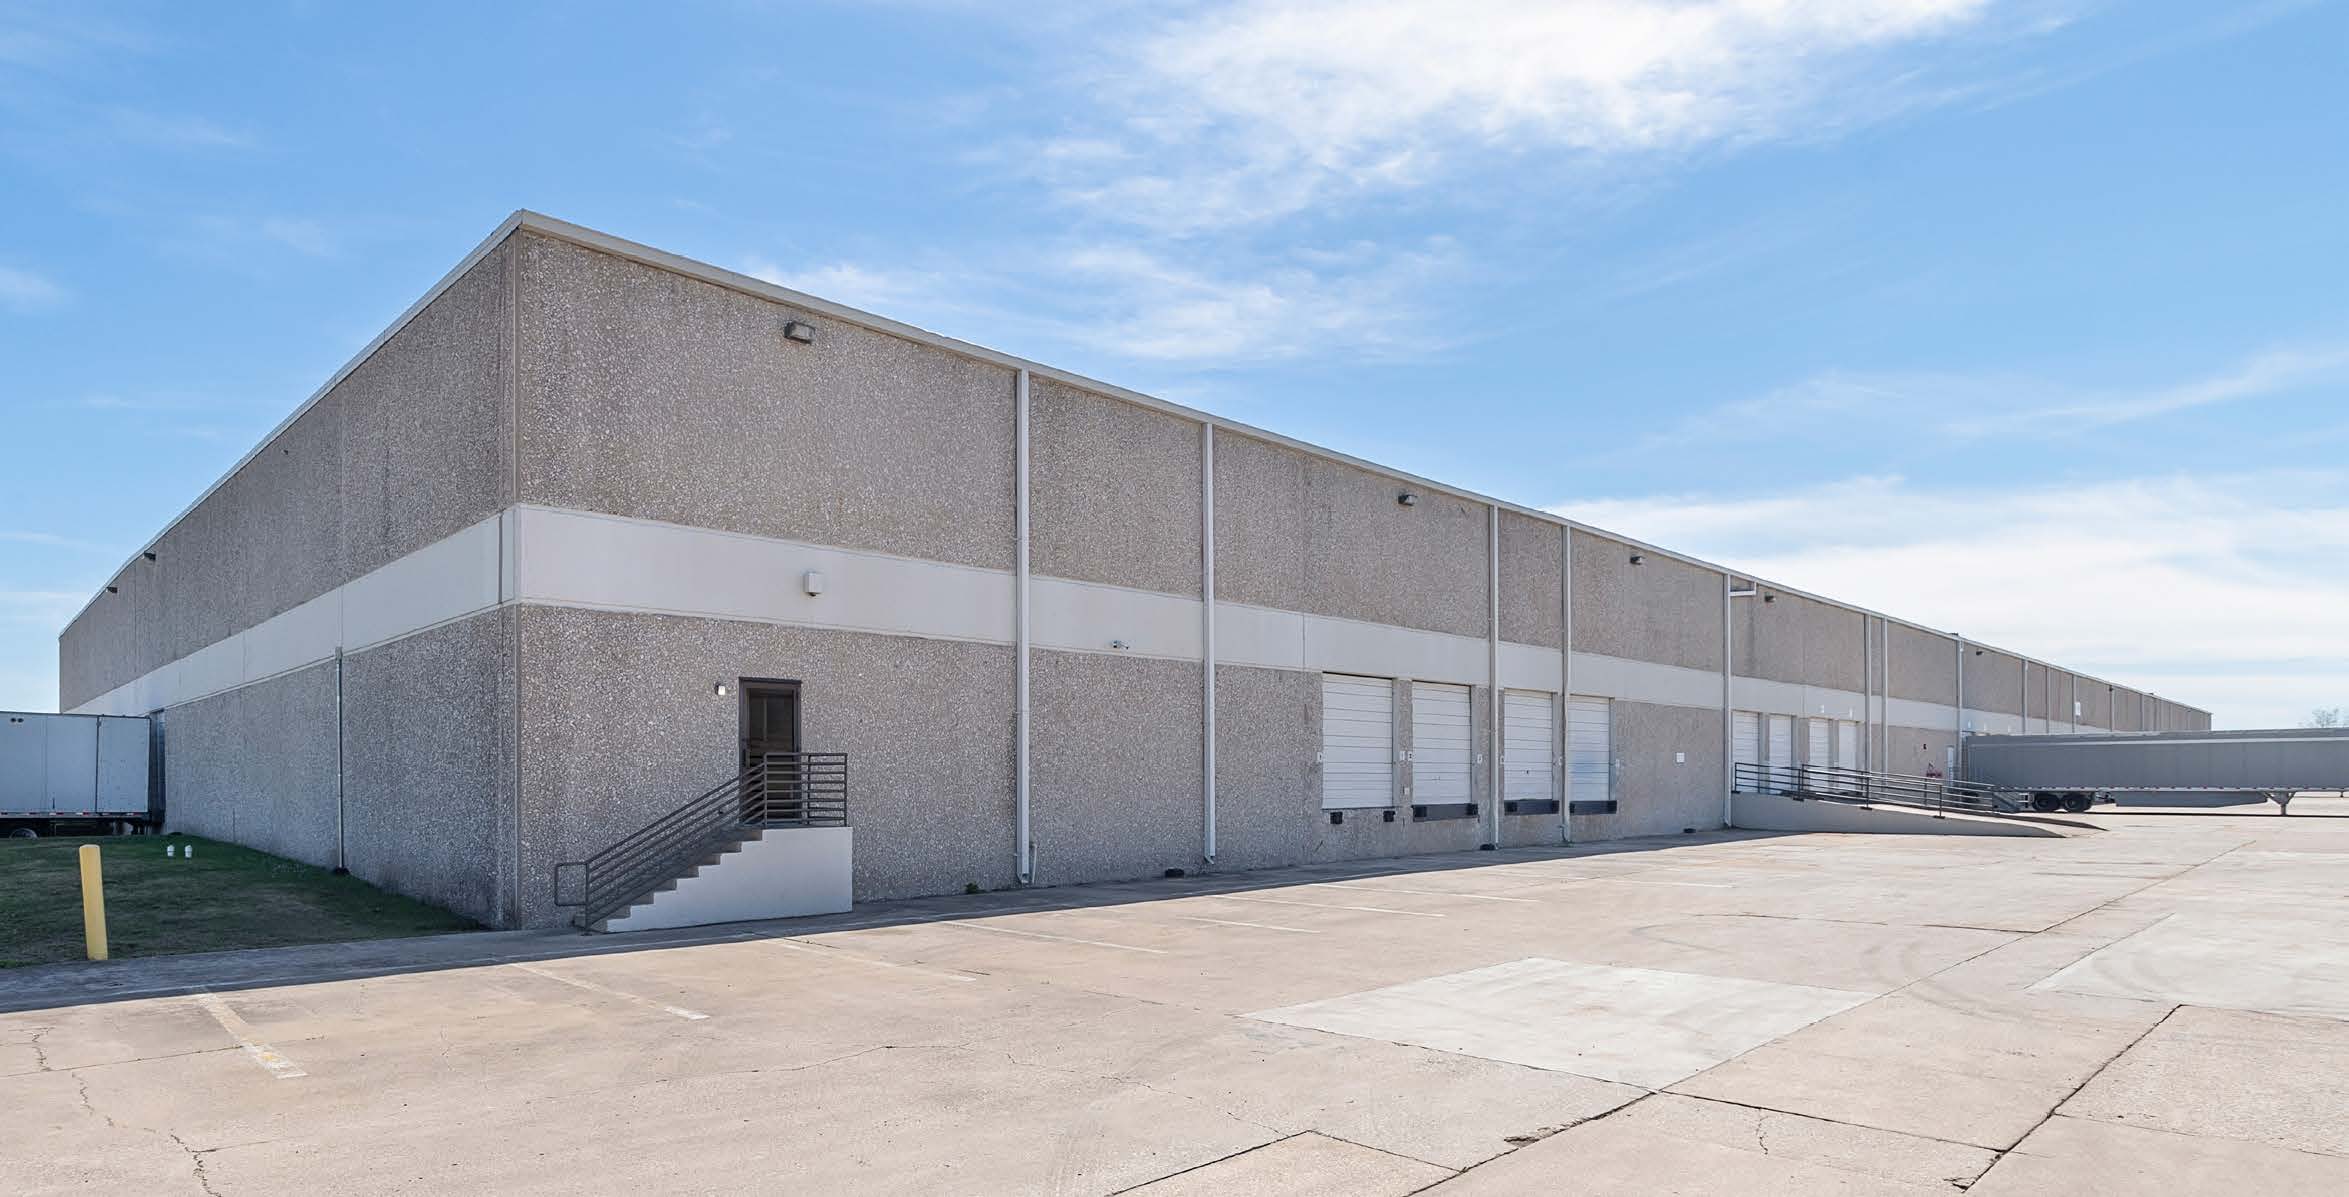
Industrial | Suite 209 | 38,000 SF
Building description
Available Space: 38,000 SF
Available January 2026
Office SF: 3,232 SF
Clear Height: 21’
Column Spacing: 40’ x 40’
Dock Doors: 4 (10’ x 10’)
Drive-in Doors: 1 (10’ x 10’)
Car Parking Spaces: 21
Electrical Service: 800 amps
Sprinklered: Yes
Configuration: Front-load
Truck Court: 97’
Listing Contacts
Listed by Lee & Associates - Dallas/Fort Worth
Property History

Similar Properties
Is there information that looks off?
