






Listed by Colliers - Pleasant Grove - Utah County, Utah, Colliers - Salt Lake City, Utah
Undisclosed Rate
Spanish Springs Industrial Park III
Building Details
Property Type Industrial
Sub Type Manufacturing, Flex
Tenancy Multiple
Lease Type Gross
Class A
Total Building SqFt 136,038
Min Divisible SqFt 7,301
Max Contiguous SqFt 88,334
Vacant SqFt 135,999
Ceiling Height 24'-28'
Drive In Doors 23
Dock High Doors 20
Total Parking Spaces 216
Year Built 2026
Spaces
1 Bay Minimum/9 Bay Maximum Divisibility SF per Bay (Gross): 9,042 - 15,986 SF (varies based on building popouts)
1 Bay Minimum/6 Bay Maximum Divisibility SF per Bay (Gross): 7,383 - 10,823 SF (varies based on building popouts)
Industrial | 15 spaces available | 7,374 SqFt - 88,334 SqFt
Building description
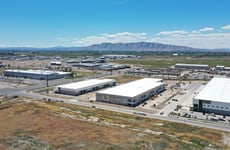
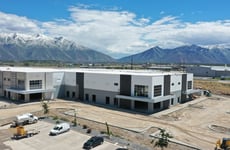
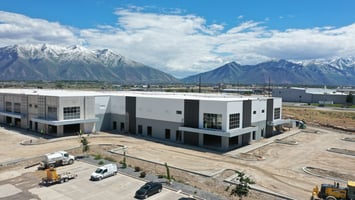
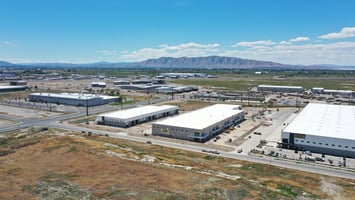
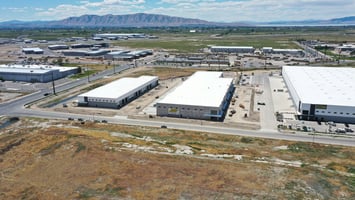
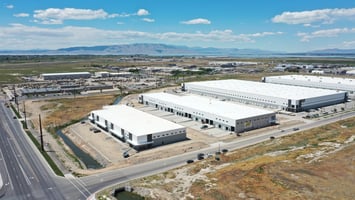
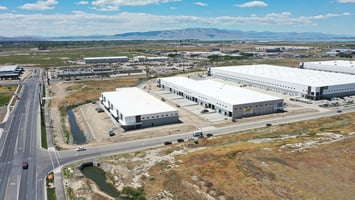
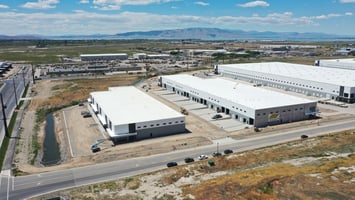
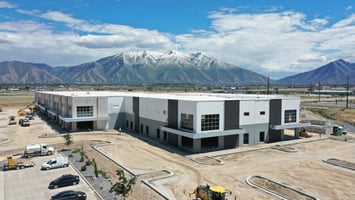
Spanish Springs Phase 3 is a new Class A industrial development located in the growing business hub of Spanish Fork, Utah. This project includes two industrial buildings — 88,337 SF and 47,701 SF — designed for modern distribution, logistics, or light manufacturing users. The location offers immediate access to I-15 via two nearby freeway exits and strong workforce availability from surrounding Utah County communities and major universities. Construction is scheduled for completion in Spring 2026.
Building highlights
- 2 buildings with a total of 136,038 SF
- ESFR Fire Suppression
- 1 gigabit (up and down) telecommunication service
- 216 parking stalls
- Zoned Light Industrial
- 2026 Completed Construction
Listing Contacts
Listed by Colliers - Pleasant Grove - Utah County, Utah, Colliers - Salt Lake City, Utah
Property History

Similar Properties
Additional Information
Name
License
Brokerage
Title
Brokerage Address
Name
License
Name
License
Brokerage
Is there information that looks off?
