







Lexington Industrial Park
Spaces
Retail Office Warehouse
Building description


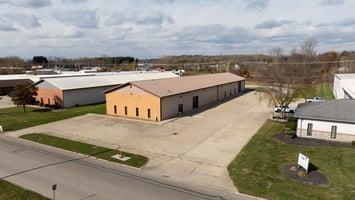
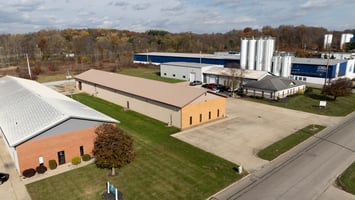
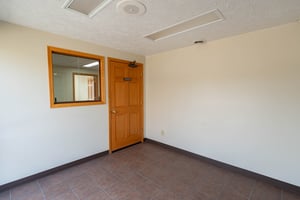

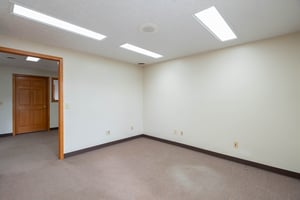
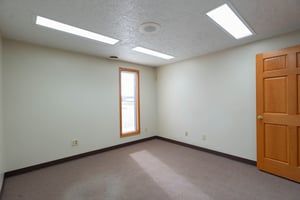
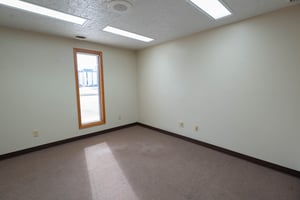
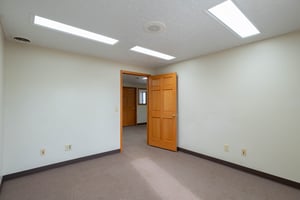
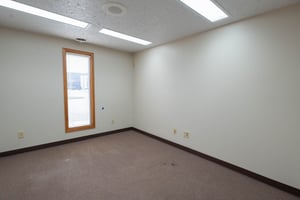
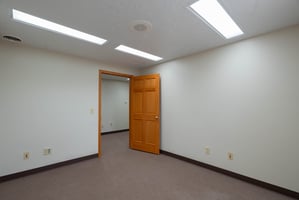
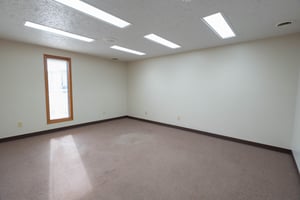
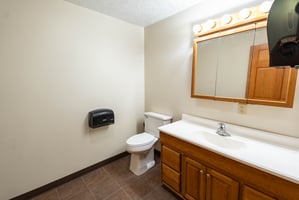
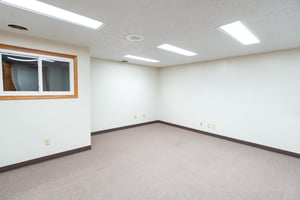
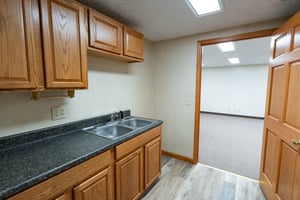
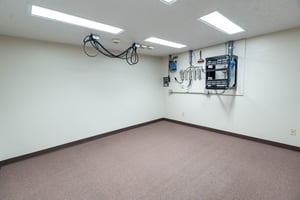
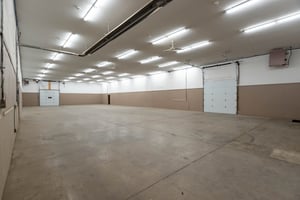
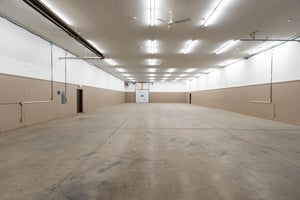
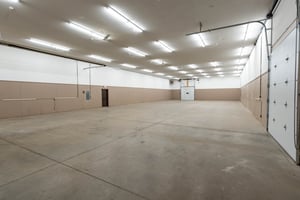
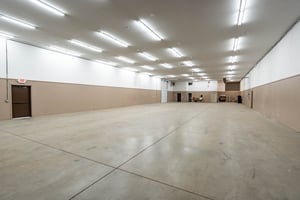
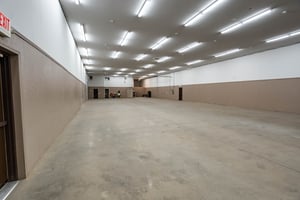
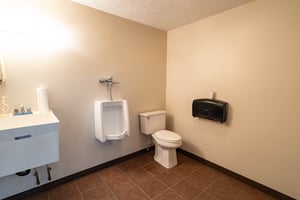

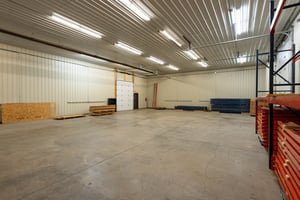
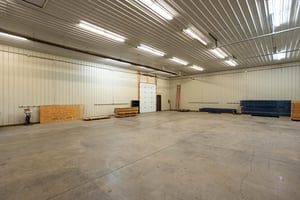
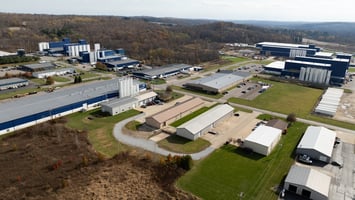
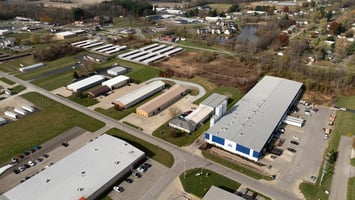
11,000 sq. ft. industrial building with fast access to SR-97, SR-42, and I-71. Features 9,500 sq. ft. of warehouse space with a 14’ drive-in door, one loading dock, two 10’ doors, warehouse Reznor heat, LED lighting, loft storage, two rear man doors, and one front man door. Main level includes a reception area, 4 offices, and a restroom. Upper level offers 3 offices, a kitchenette, full bath, furnace, and a window overlooking the warehouse. Perfect for light manufacturing, warehousing, or service operations in a prime industrial park. NNN lease.
Building highlights
Building size: Approx. 11,000 sq ft total.
Warehouse portion: Roughly 9,500 sq ft.
Office finish: About 1,500 sq ft of finished office space.
Located in a well-positioned industrial park offering quick access to SR-97, SR-42, and I-71 (strong logistics access)
Features include a 14′ drive-in overhead door and one dedicated loading dock.
Two additional 10′ doors, loft storage, warehouse Reznor heat, LED lighting in warehouse zone.
Ceiling height approximately 16′.
Electric service is 220 amp.
Exterior block construction; utilities: public water, public sewer, natural gas available
Zoned I-1
Listing Contacts
Property History

Similar Properties
Additional Information
Is there information that looks off?
