


www.crexi.com - The Commercial Real Estate Exchange
Subscribe to Intelligence for full access
Analyze more property details including ownership and financial history. Share advanced property insights with your clients and teams.
Subscribe to Intelligence for full access
Analyze more property details including ownership and financial history. Share advanced property insights with your clients and teams.
11668067
11668068

221 Trumbull Street, Hartford, CT 06103 For Lease

JM
CT RES.0448131
CBRE - Hartford
AK
CT RES.0768397
CBRE - Hartford
Listed by CBRE - Hartford
Undisclosed Rate
247 days on market
Updated 78 days ago

Hartford 21 - Retail/Office Space

Building Details
Property Type Retail, Office
Sub Type Traditional Office, Creative Office (+1)
Tenancy Multiple
Total Building SqFt 88,687
Min Divisible SqFt 500
Max Contiguous SqFt 26,590
Vacant SqFt 88,687

Spaces

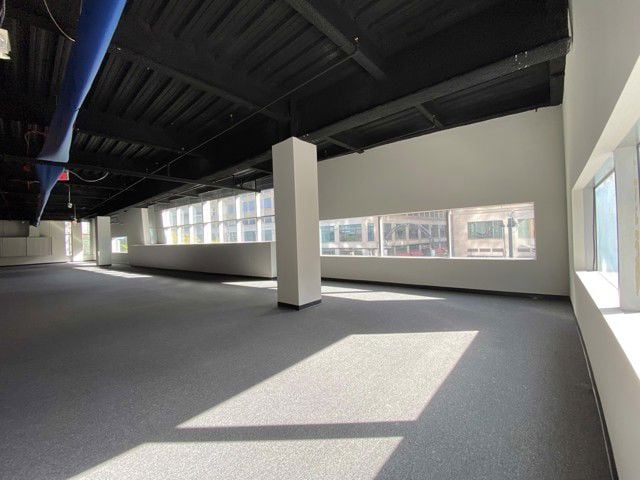
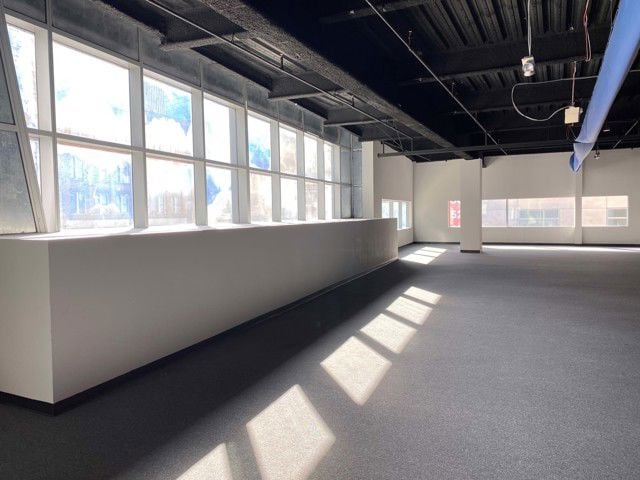
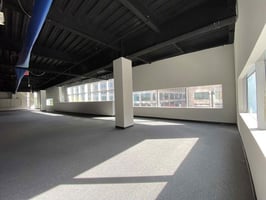
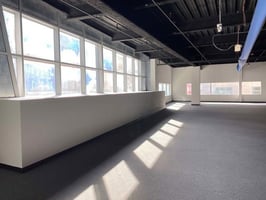
Measuring approximately 17,400 SF and located prominently on the far side of the building immediately adjacent to the Hartford 21 residential tower, this unique corner office suite features features high, exposed ceilings and a large open layout with views of both Trumbull Street and the interior court of People’s Bank Arena.
3090538
3090539
Located on the second floor, this ±27,000 SF space formerly was built out specifically for a fitness center use with high ceilings, studio classrooms, and full men's and women's restroom facilities, locker rooms and showers. The space is contiguous to the 10,900 SF office suite and can be combined for up to ±37,500 SF or with both available office suites for a unique full floor of ±55,000 SF.
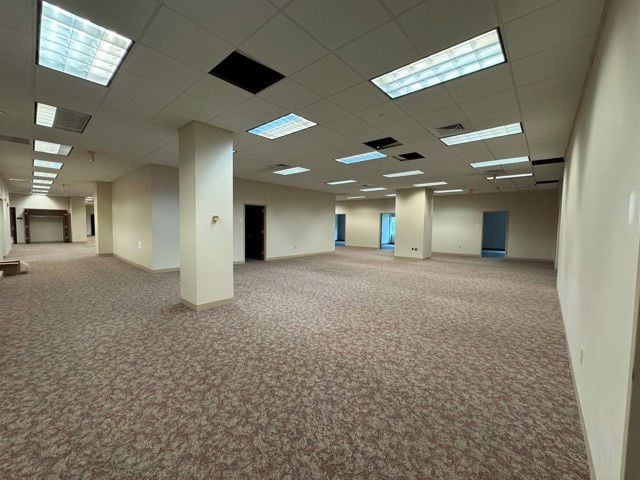
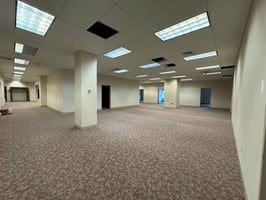
This interior second floor office suite benefits from secure, direct elevator access and features eight perimeter offices, wide open space and a conference room on the window line, plus a large training room and private men’s and women’s restrooms. The space directly overlooks Trumbull Street, one of Hartford’s primary commercial corridors lined with retail, residential and corporate office space. Additional space is available on a contiguous basis that can accommodate users up to ±37,500 SF.
3090541
[Raw Space; Two-story corner location includes 1,561 SF on the first floor and 3,513 SF of mezzanine
[Former Market/Deli/Grocery space]
[Raw Space - may be subdivided]

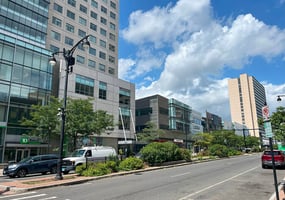
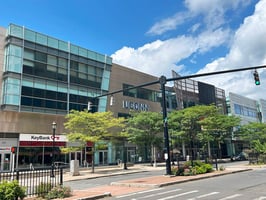
Prominent Street Level Retail Space Immediately Adjacent to Peoples Bank Arena

Building description

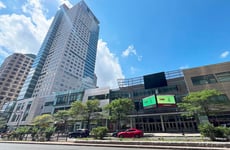
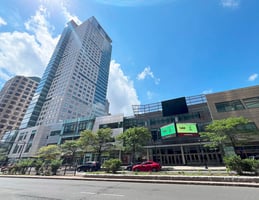
Hartford 21 is the City’s premier mixed-use development, combining luxury apartment living with signature office space and ground floor retail services in arguably the best location in downtown Hartford - immediately adjacent to the People’s Bank Arena, steps from Dunkin’ Park, and directly opposite the revitalized Pratt Street retail and residential district in the heart of the CBD.

Boasting a sleek, modern design, Hartford 21 offers a unique alternative to office space users in the post-Covid era, with flexible parking options, upgraded mechanical systems, access to numerous walkable amenities, and a prominent, high-profile location with excellent branding opportunities. As the face of People’s Bank Arena, the property also offers a front row seat to the region’s premier sporting and entertainment events and is a growing center of education, as the new home to UCONN Hartford’s Research and Innovation program.

Current office space opportunities at Hartford 21 include two separate suites on the second floor of ±10,900 SF and ±17,400 SF, each offering a modern presence and flexible buildout, yet uniquely different advantages. Additional space is available for a flexible full floor opportunity of ±55,000 SF.

Current retail space opportunities at Hartford 21 include space on both Asylum and Trumbull ranging from as little as ±500 SF up to ±8,500 SF.

Be part of the action and join the University of Connecticut, TD Bank, and Key Bank at this well-capitalized, dynamic mixed-use office complex in the heart of the capital City.

Building highlights

  • Financially stable, motivated ownership
  • Located in the heart of downtown Hartford
  • Directly adjacent to People's Bank Arena
  • Flexible office suites from 10,900 SF up to a full floor of approximately 55,000 SF
  • Retail suites available ranging from 500 SF to 8,500 SF

Listing Contacts

JM
CT RES.0448131
CBRE - Hartford
AK
CT RES.0768397
CBRE - Hartford
Listed by CBRE - Hartford

Property History

Intelligence Badge

Similar Properties

View All
*All information is deemed reliable but not guaranteed. Lessee to verify all information.
Is there information that looks off?
For assistance, reach out to our support team at [email protected] or call 888.273.0423 . For press inquiries, contact [email protected]
Equal Housing Opportunity
5510 Lincoln Blvd #400, Los Angeles, CA 90094Commercial Real Estate Exchange, Inc.Crexi Technologies, LLCCXTechnology, LLC
© 2026 Commercial Real Estate Exchange, Inc. All Rights Reserved. DRE #02086591