

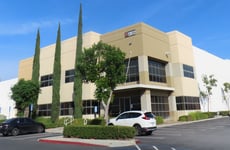
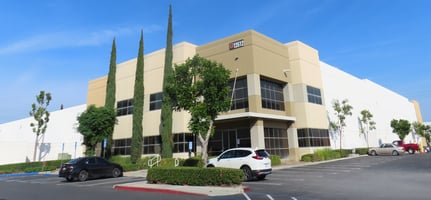
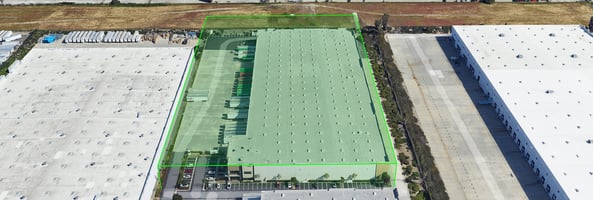




Listed by Lee & Associates - Ontario
Undisclosed Rate
13512 Marlay Avenue
Building Details
Property Type Industrial
Sub Type Warehouse, Distribution
Tenancy Single
Total Available Spaces 5,716
Lease Type NNN
Total Building SqFt 199,363
Vacant SqFt 199,363
Ceiling Height 30’
Drive In Doors 2
Dock High Doors 34
Spaces
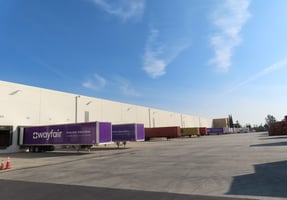
±193,647 Industrial Warehouse Space
±5,716 SF Office Space
5 Private Offices
Occupancy – Occupied. Do not disturb tenant
Availability – Q2 2026
Pricing – $TBD
Tour – call to schedule
$0.89 psf NNN
$0.314 psf Operating Expenses
Industrial | Single tenant | 199,363 SqFt
Building description
199,363 Sf Available Q2 2026 for Lease
Building highlights
- ±193,647 Industrial Warehouse Space
- ±5,716 SF Office Space
- 5 Private Offices
- 30’ Clear Height
- 34 Dock High Doors (22-Pit Levelers | 10-Edge Levelers)
- 2 Ground Level Doors (12’ x 14’)
- LED Lighting
- 800 Amps - Upgradeable to 3,000 Amps
- ESFR Sprinkler System (K-25)
- Foil Insulation
- Break Room, Office Bathrooms & Warehouse Bathrooms
- Fully Secured and Paved Yard with Security Guard Checkpoint
- Zoning: Southwest Industrial Park SP (Tenant to verify)
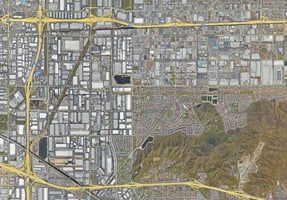

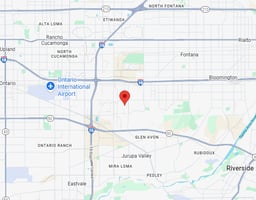
- Close Proximity to I-10, I-15, CA-60 Fwys, and Ontario International Airport
Listing Contacts
Listed by Lee & Associates - Ontario
Property History

Similar Properties
Additional Information
Name
License
Name
License
Brokerage
Title
Brokerage Address
Name
License
Is there information that looks off?
