



Listed by Orange Commercial Real Estate
$36/SF/YR
6400 West Loop South
Building Details
Property Type Office, Restaurant
Sub Type Traditional Office, Medical Office
Tenancy Multiple
Lease Type NNN
Class A
Total Building SqFt 77,968
Min Divisible SqFt 2,000
Max Contiguous SqFt 13,708
Ceiling Height 12 feet to the deck
Total Parking Spaces 232
Year Built 2027
Spaces

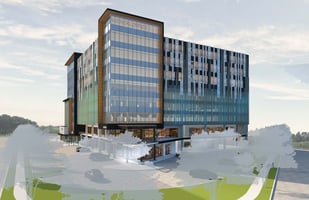
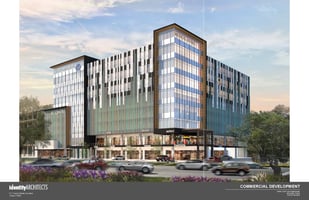
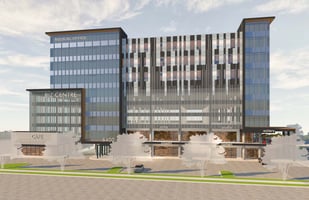
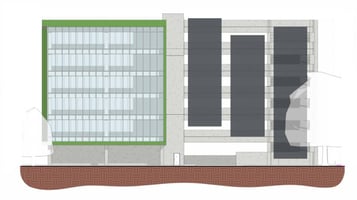

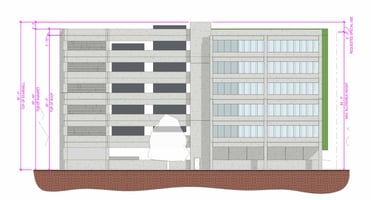
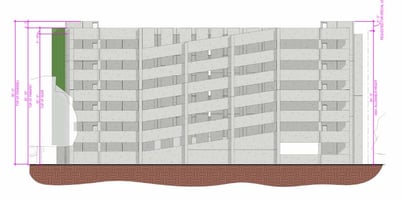
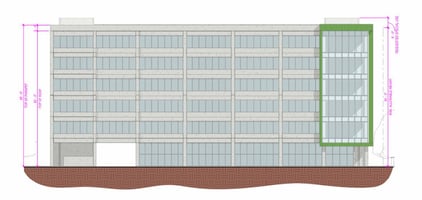

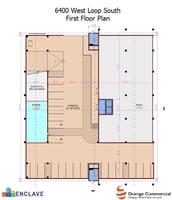

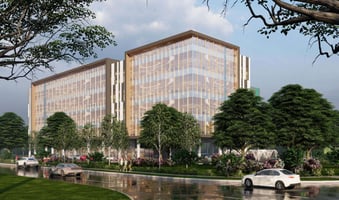

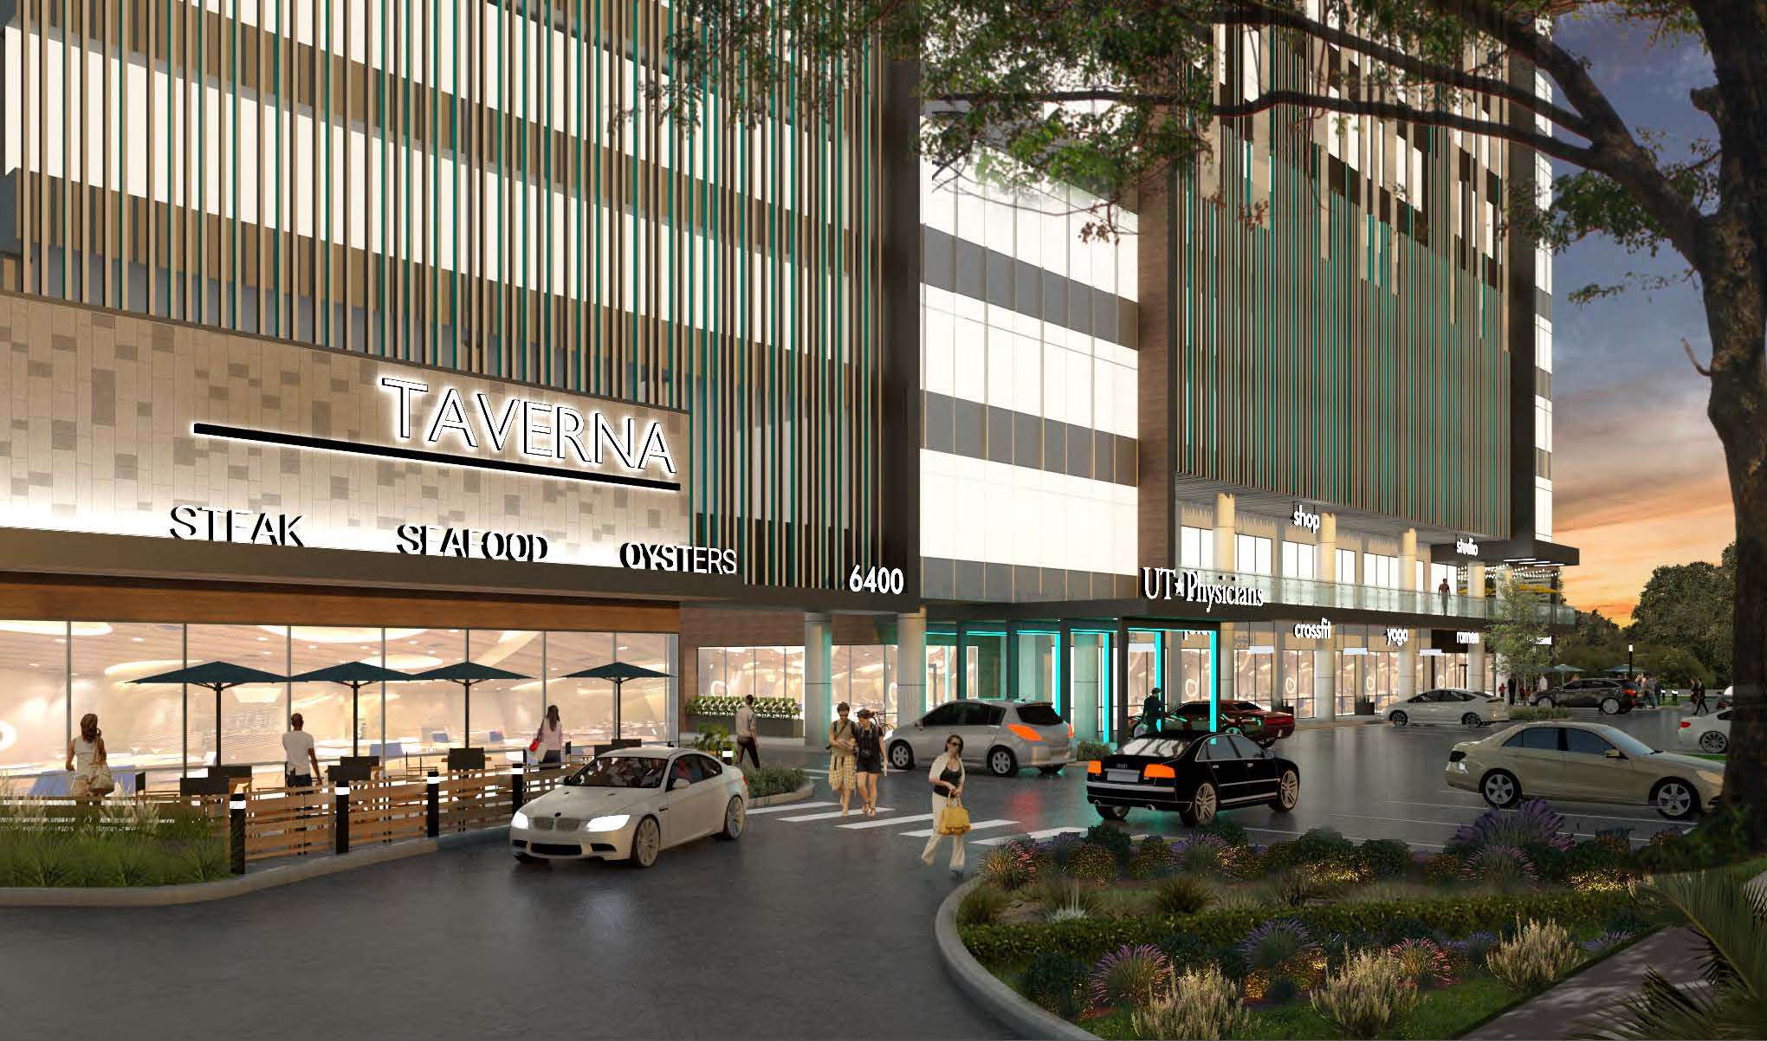
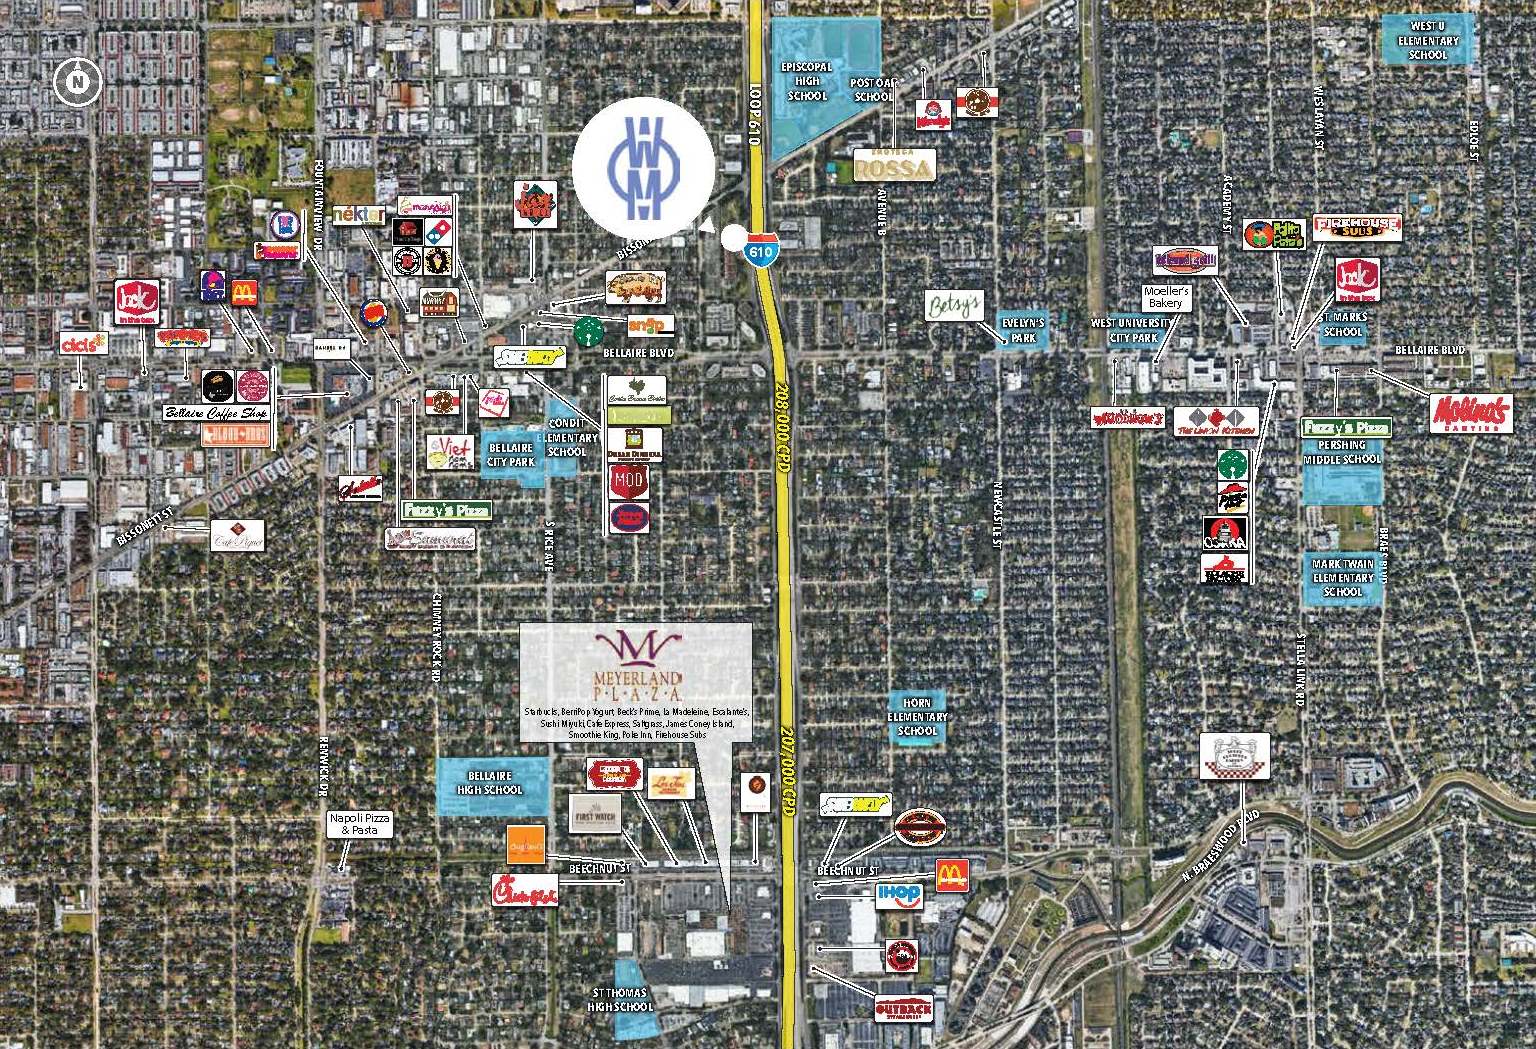
The location of this building is in the heart of the City of Bellaire, along the West Loop 610 South. Visibility and access will be from the 610 feeder Road and Bissonnet. The parking garage will be attached to the building and each floor will have access to the parking garage. The first floor space will be dedicated to retail and restaurants and floors 2 -6 will be office and medical tenants. Parking will be available on the first floor as well as in the attached garage.
The location of this building is in the heart of the City of Bellaire, along the West Loop 610 South. Visibility and access will be from the 610 feeder Road and Bissonnet. The parking garage will be attached to the building and each floor will have access to the parking garage. The first floor space will be dedicated to retail and restaurants and floors 2 -6 will be office and medical tenants. Parking will be accessible from all floors of the building.
Office | 2 spaces available | 2,000 SqFt - 13,708 SqFt
Building description
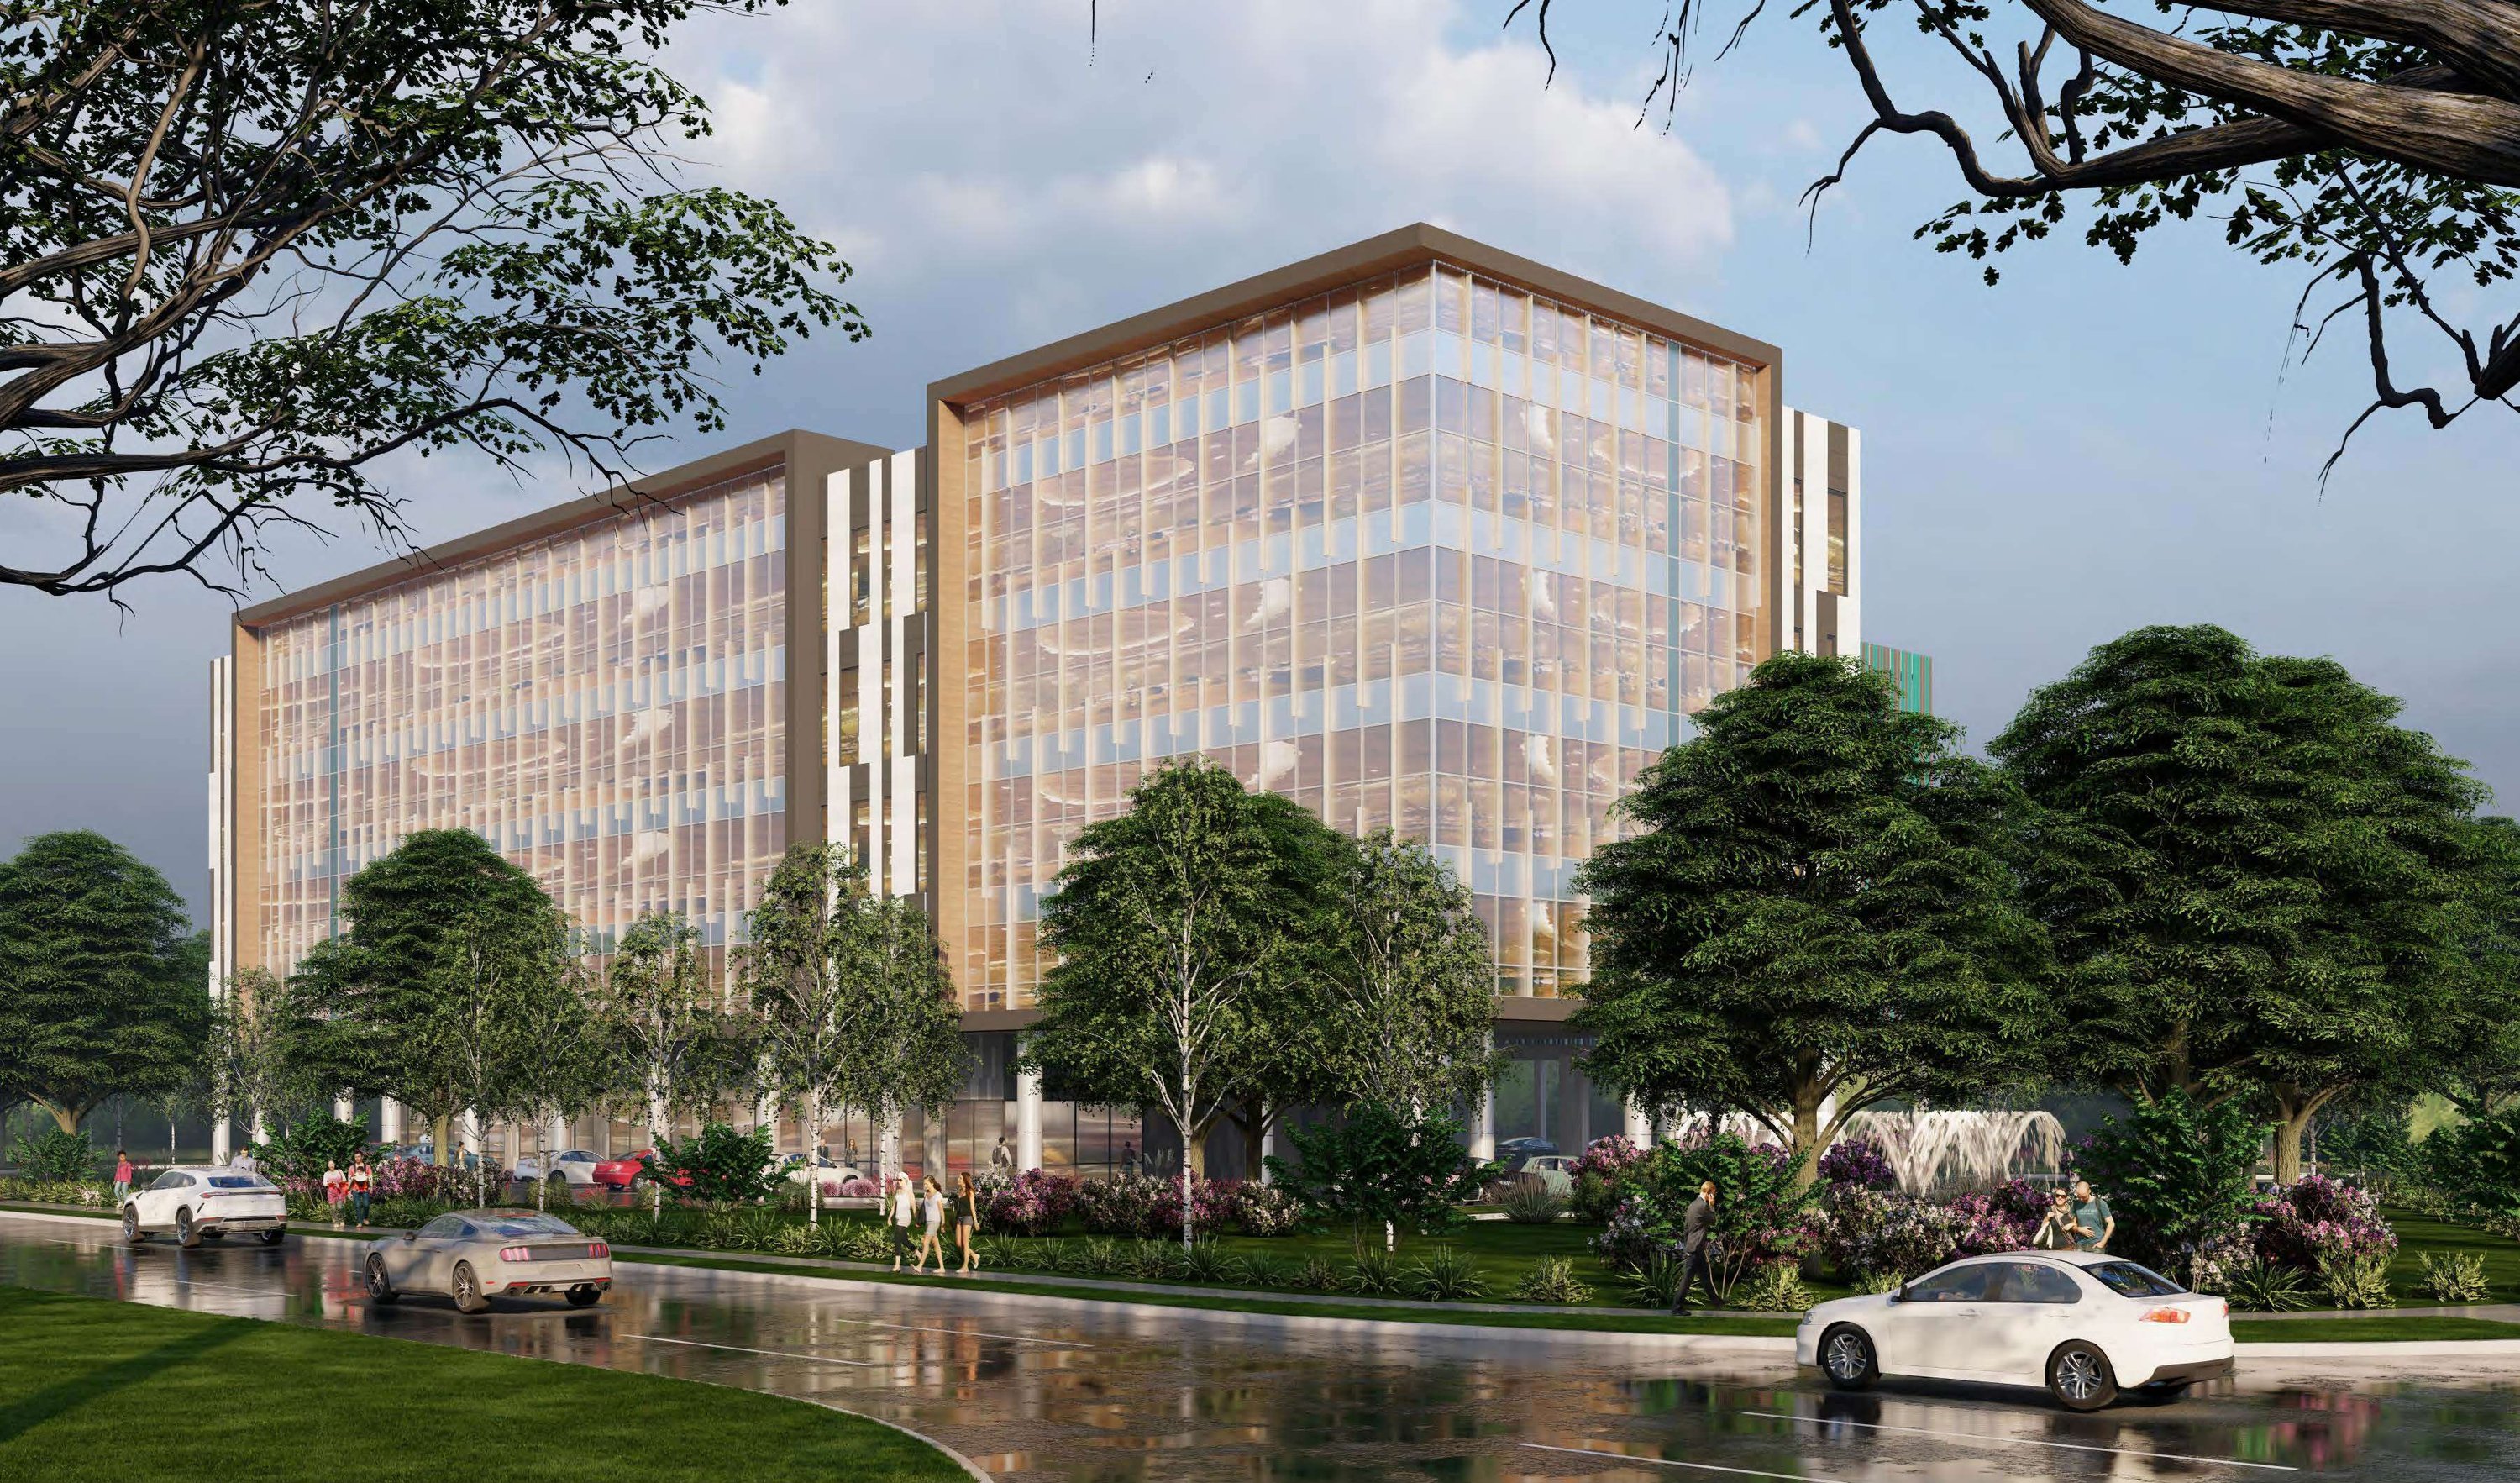
The location of this building is in the heart of the City of Bellaire, along the West Loop 610 South. Visibility and access will be from the 610 feeder Road and Bissonnet. The parking garage will be attached to the building and each floor will have access to the parking garage. The first floor space will be dedicated to retail and restaurants and floors 2 -6 will be office and medical tenants. Parking will be available on the first floor as well as all floors in the building.
Listing Contacts
Listed by Orange Commercial Real Estate
Property History

Similar Properties
Is there information that looks off?
