
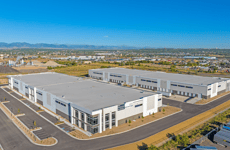
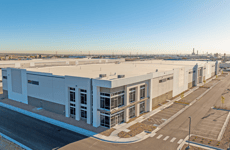
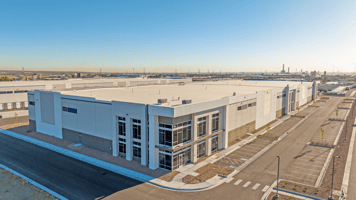
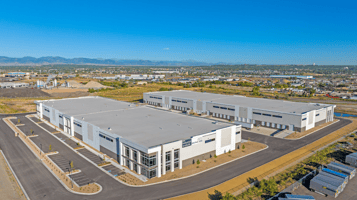
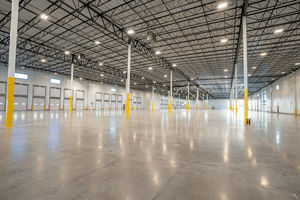
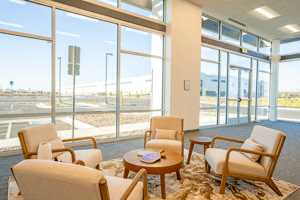



Quantum 56, Building 3
Spaces
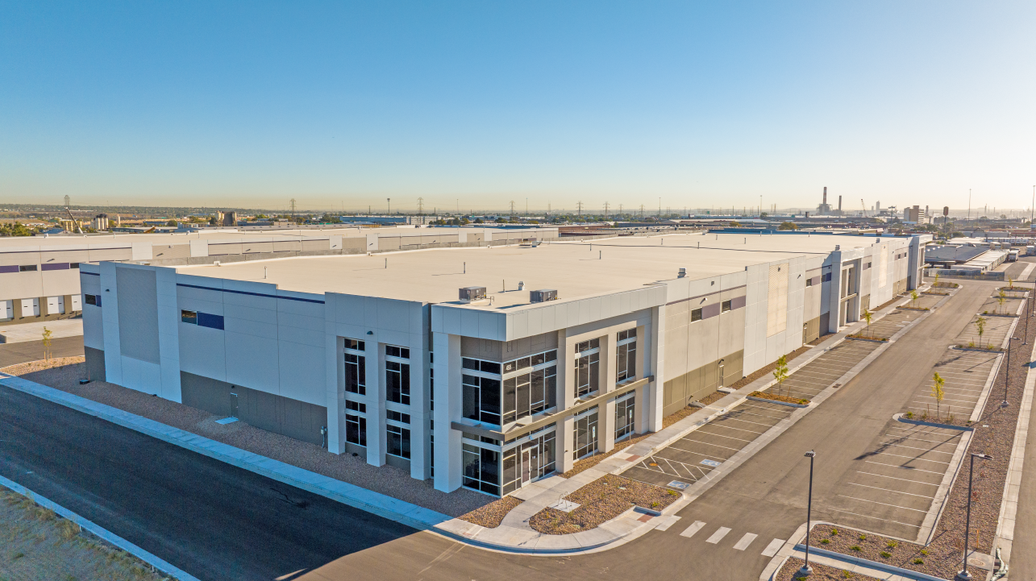
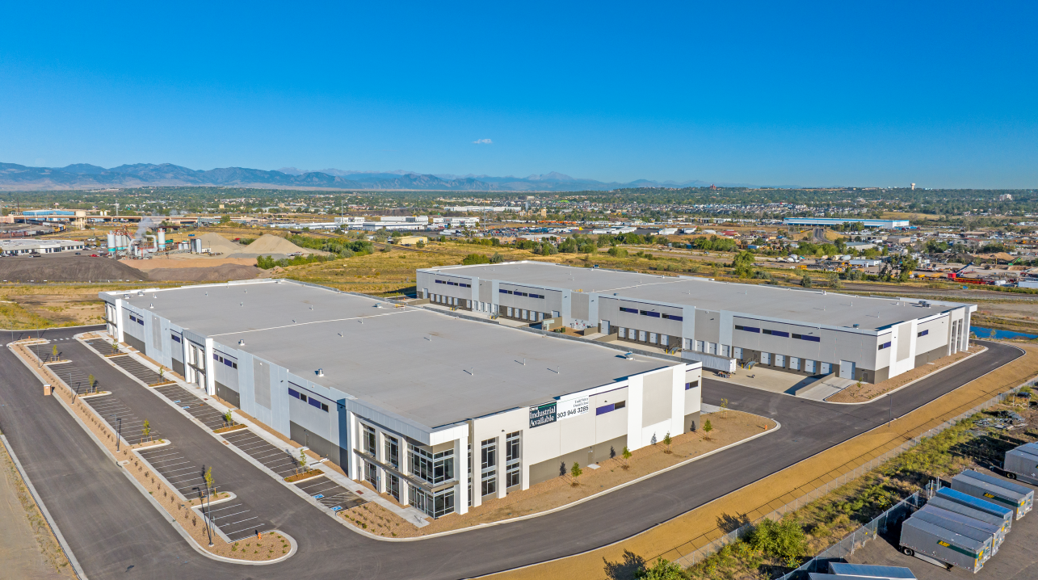
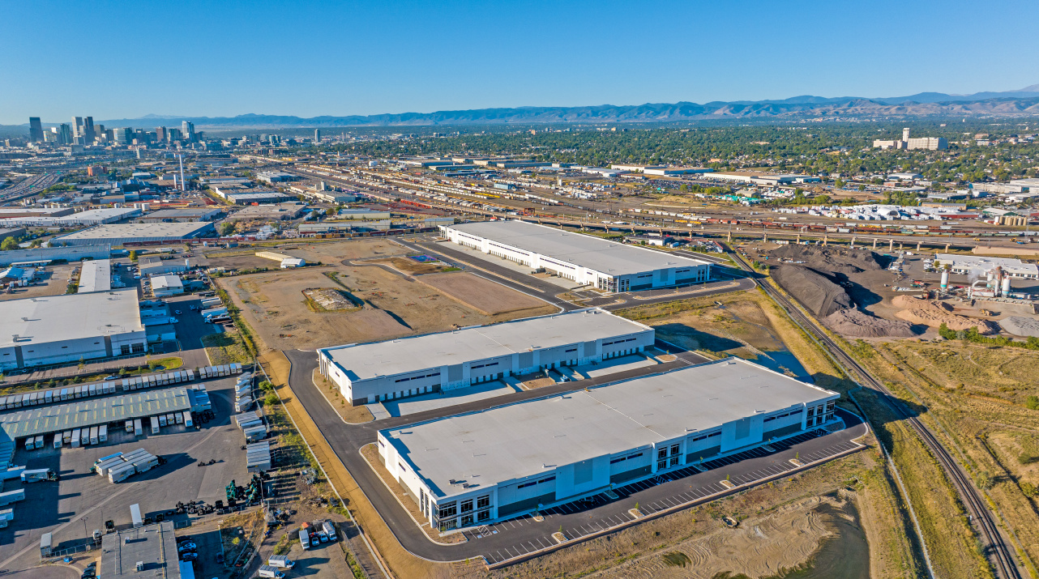
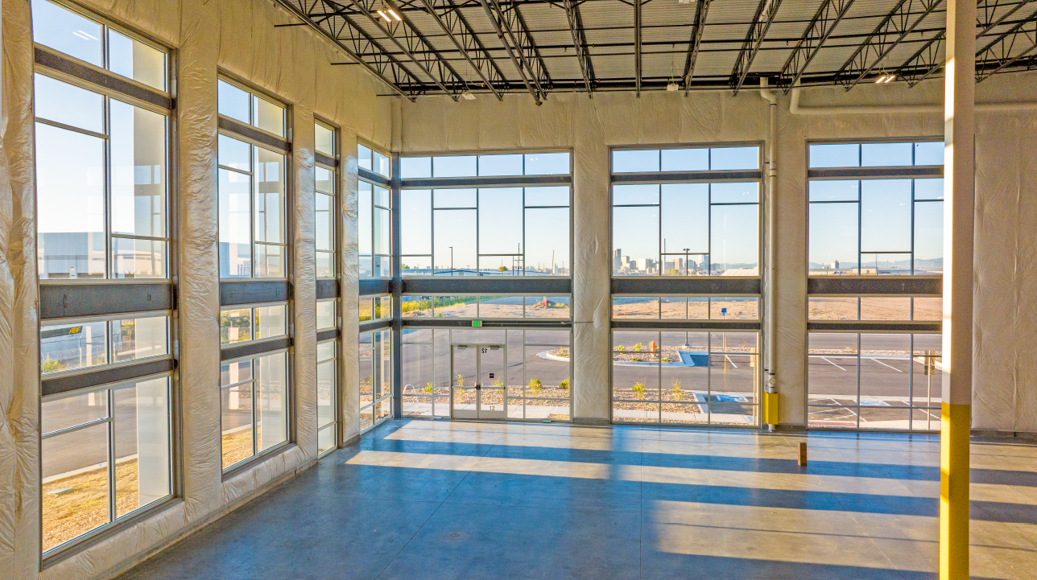
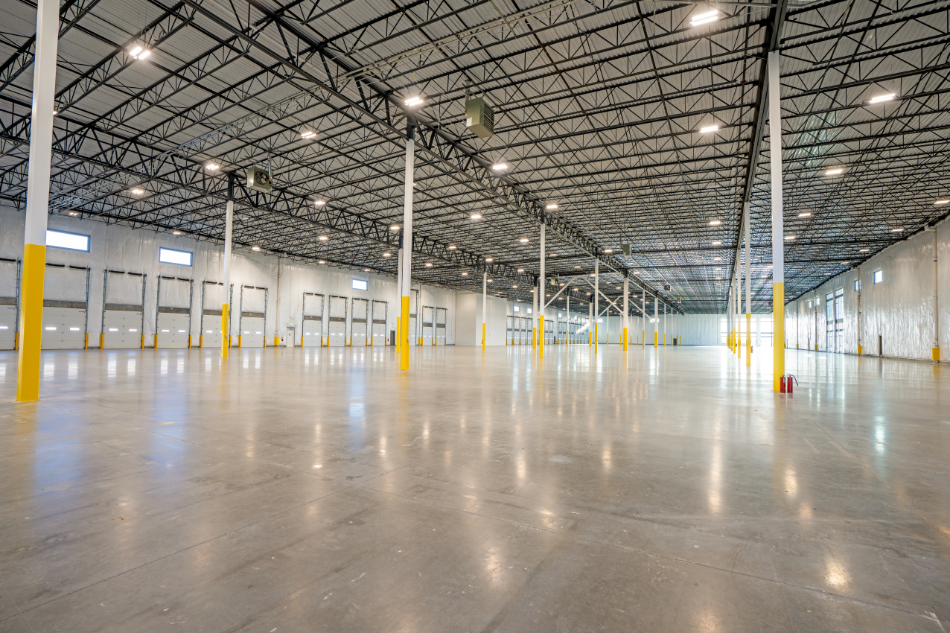
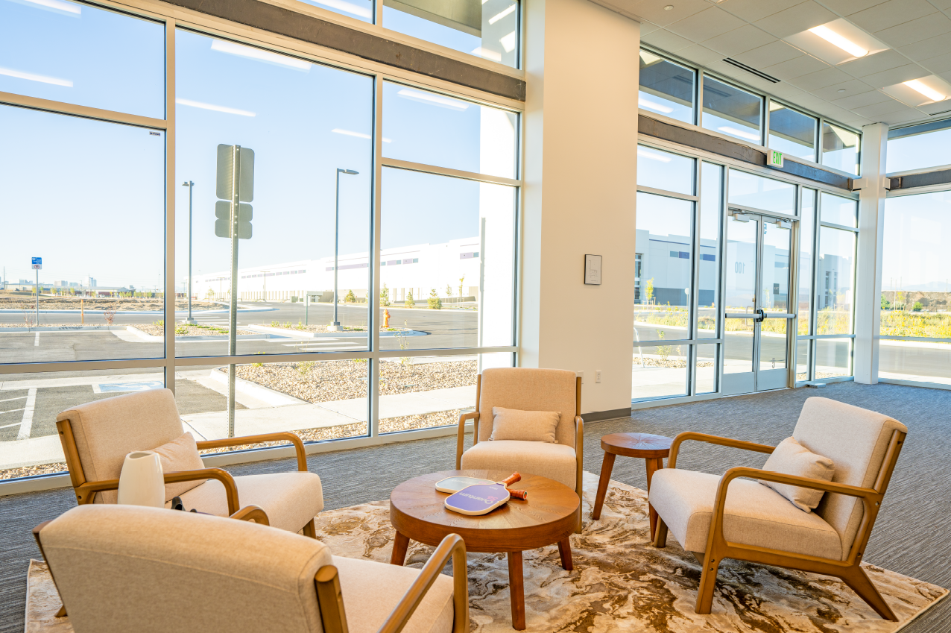
Building 3: 35,458 SF
Building description
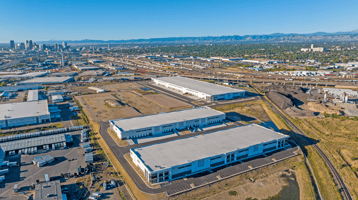
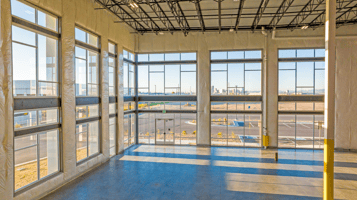
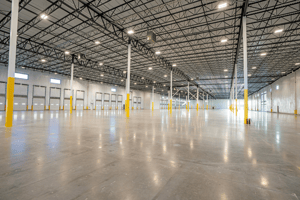
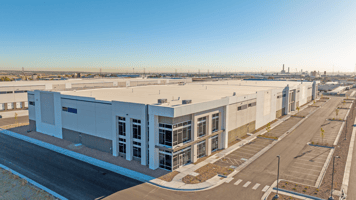
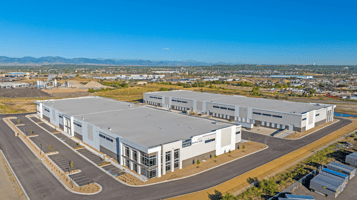
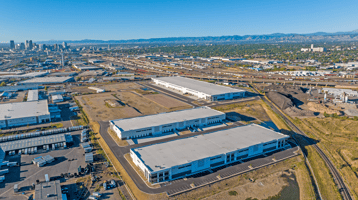
Building 3 at Quantum 56 is a newly constructed ±110,267 SF Class A front park-rear load warehouse centrally located in Denver with 35,458 SF remaining.
Key features include:
ESFR sprinkler system
Fully fenced and secured site with gated access and the ability to secure individual buildings
Part of a master-planned industrial park with onsite amenities including a full-sized sports court and 1.6-acre walking path
Strategic advantages:
Located in the Adams County Enterprise Zone with available economic incentives
Combined sales/use tax rate of 4.75% (vs. 8.81% within Denver city limits)
No Energize Denver ordinance requirements or associated compliance obligations
Ideal for distribution, logistics, and manufacturing users seeking modern space with operational efficiency and cost-saving benefits.
Building highlights
SF Available: ±35,458
Building Size (SF): ±110,267
Acres: ±5.75
Clear Height: 32'
Auto Stalls: 103
Trailer Parking: —
Dock-High Doors: 28
Drive-In Doors: 4
Building Depth: 190'
Power (AMPS): 3,000
Column Spacing: 43'-4" x 52'
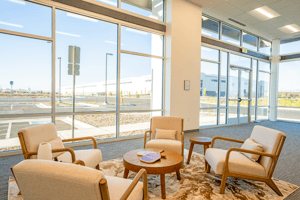
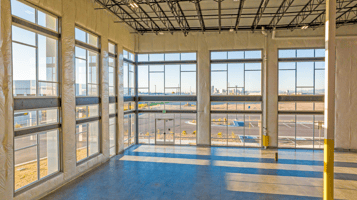
Planned Spec Office (SF): ±2,945
Listing Contacts
Property History

Similar Properties
Additional Information
Is there information that looks off?
