




Listed by The Hollingsworth Companies
$8.86 - $9.37/SF/YR
SouthPoint Business Park, Aiken, SC
Building Details
Property Type Industrial
Sub Type Warehouse, Manufacturing
Tenancy Multiple
Lease Type NNN
Class A
Total Building SqFt 268,800
Min Divisible SqFt 108,480
Max Contiguous SqFt 253,034
Vacant SqFt 202,688
Ceiling Height 32’
Drive In Doors 2
Loading Docks 25
Total Parking Spaces 118 car spaces (additional possible)
Year Built 2026
Spaces
(Based on NNN Lease, 10 year, 3% or CPI annual increase, whichever is greater. Rate subject to change.)
(Based on NNN Lease, 10 year, 3% or CPI annual increase, whichever is greater. Rate subject to change.)
Single-Tenant Industrial Available For Lease: (108,480 SqFt - 253,034 SqFt)
Building description
For Lease | Available Now
Building highlights
SA-183:
- Size: 202,622 SF, 24.80 Acres
- Expandability: Preplanned expansion up to 268,800 total SF
- Structure: Pre-engineered steel column and beam design
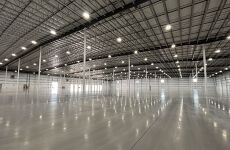
- Clear Height: 32’ minimum clear height
- Column Spacing: 60’ x 60’
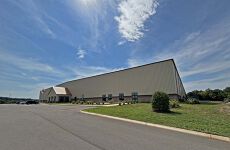
- Walls: Split face masonry three sides to 7’-4”, metal to eaves;
- Metal rear expansion wall.
- Floor: 6”- 4,000 psi concrete, Helix micro rebar, 10 mil vapor barrier
- Roof: 24 gauge standing seam Galvalume, 30-year service life -
- Low maintenance. Landlord maintains at no cost to Tenant.
- Sprinklers: ESFR specifications, 100% wet sprinkler
- Power: 1200 Amp 480/277 volt 3-Phase service (expandable), LED Lighting
- HVAC: Efficient suspended propane forced-air heaters
- Docks: Fifteen (15) 9’ x 10’ loading doors and one (1) drive thru (14’ x 14’) door
- Parking: 66 car spaces (additional possible)
- Utilities: Water and Sewer: Breezy Hill Water and Sewer Authority;
- Electric: Dominion Energy
SA-184:
- Size: 126,960 SF, 15.18 Acres
- Expandability: Preplanned expansion up to 189,960 total SF
- Structure: Pre-engineered steel column and beam design
- Clear Height: 32’ minimum clear height
- Column Spacing: 60’ x 60’
- Walls: Split face masonry three sides to 7’-4”, metal to eaves; Metal rear expansion wall.
- Floor: 6”- 4,000 psi concrete, Helix micro rebar, 10 mil vapor barrier
- Roof: 24 gauge standing seam Galvalume, 30-year service life - Low maintenance. Landlord maintains at no cost to Tenant.
- Sprinklers: ESFR specifications, 100% wet sprinkler
- Power: 1200 Amp 480/277 volt 3-Phase service (expandable), LED Lighting
- HVAC: Efficient suspended propane forced-air heaters
- Docks: Ten (10) 9’ x 10’ loading doors and one (1) drive thru (14’ x 14’) door
- Parking: 52 car spaces (additional possible)
- Utilities: Water and Sewer: Breezy Hill Water and Sewer Authority;
- Electric: Dominion Energy
- Communication: Fiber Optics available in addition to standard telecommunication services. Breeze line or AT&T
Listing Contacts
Listed by The Hollingsworth Companies
Map
Zoning

RUD SpecialRural Development
View municipality zoning documents Upgrade to see the zone description and what's allowed on this property
Upgrade to search and view land use codes
View all 214 uses
View all 214 uses Last updated May 6, 2026 For deeper zoning details, reports are available at Zoneomics
Property History
Similar Properties
Is there information that looks off?
