


Listed by City scapes Development
$6.25/SF/YR
McCones Office / Warehouse
Building Details
Property Type Industrial
Sub Type Manufacturing, Flex
Tenancy Single
Total Available Spaces 2,178
Lease Type NNN
Class B
Total Building SqFt 32,178
Ceiling Height 16
Drive In Doors 5
Dock High Doors 1
Loading Docks 1
Year Built 1971
Spaces
Industrial | Single tenant | 32,178 SqFt
Building description
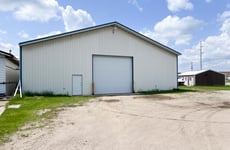
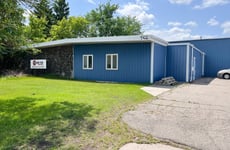
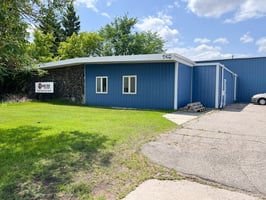
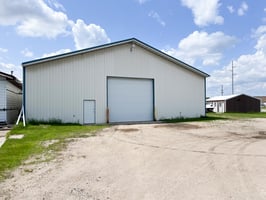

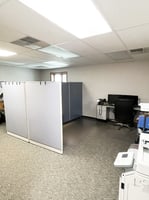
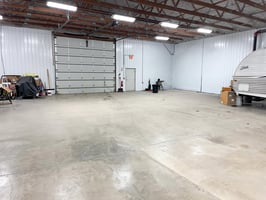
Flexible and spacious warehouse / office combo is available for lease! Building sits on 1.6 acres with 2 additional outbuildings that can be utilized for cold storage or torn down for massive yard space. Office could be expanded up to 7,000 sq ft total leaving 25,000 sq for for warehouse space with 16’ sidewalls.
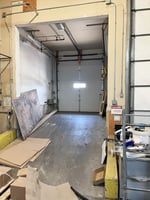
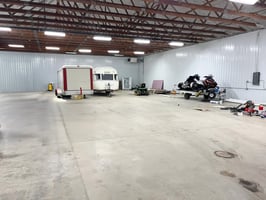
The warehouse features (3) 14’ x 12’ OH doors (2) 14’ x 16’ OH doors and and (1) 10’ x 8’ dock door. 3 Phase Power and 16’ sidewalls available throughout the warehouse. NE section was renovated in 2020 with upgraded lighting, OH doors, spray foam insulation, corrugated steel paneling, floor drains and Reznor Heaters.
Quick access to I-29 and I-94
Building highlights
Loading Dock
Drive-in OH doors
Office Space
Updated warehouse space
1.60 acre lot
Listing Contacts
Listed by City scapes Development
Property History

Similar Properties
Additional Information
Name
License
Brokerage
Brokerage Address
Is there information that looks off?
