




7804 W College Dr, Palos Heights, IL
Spaces
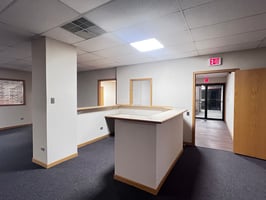
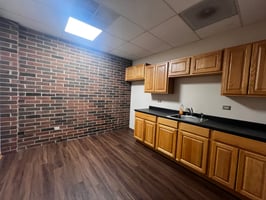
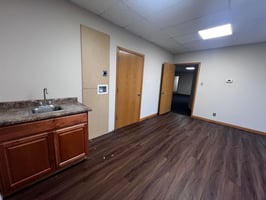
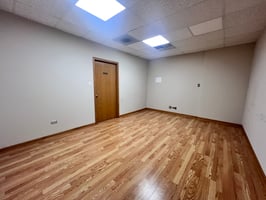
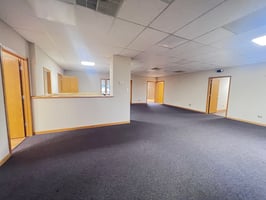
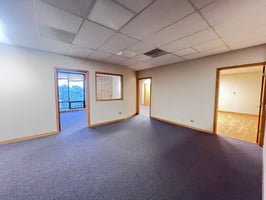
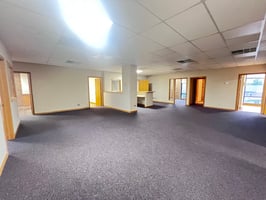
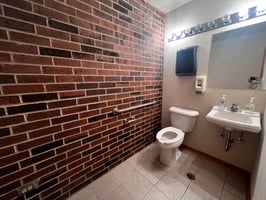
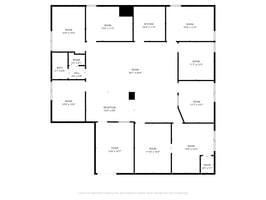
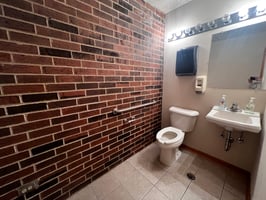
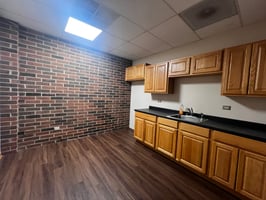
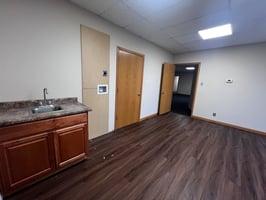
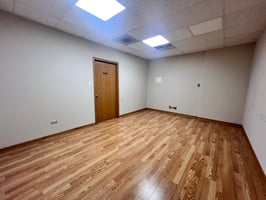
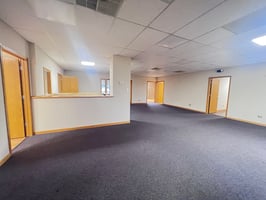
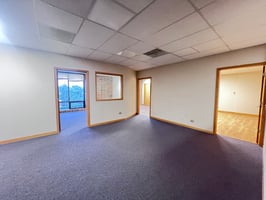
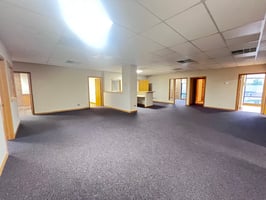
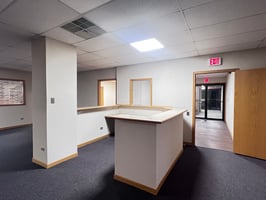
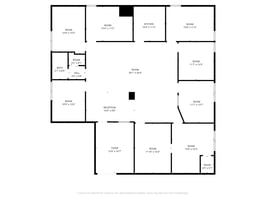
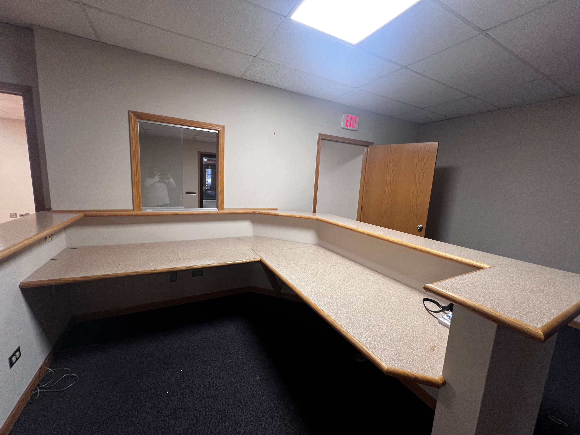
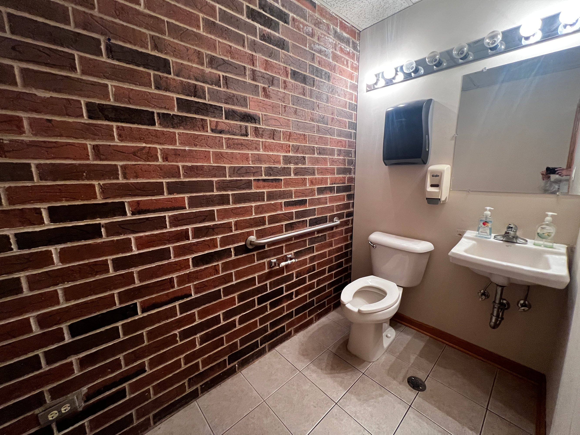
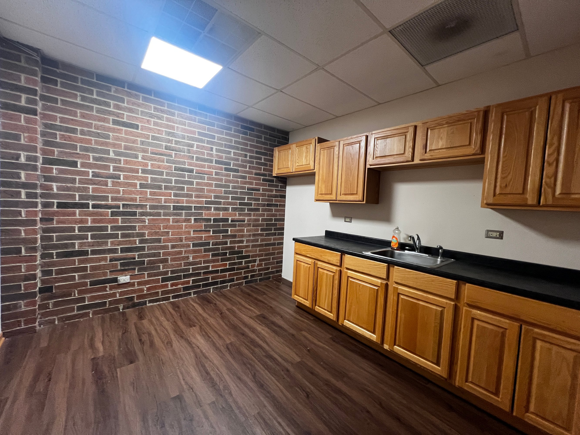
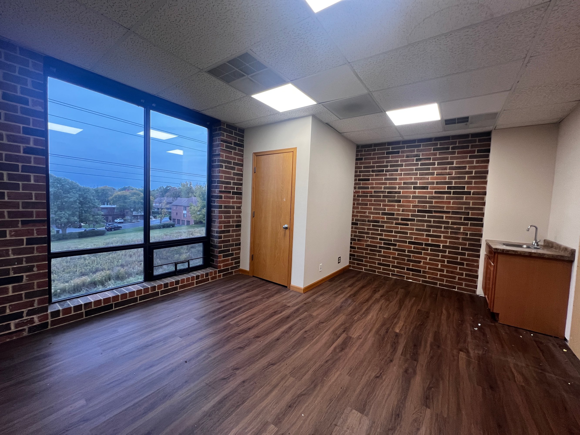
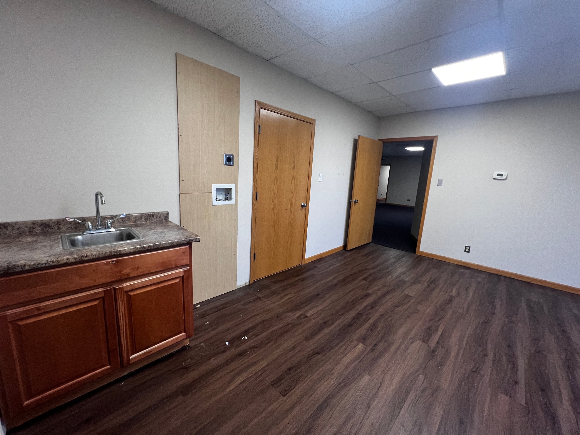
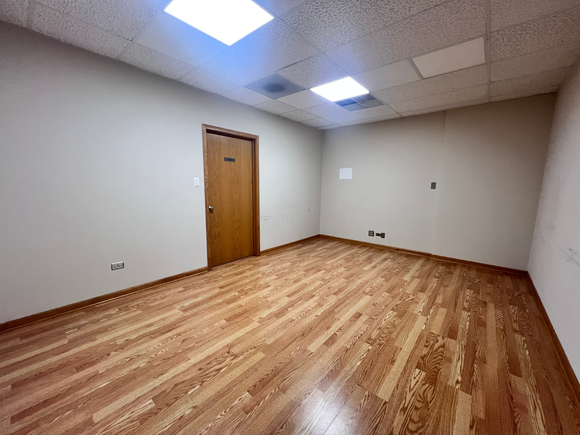
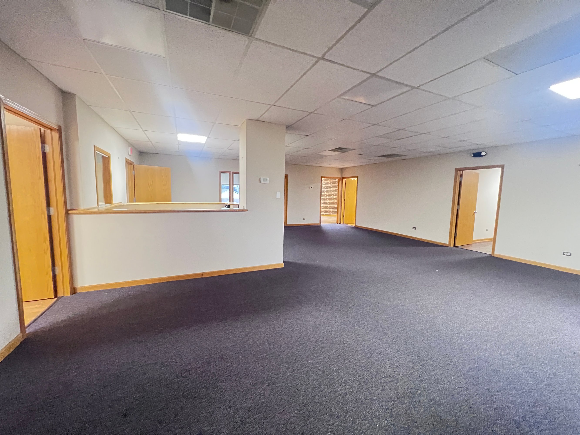
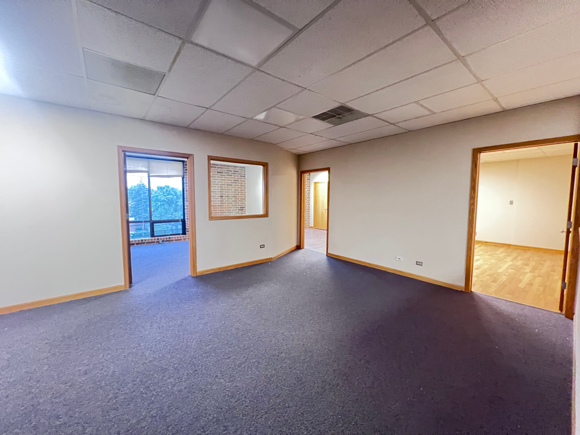
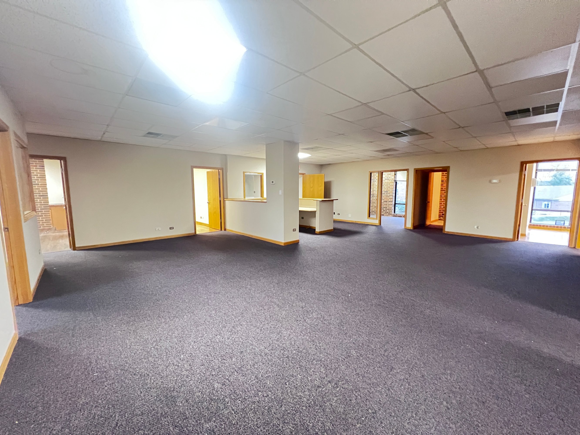
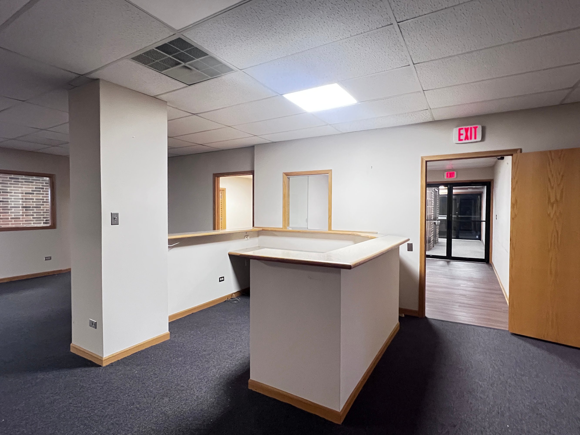
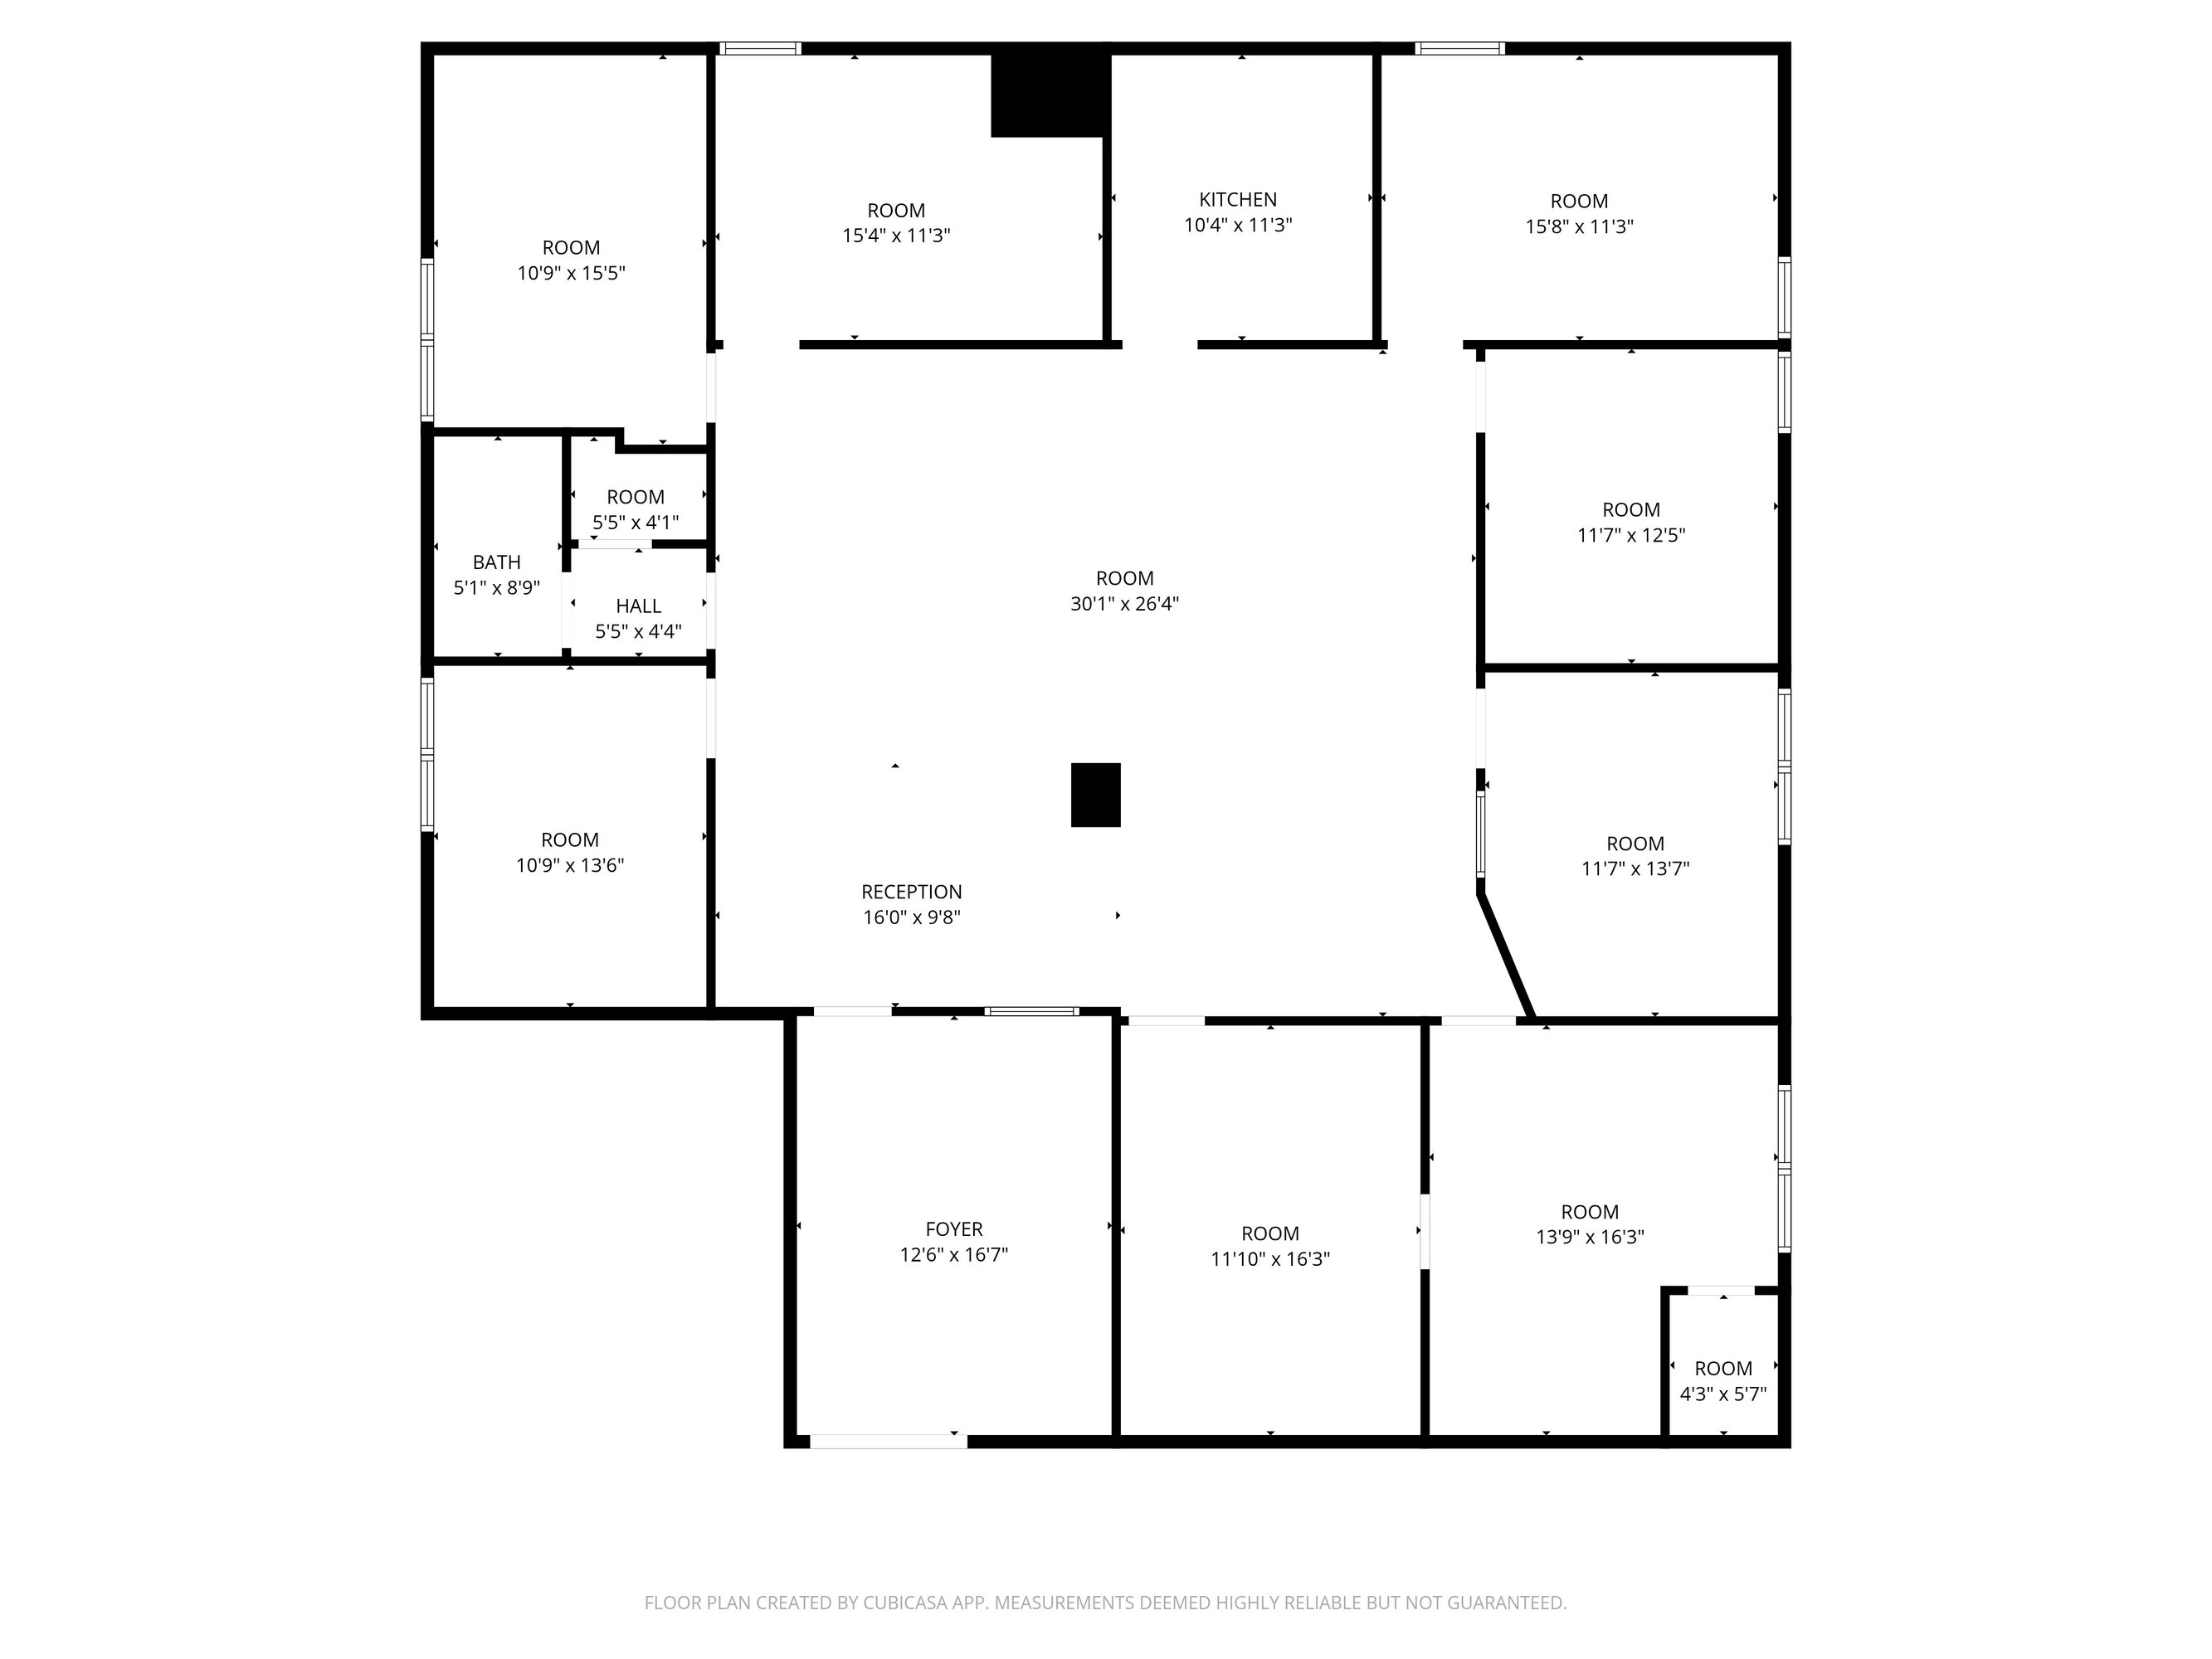
Suite 3 N consists of a foyer/waiting room, reception area, 8 private offices, open area for workstations, kitchen/break room and a private restroom. T
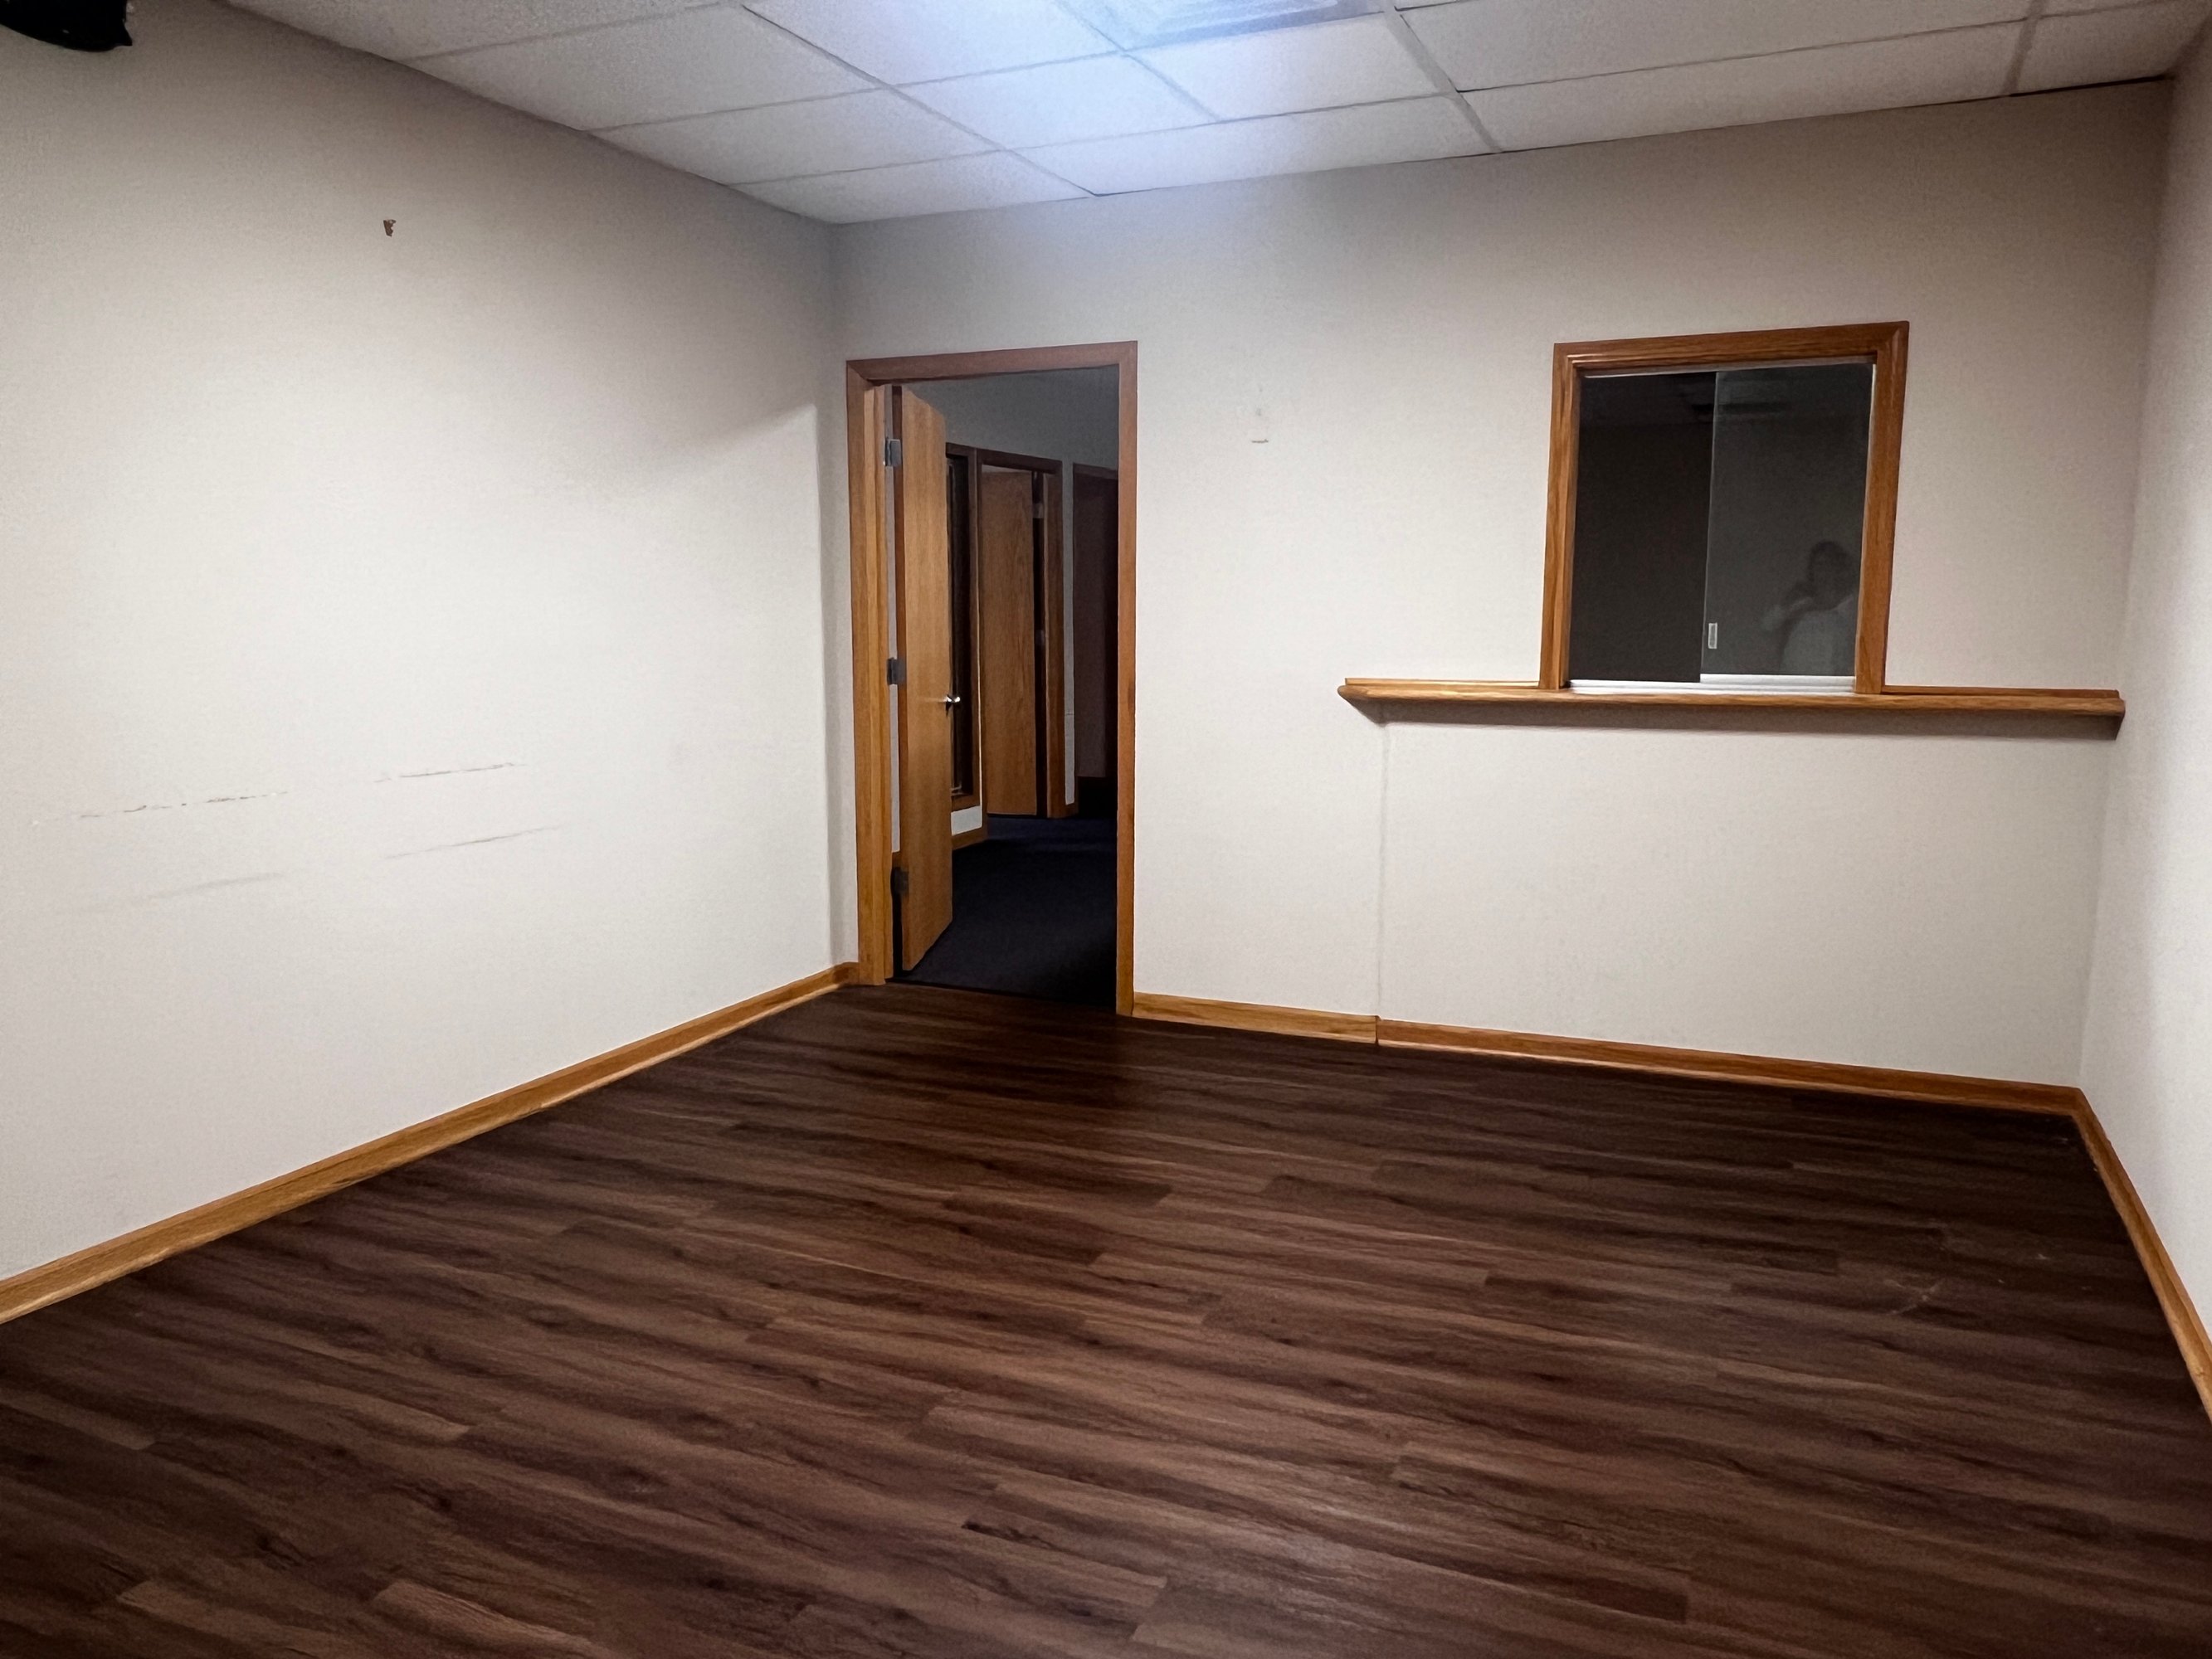
Office | 1 space available | 3,000 SqFt
Building description
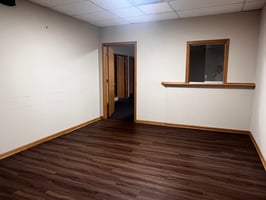
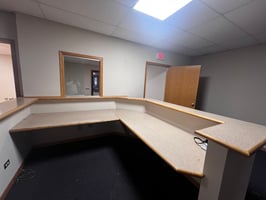
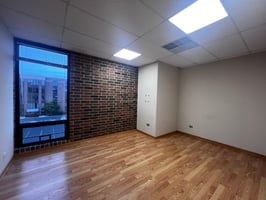
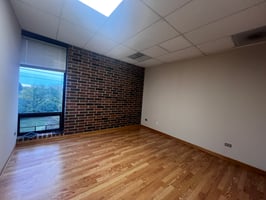
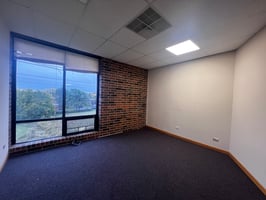
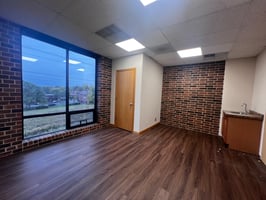
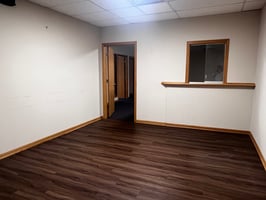
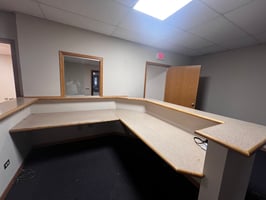
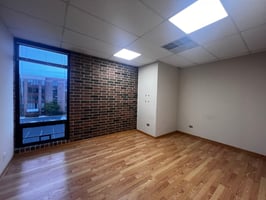
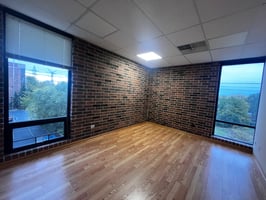
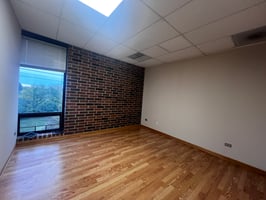
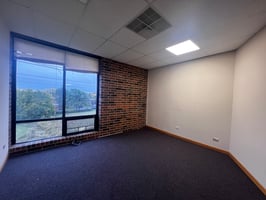
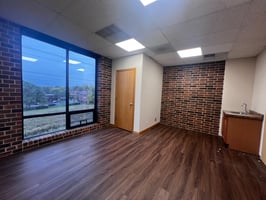
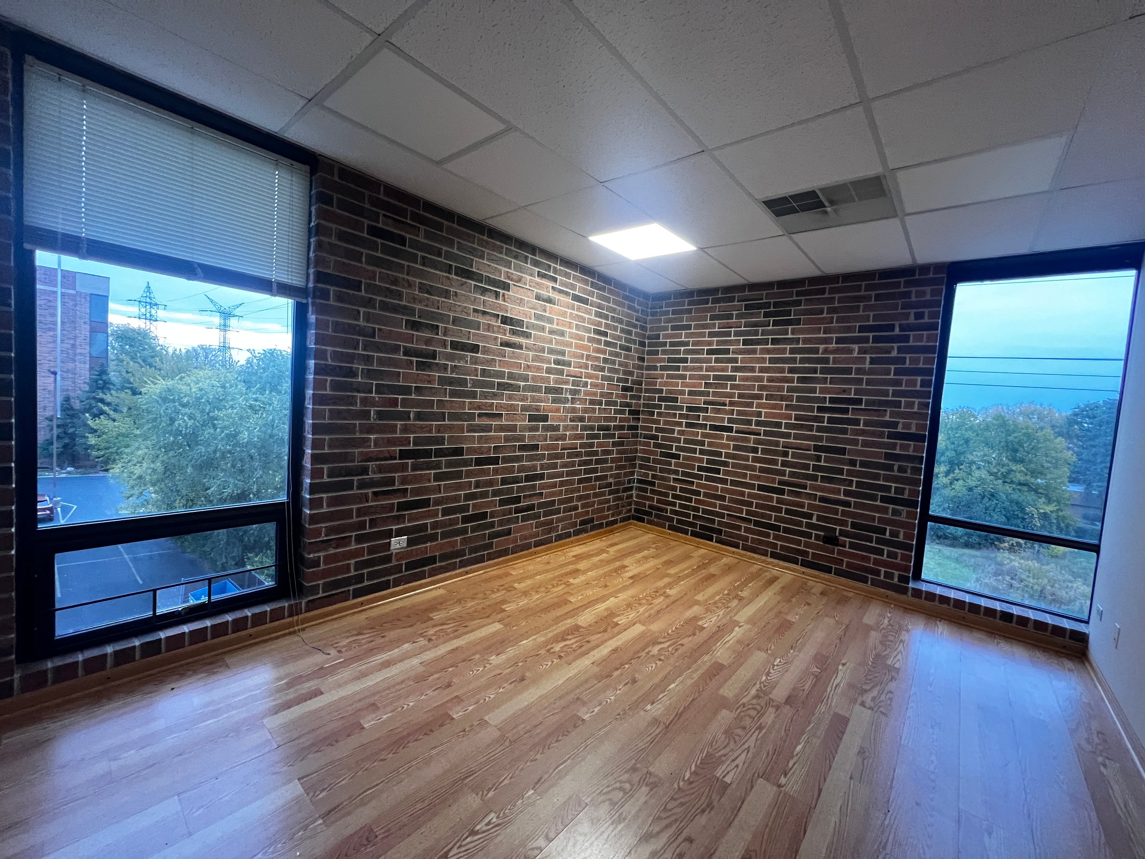
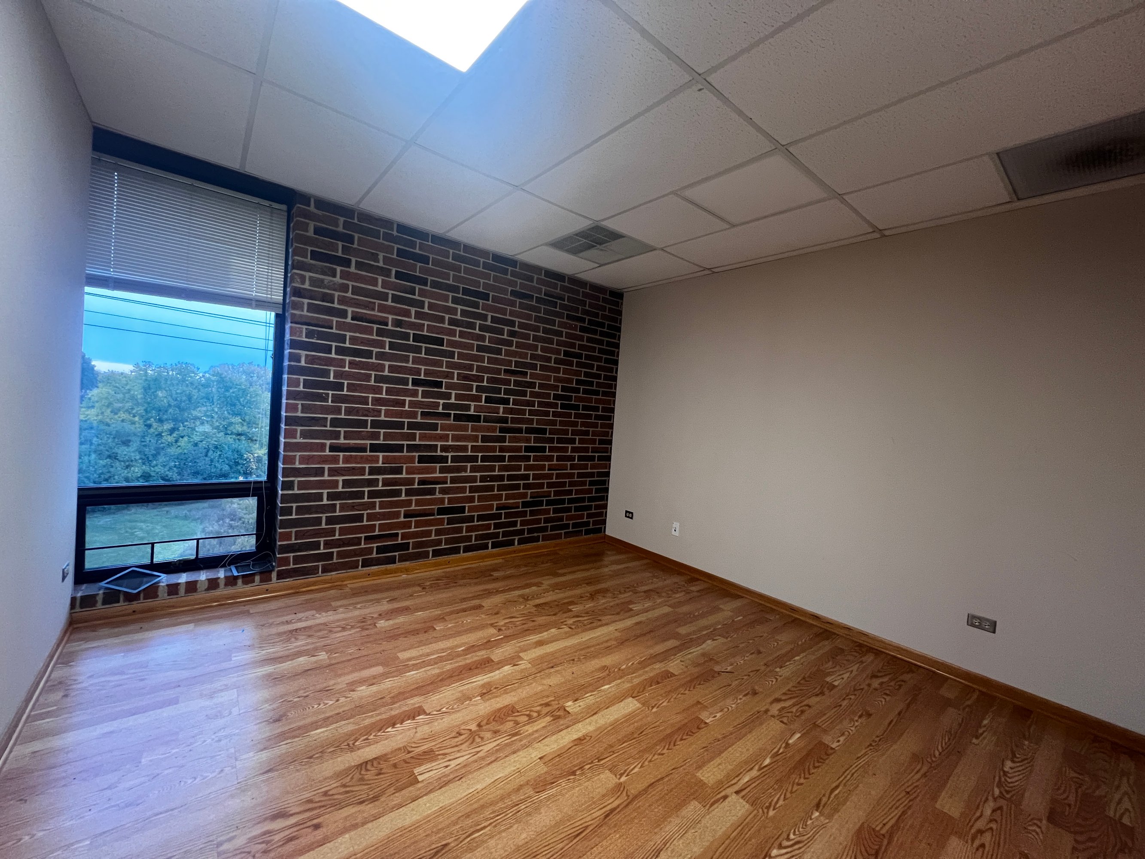
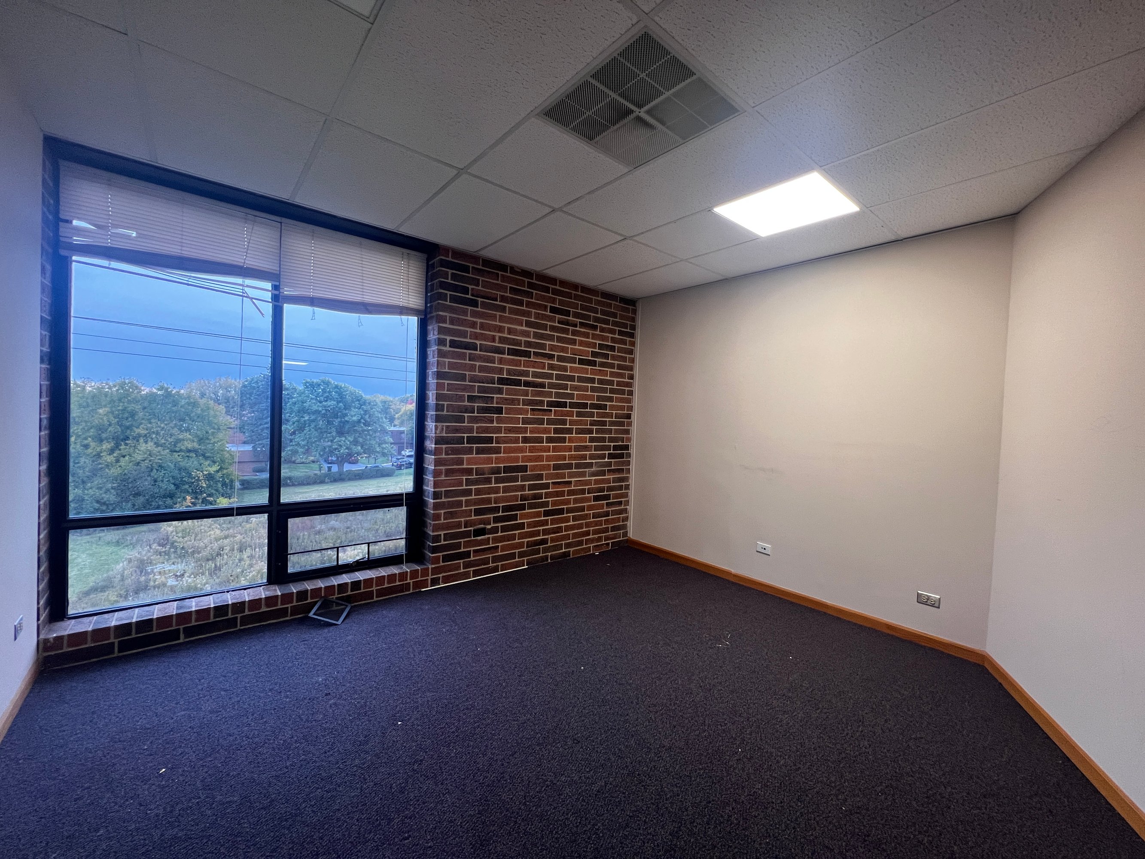
This 3,000 SF suite consists of a foyer/waiting area, reception area with built-in reception desk, eight private offices, large open workspace for cubicles or workstations, kitchen/break room, and private restroom.
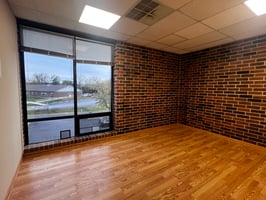
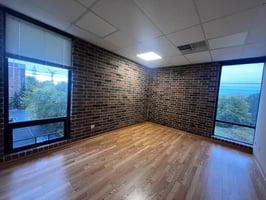
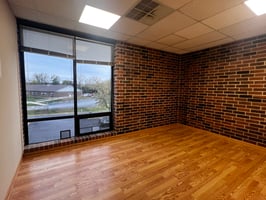
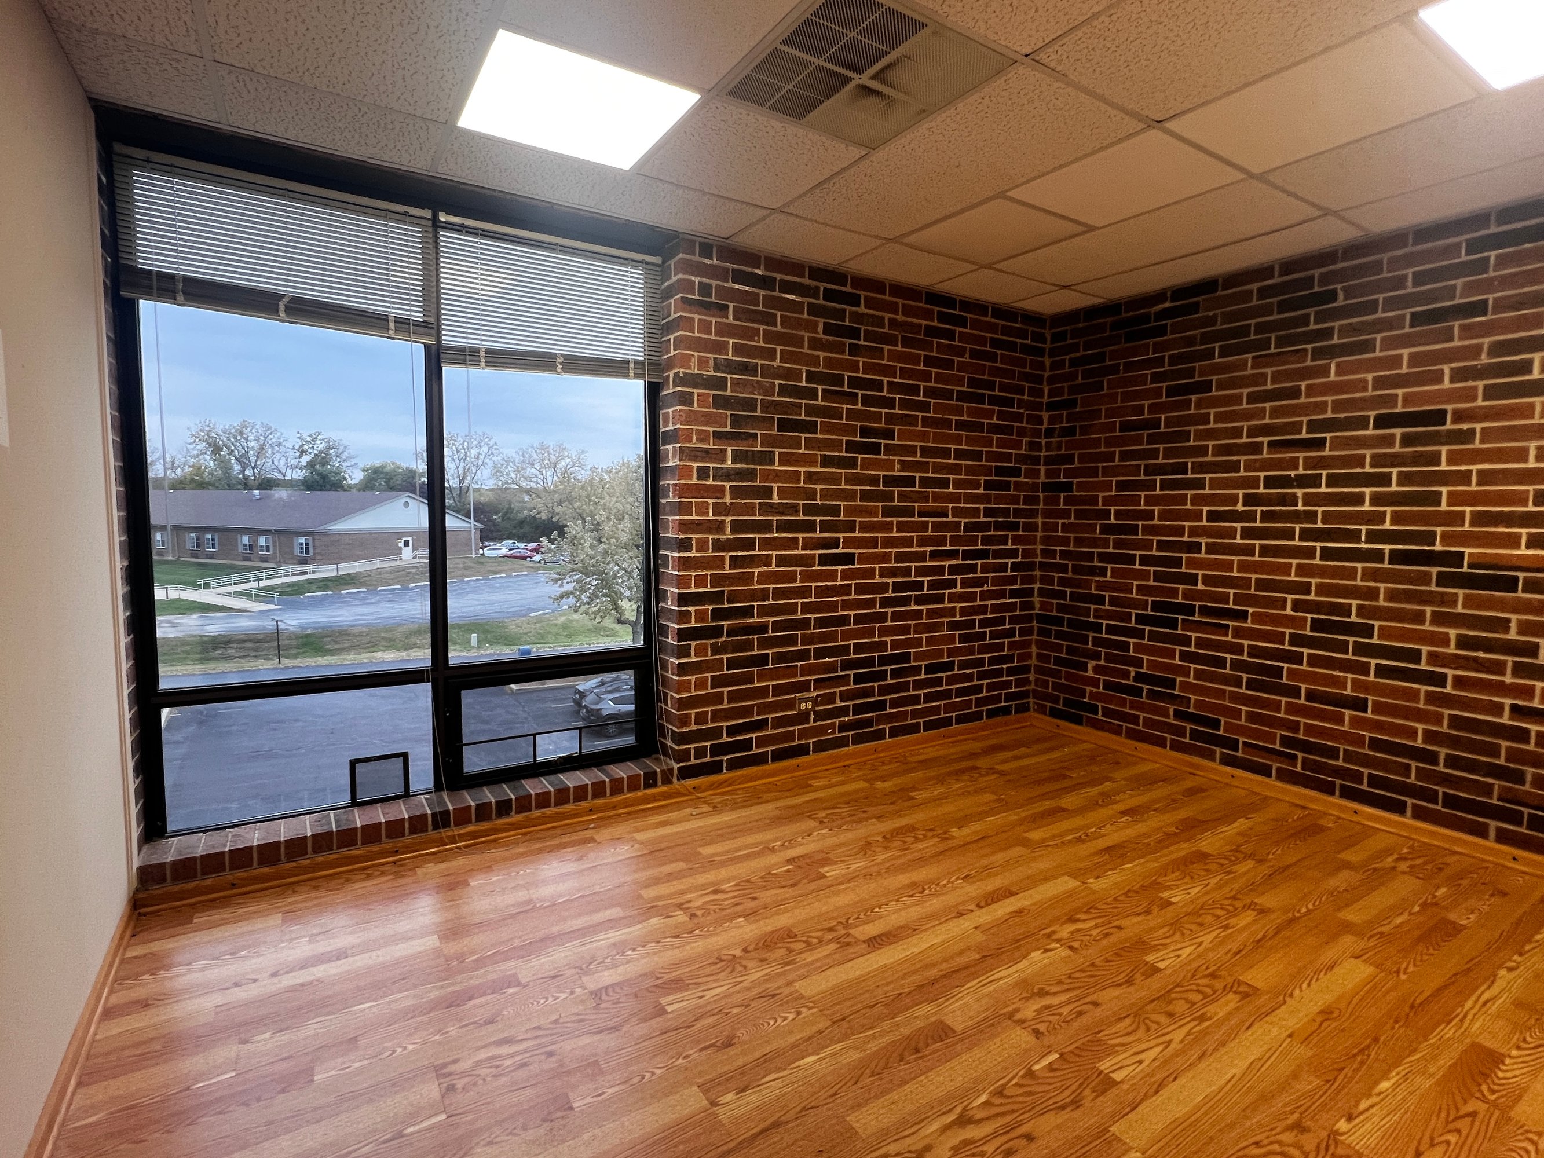
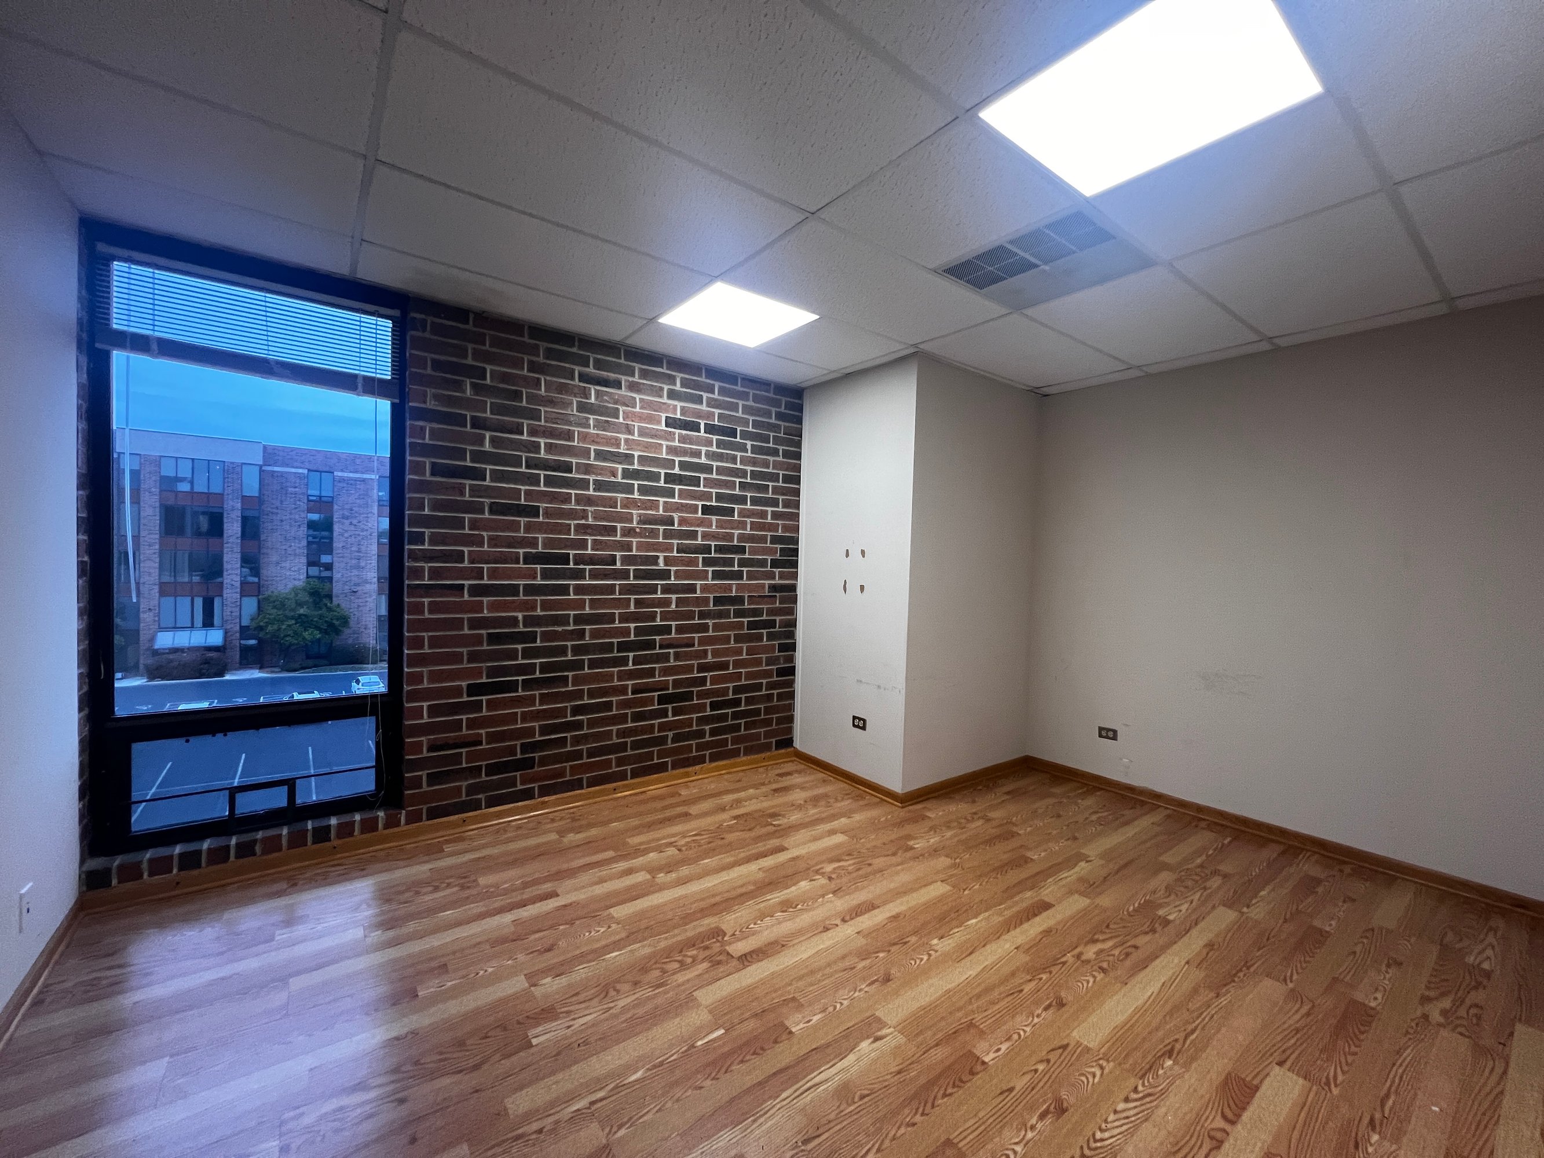
All perimeter offices feature windows providing excellent natural light, and the suite offers beautiful exposed brick walls that add warmth and character to the space. Ideal for professional, creative, medical, or administrative office users.
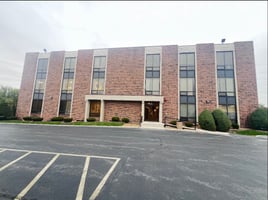
Versitile Medical/Professional office building offering move-in ready suites. Ideal for medical, wellness, legal, financial, or general office users. Prime location near major roads and established neighborhoods with strong visibility and easy cleint access. Well managed and maintained building with plenty of parking, Wether expanding your business or establishing a new location this property delivers verdatility, accessibility, and professional presence businesses need to thrive.
Building highlights
3 Story Professional Office Building
Elevator Access
Well Maintained and well managed building
Ample convenient parking
Prime location and easy access from major roads
Listing Contacts
Property History

Similar Properties
Additional Information
Is there information that looks off?
