


4240 Lisa Dr - 1 Unit for Lease
Spaces
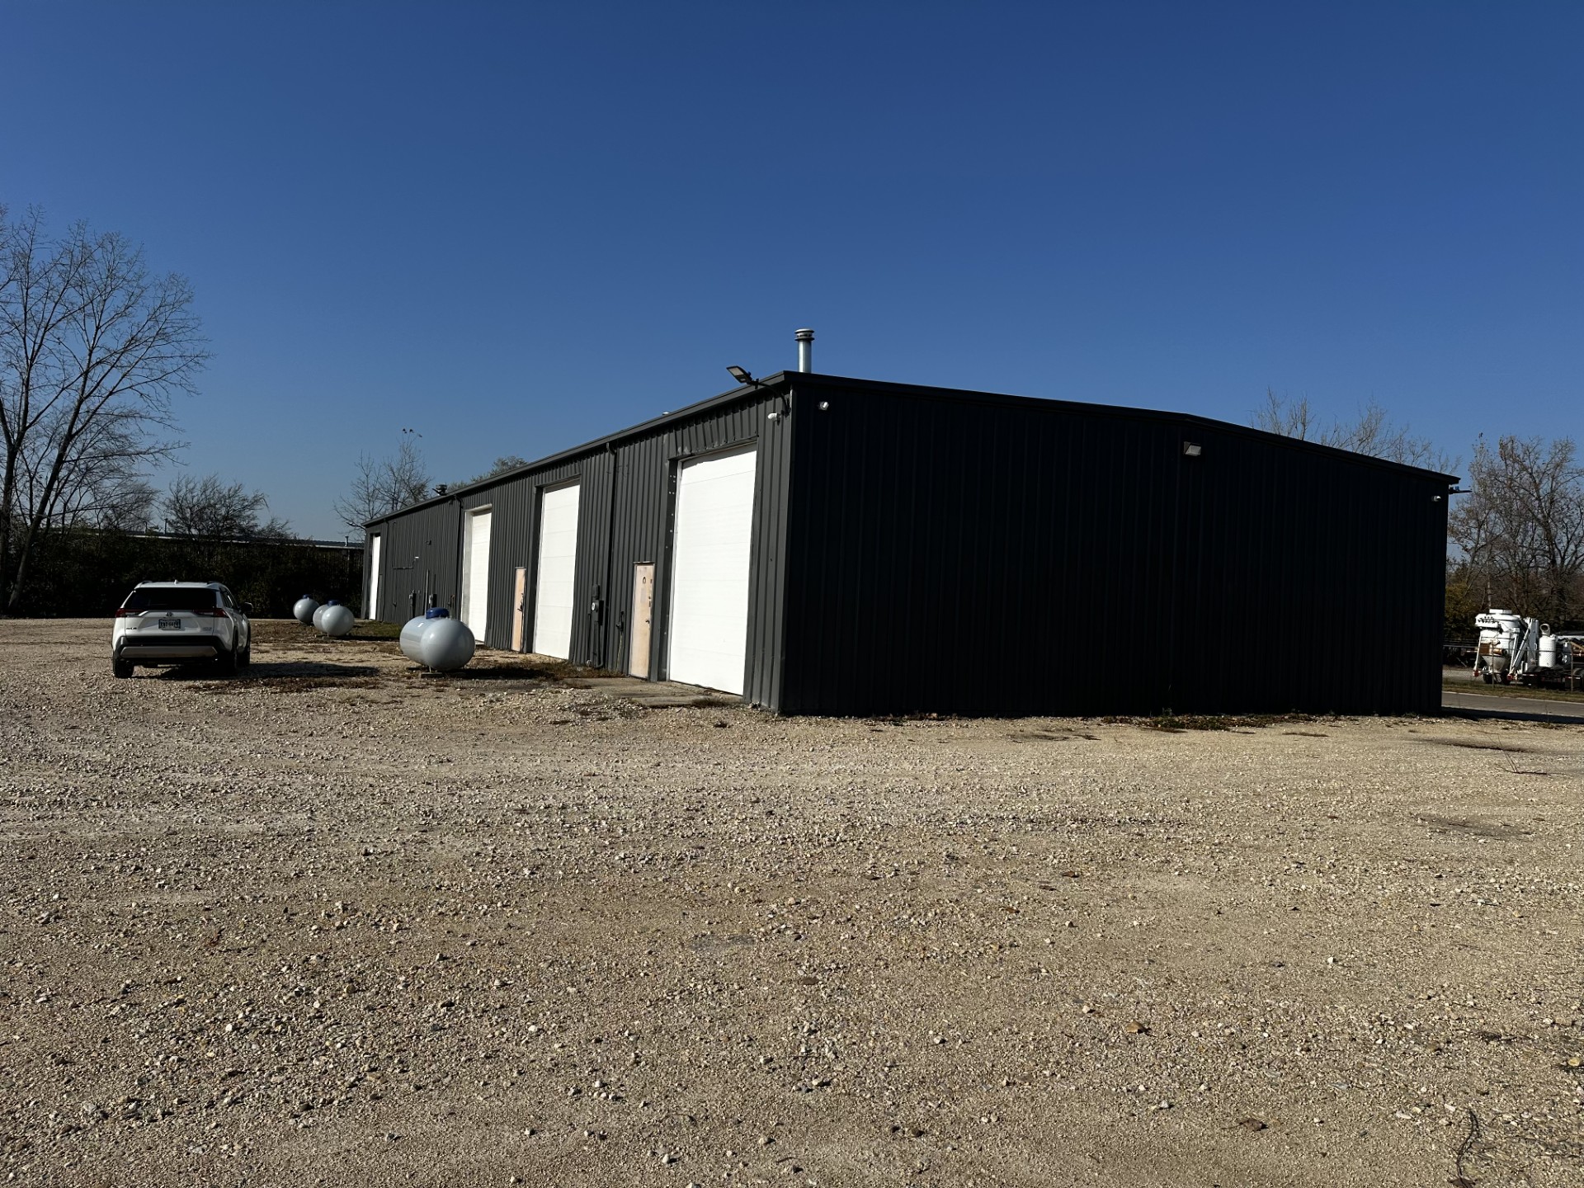
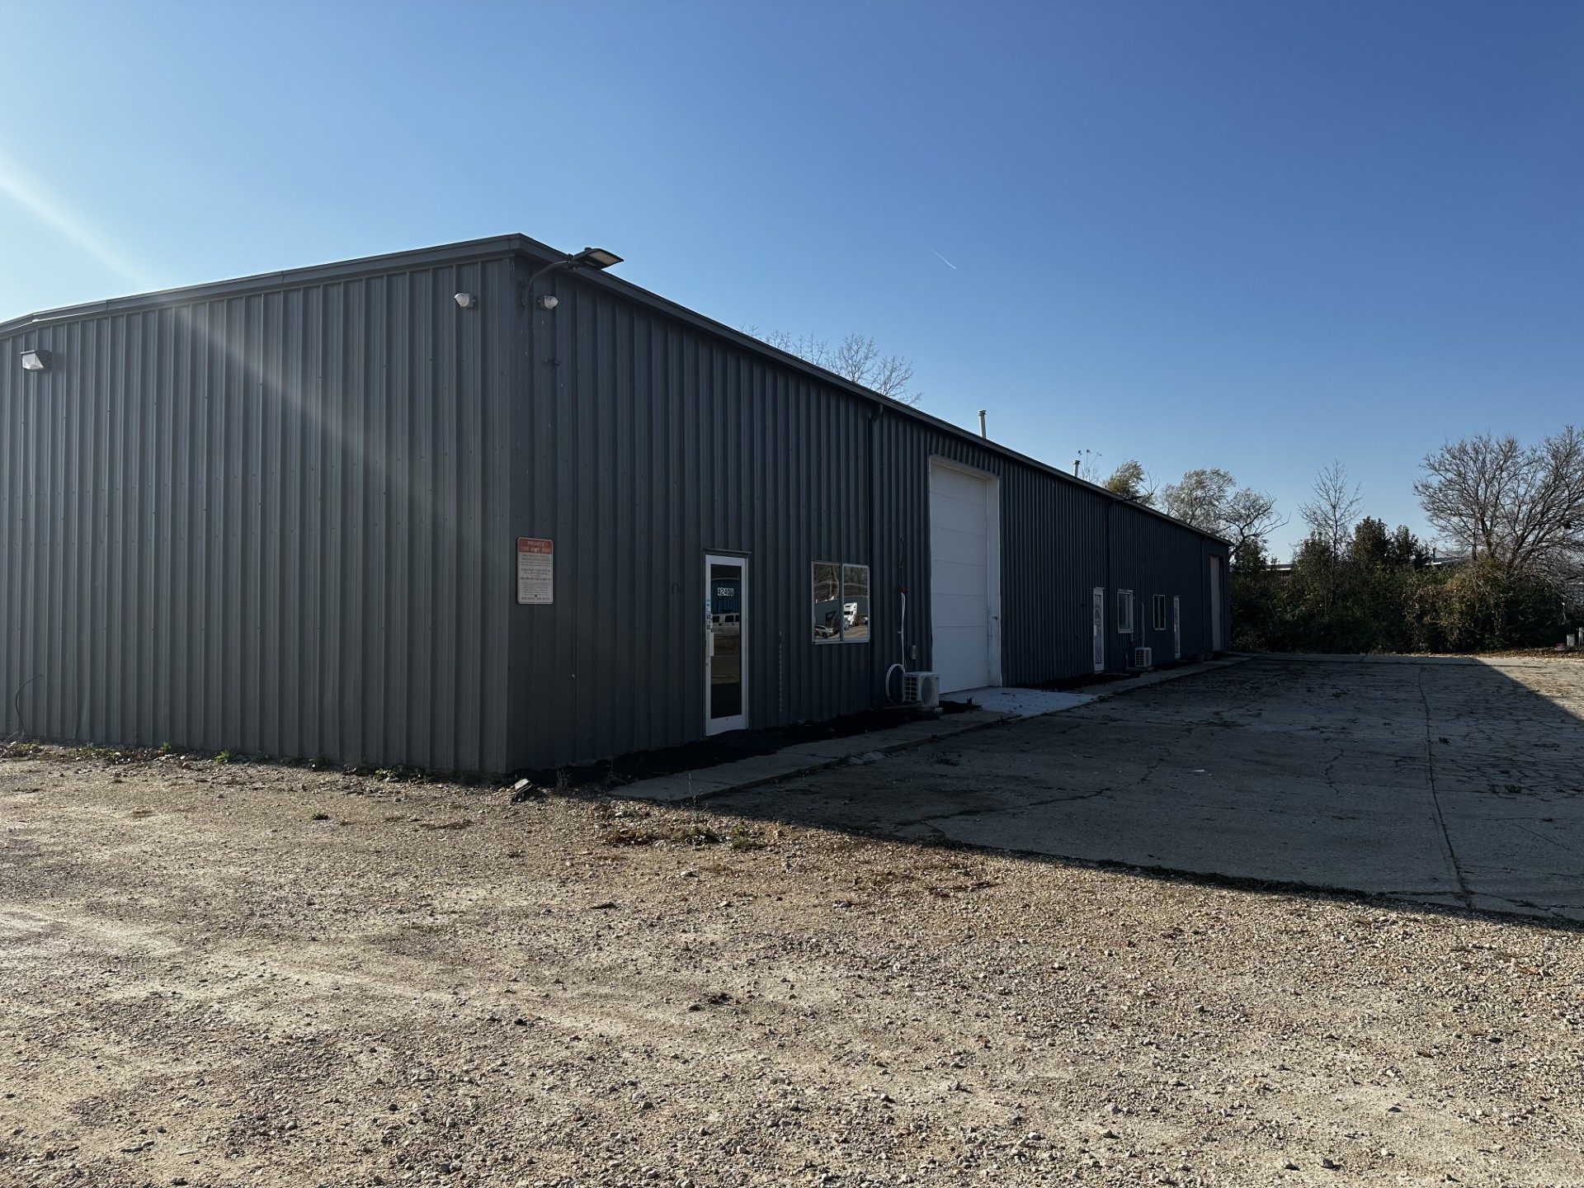
Industrial | 1 space available | 1,500 SqFt
Building description
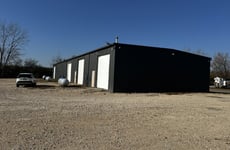
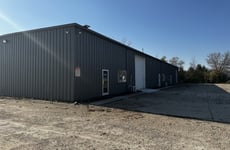
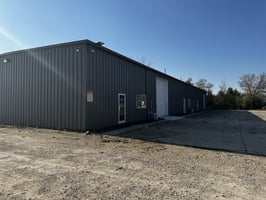
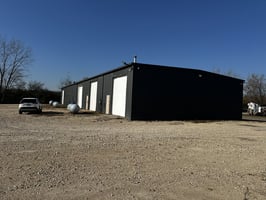
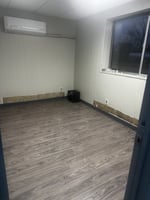
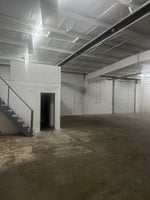
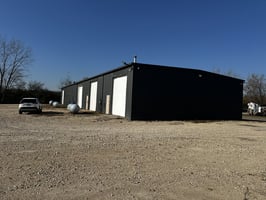
Positioned in a highly accessible industrial corridor just minutes from I-70 and I-75, 4240 Lisa Drive offers a versatile 7,500 SF industrial facility on a generous 1.8-acre lot. Built in 1981 and recently refreshed with updated paint inside and out, the building features a functional blend of warehouse and office space, complete with two bathrooms and flexible areas suitable for a variety of light-industrial, service, automotive, or small-retail operations.
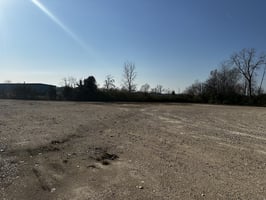
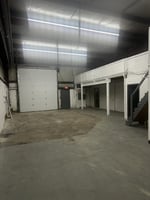
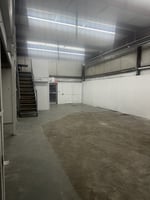
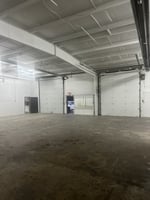
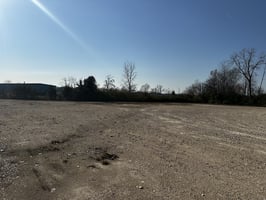
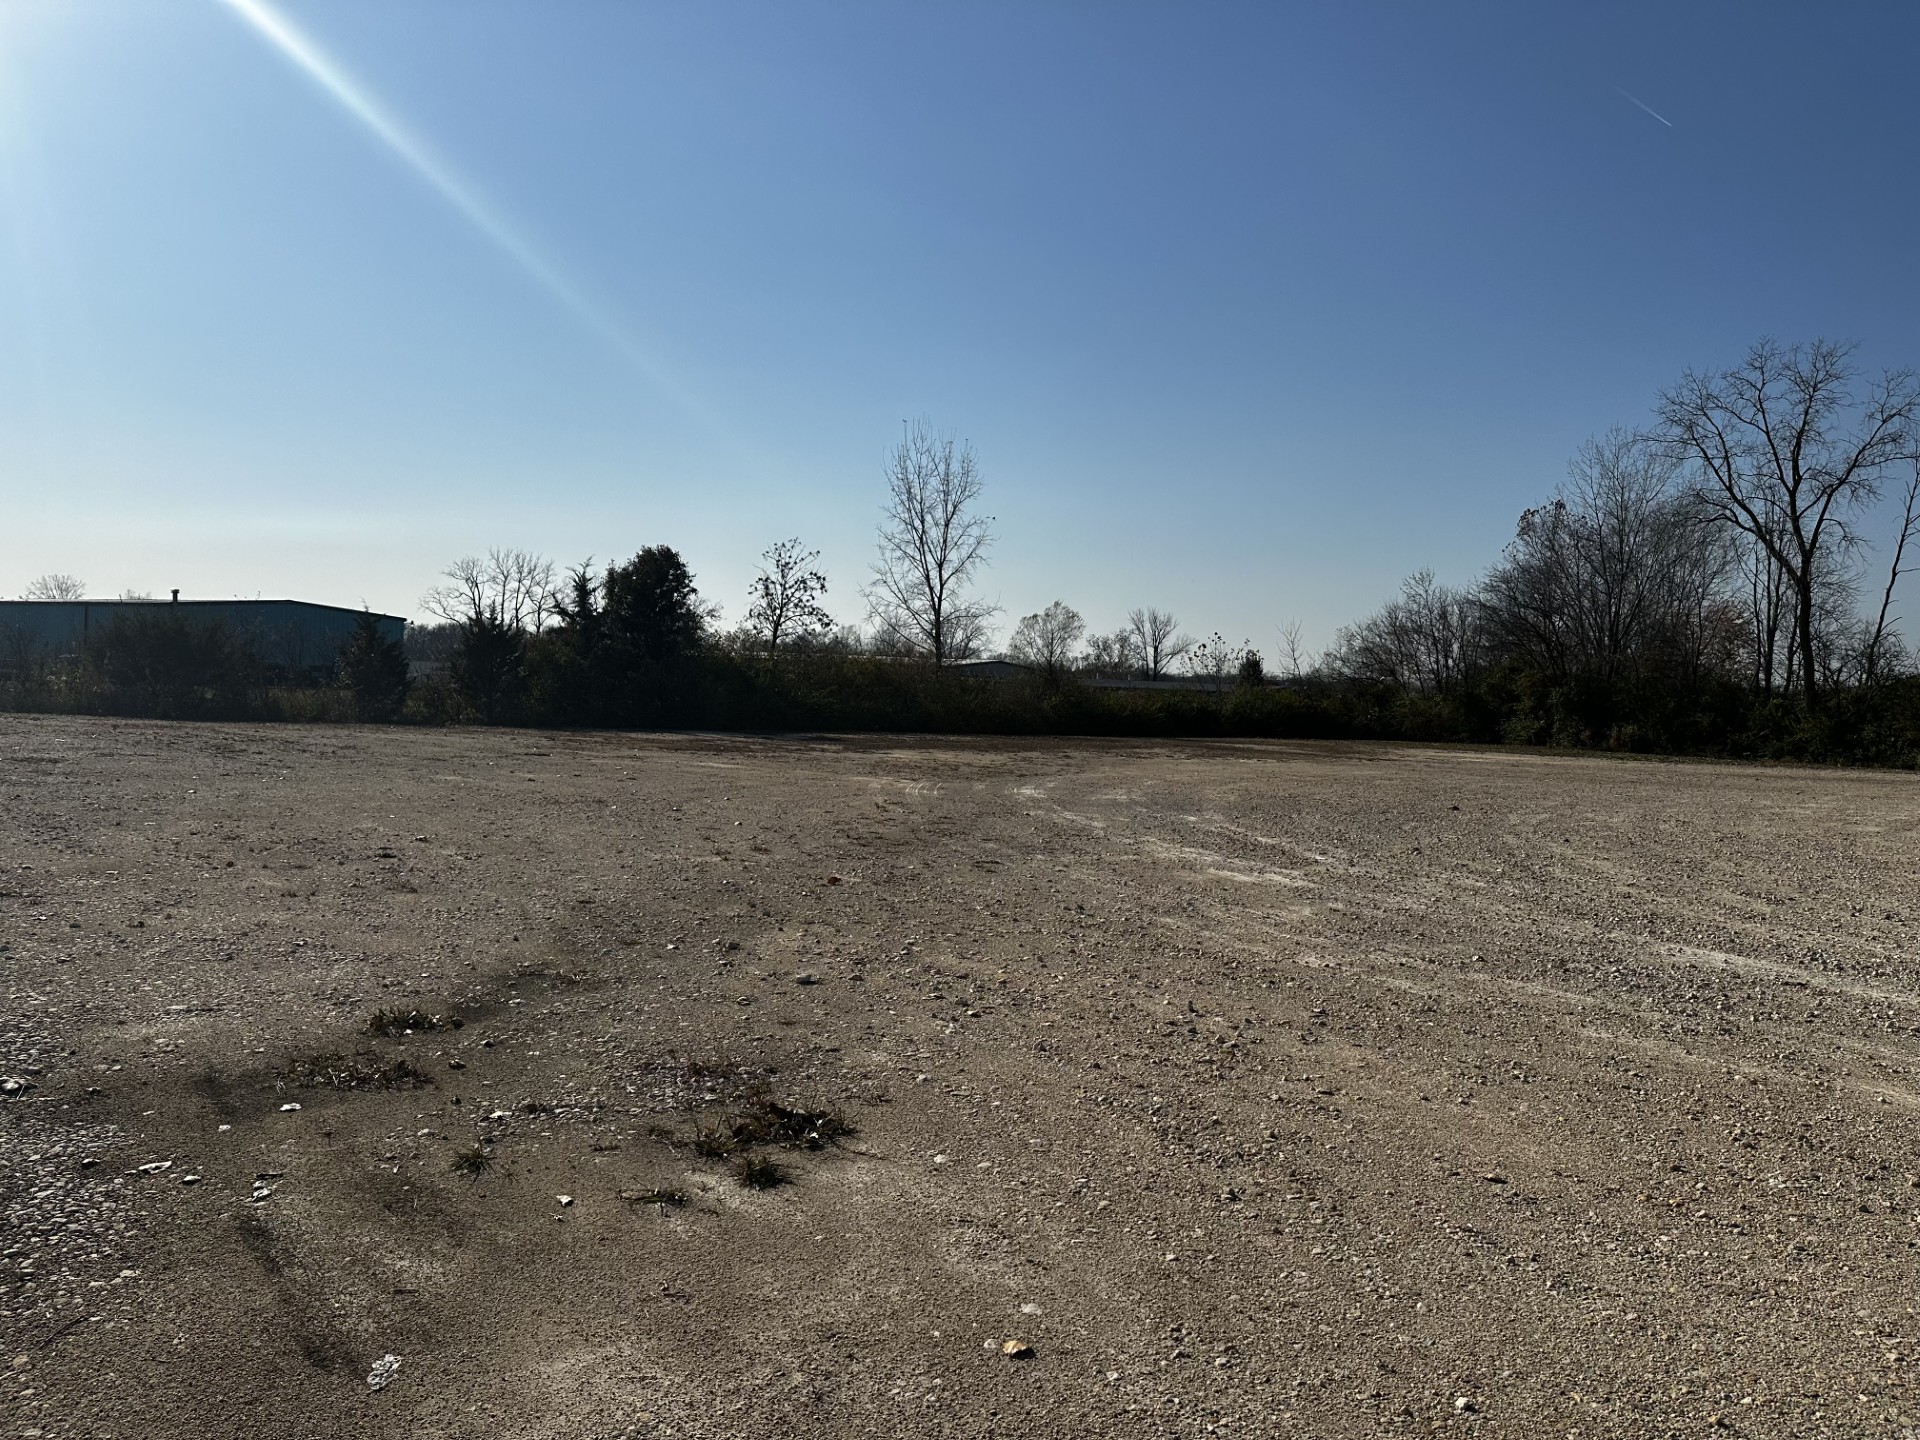
The warehouse offers a 16-foot clear height, four grade-level doors—including two drive-through bays—and ample maneuvering space for trucks or equipment. The property’s extensive outdoor area provides semi-truck and trailer parking, currently producing steady income, with additional space for storage or business expansion.
With a strong parking ratio, utility access, and zoning that supports multiple commercial uses, this property is ideal for both owner-users and investors. Its proximity to Dayton International Airport, established business parks, and key transportation routes makes it a strategic hub for logistics, service trades, or small fleet operations. A rare opportunity in Tipp City’s industrial market, 4240 Lisa Drive delivers flexibility, income potential, and long-term commercial value.
Building highlights
7,500 SF industrial facility on 1.8 acres
Prime location minutes from I-70, I-75, and Dayton International Airport
Mix of warehouse and office space with updated interior/exterior paint
16' warehouse clear height
Four grade-level doors, including two drive-through bays
Ample truck and equipment maneuvering areas
Income-producing semi-truck/trailer parking
Two restrooms and a flexible layout for multiple uses
Units A and B are vacant
Listing Contacts
Property History

Similar Properties
Additional Information
Is there information that looks off?
