
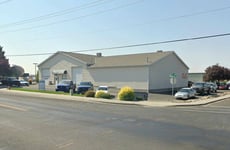
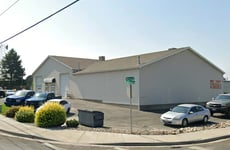
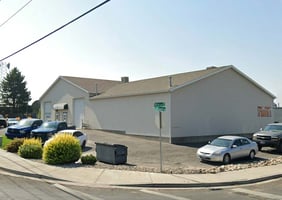
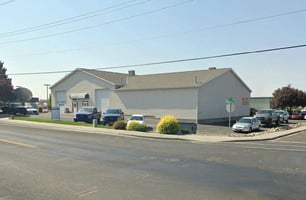
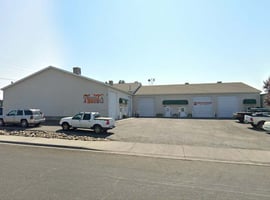
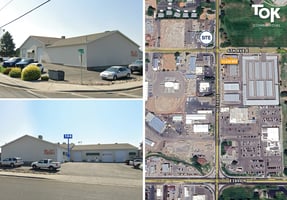


2188 4th Ave E
Spaces
Industrial | 3 spaces available | 1,620 SqFt
Building description
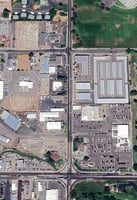
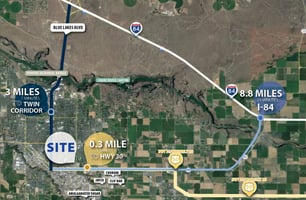
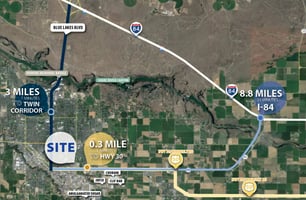
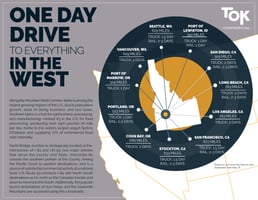
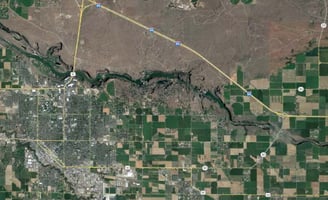
Discover the dynamic potential of Twin Falls, ID for Industrial/Flex Space tenants at the property. Nestled in the heart of a prime commercial hub, this location offers proximity to notable landmarks like the Perrine Bridge, Shoshone Falls, and the College of Southern Idaho. The area is also known for its robust industrial and manufacturing presence, making it an ideal fit for businesses seeking convenient access to key amenities and a skilled workforce. Enjoy the benefits of a burgeoning business community and a strategic location that stands at the intersection of commerce and natural wonders. Explore the possibilities awaiting at this prime industrial/flex space destination in Twin Falls.
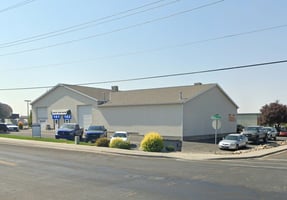
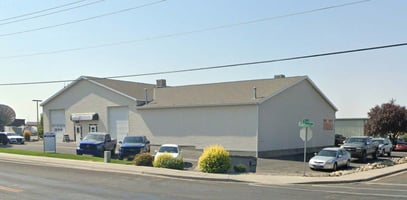
Introducing 2188 4th Ave E: an exceptional opportunity for businesses seeking prime industrial flex space.
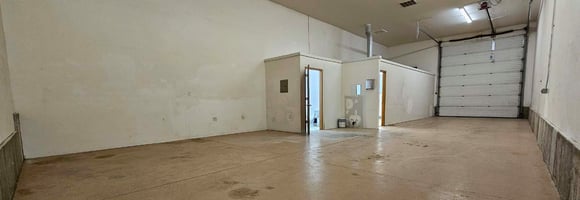
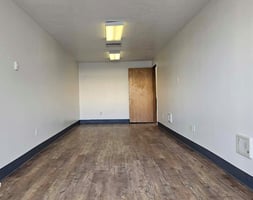
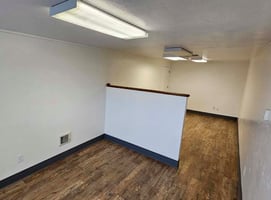
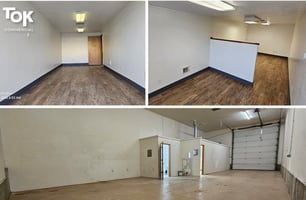
Designed for versatility, these industrial flex suites offer a prime location along a bustling commercial/industrial corridor. Each of the three available units, 101, 102, and 104, features a 14' grade-level overhead door, 1,330 SF of heated open shop space with a private restroom, and a dedicated 290 SF office area with a separate customer entrance.
Building highlights
- Positioned along a high-traffic commercial/industrial corridor.
- Three industrial flex suites available: Units 101, 102, and 104.
- Each suite features a 14' grade-level overhead door for efficient loading and access.
- 1,330 SF heated open shop space with a private restroom in every unit.
- 290 SF dedicated office per suite with a separate customer entrance.
- Ideal for light industrial, contractors, service businesses, or storage/operations.
Listing Contacts
Property History

Similar Properties
Is there information that looks off?
