


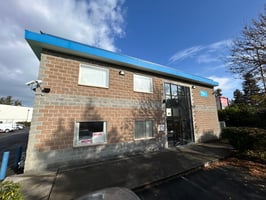
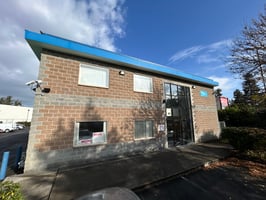


One Holly Place
Spaces
2nd Gen ground floor laboratory suite totaling 6,712 SF, including the entire ground floor lab (6,068 SF) plus the dedicated second-floor break room/kitchen (644 SF).
The ground floor portion features three private offices, a conference room, drive-in garage bay, laboratory fume hoods, dedicated electrical and storage rooms, an eye wash station, chem shower, two bathrooms, reception and multiple open work areas.
Well-suited for lab, R&D, or specialty users who need both administrative and hands-on work areas without sacrificing efficiency.
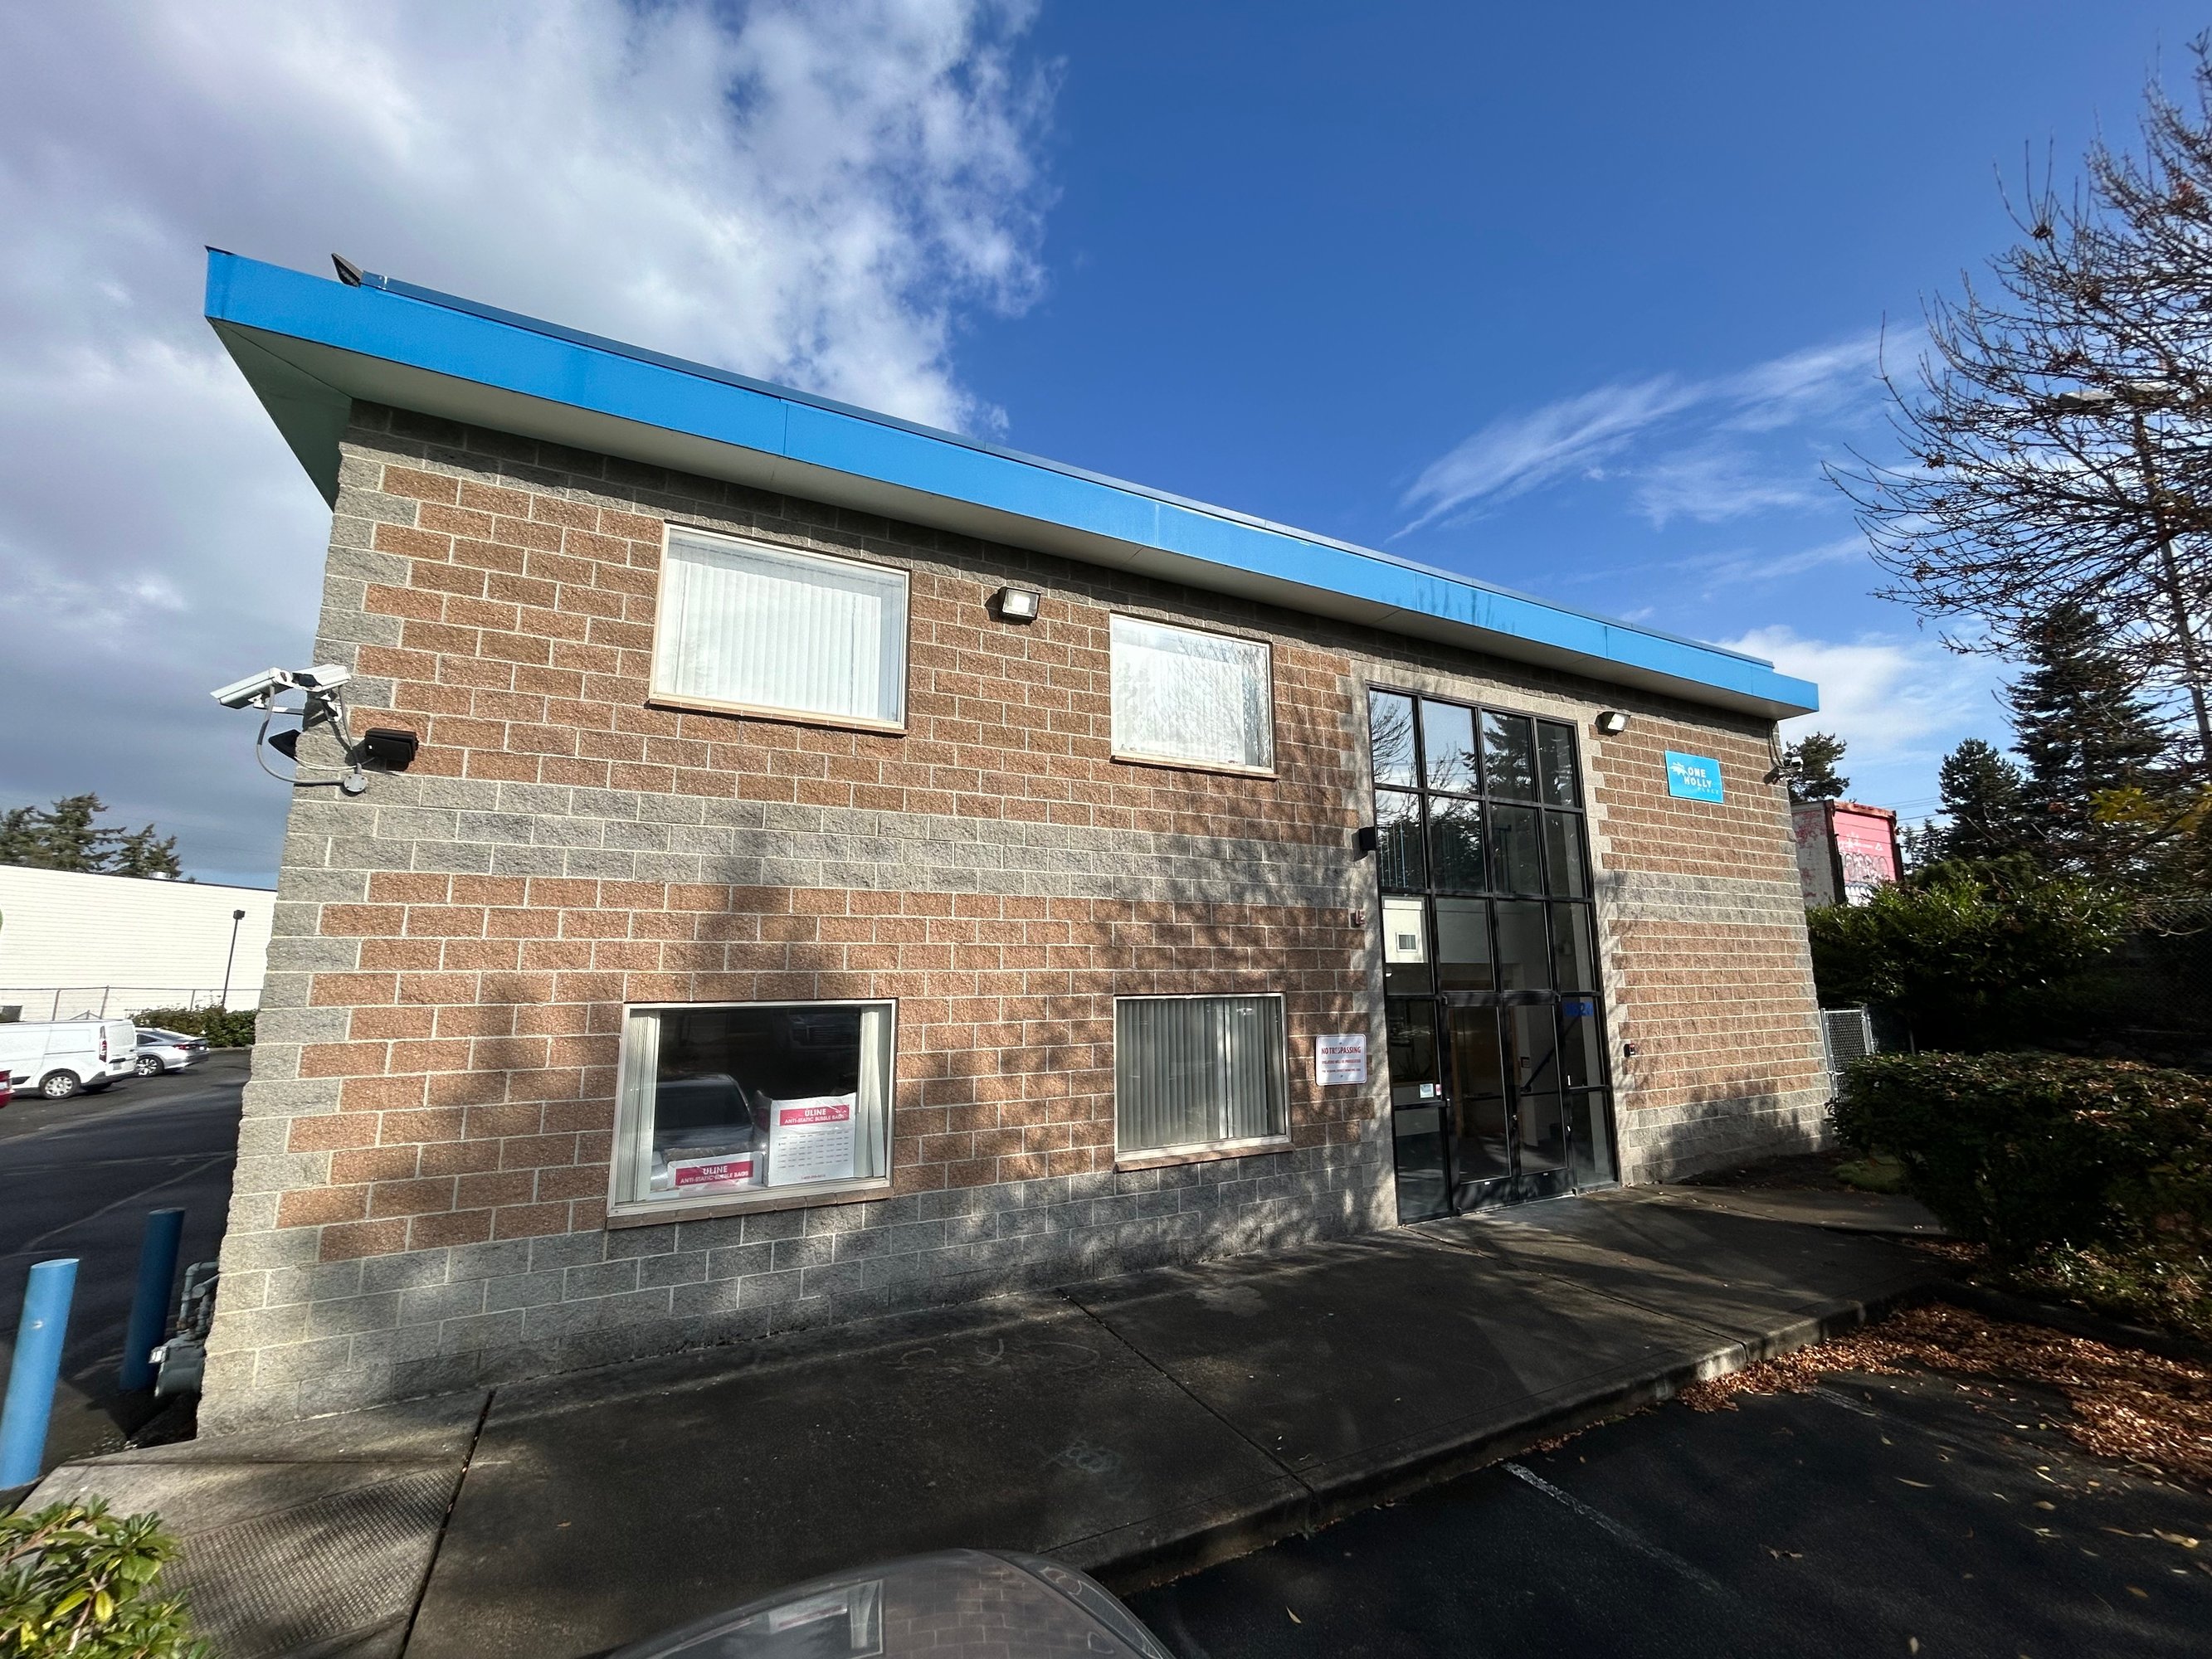
Office | 2 spaces available | 640 SqFt - 6,712 SqFt
Building description
One Holly Place is located in the Cascade View corridor, a business hub anchored by Paine Field and the Everett Mall that places vast amenities within a 5 minute drive, this building offers accessibility and convenient commuter access.
Listing Contacts
Property History

Similar Properties
Additional Information
Is there information that looks off?
