







Listed by Colliers - Rosemont, Illinois
Undisclosed Rate
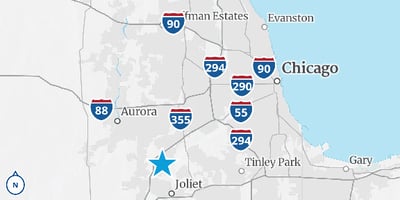

1010 W Taylor Rd
Building Details
Property Type Industrial
Sub Type Warehouse
Tenancy Single
Total Available Spaces 5,258
Total Building SqFt 824,723
Vacant SqFt 824,723
Ceiling Height 30'
Drive In Doors 8
Loading Docks 77
Total Parking Spaces 261
Year Built 2004
Spaces
Industrial | Single tenant | 824,723 SqFt
Building description
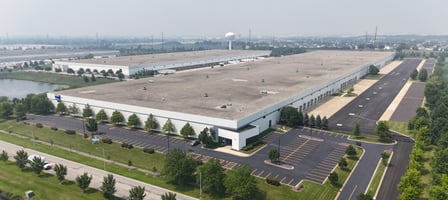
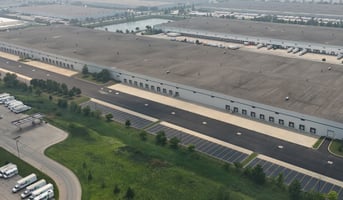
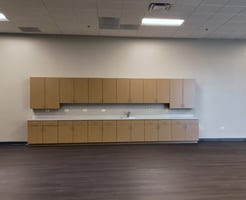
824,723 SF, 5,258 SF main office, 1,030 SF warehouse office, 30' clear, 77 exterior docks including 47 new positions, 8 DIDs, 154 car parking, 107 trailer parking, fully fenced perimeter
Building highlights
- Available sf: 824,723 sf
- Main office: 5,258 sf
- Warehouse office: 1,030 sf
- Year built: 2004, expanded in 2008
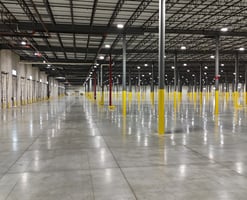
- Clear height: 30’
- Loading: 77 exterior docks including 47 new positions, 8 drive-in doors
- Lighting: led with motion sensors
- Floor thickness: 7”
- Trailer parking: 107 positions
- Car parking: 154 spaces
- Exterior fencing: fully fenced perimeter
- Lease rate: subject to offer
- https://player.vimeo.com/video/1109168327?autoplay=1
- Fully fenced perimeter
- LED Lighting with motion sensors
Listing Contacts
Listed by Colliers - Rosemont, Illinois
Property History

Similar Properties
Is there information that looks off?
