


Industrial Office-Warehouse-Distribution Campus
Spaces
Industrial | Single tenant | 24,683 SqFt
Building description
Overview
For Lease – Industrial Office–Warehouse Campus
218 Springfield Road, Baton Rouge, Louisiana
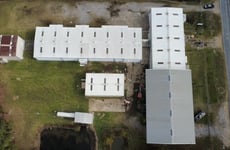
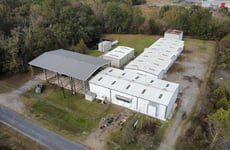
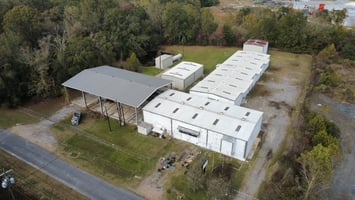
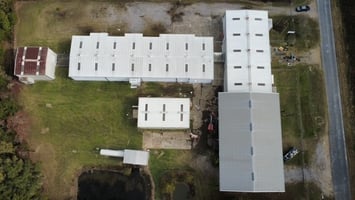
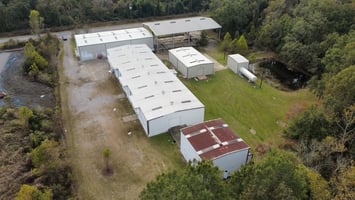
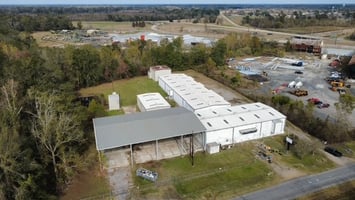
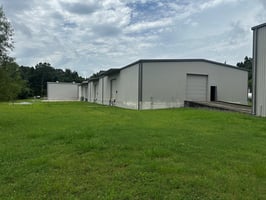
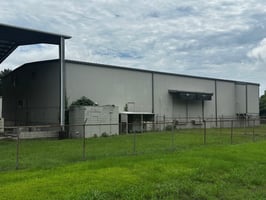
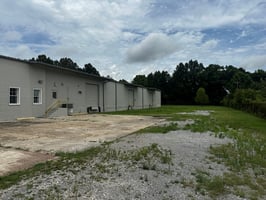
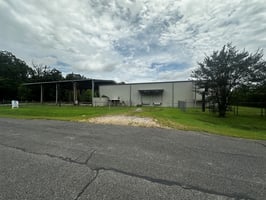
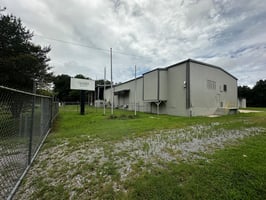
Prime industrial campus consisting of five buildings totaling 24,635± SF situated on 4.08 acres just off US Highway 61 (Airline Hwy). The property offers Heavy Industrial (M2) zoning, heavy 3-phase electrical service, and excellent proximity to major petrochemical manufacturers along the Mississippi River corridor.
This versatile site supports warehousing, logistics, fabrication, distribution, and service operations, with ample room for additional laydown yard or outdoor storage.
Property Breakdown

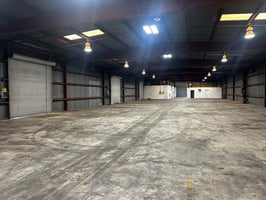
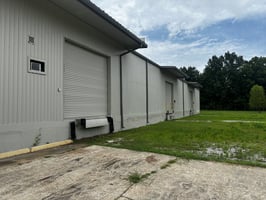
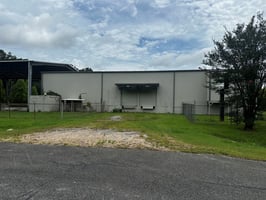
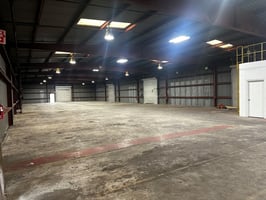
Building 1 – Warehouse + Office | 12,140 SF | 18' Eave Height / Dock Served
Sprinklered warehouse with three dock-high loading doors (12' x 13'), plus two grade-level doors (10' x 10') located on each end of the building.
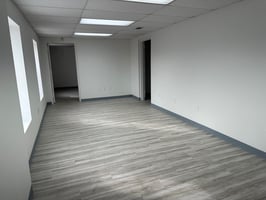
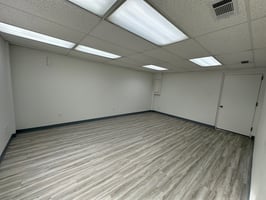
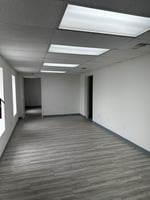
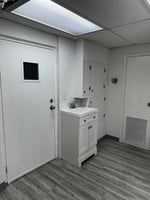
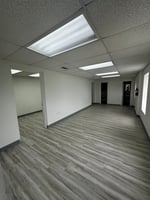
Includes 1,910 SF of office space.
Building 2 – Warehouse | 7,500 SF | 20' Eave Height / Dock Served
Sprinklered warehouse offering two dock-high loading positions—one 10' x 10' and one 10' x 13'.
Also includes a 10' x 10' grade-level side door providing direct connectivity to Building 1.
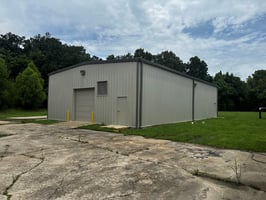
Building 3 – Warehouse | 2,800 SF | 16' Eave Height | Non-Sprinklered
Features two grade-level, drive-through doors (10' x 13') located at each end for efficient equipment and vehicle flow.
Building 4 – Pump House | 515 SF
Dedicated structure housing equipment that supports the fire sprinkler system.
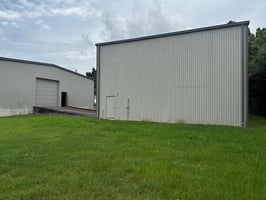
Building 5 – Storage Building | 1,680 SF | 24' Eave Height | Sprinklered
High-clearance, sprinklered storage warehouse.
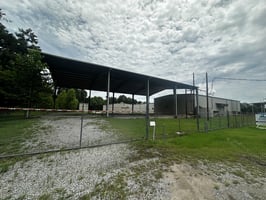
Buildingss 1, 2, 5 are connected with paved and covered breezeways
Additional acreage allows for equipment storage, fleet parking, or future expansion.
Building highlights
Heavy Industrial Zoning
Dock High Loading
Heavy Electrical
Sprinklered
Yard Space Available
Listing Contacts
Property History

Similar Properties
Additional Information
Is there information that looks off?
