


Hawkins Office/Industrial Flex
Spaces
Industrial | Single tenant | 6,000 SqFt
Building description
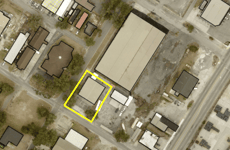
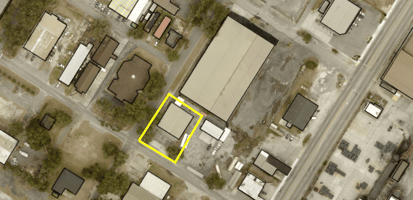
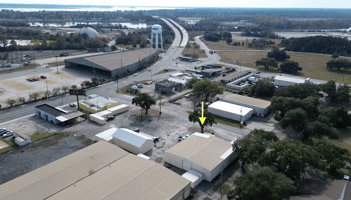
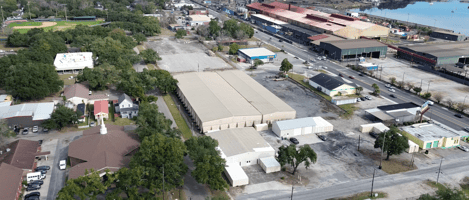
The Hawkins Industrial Complex is centrally located in Downtown Georgetown on the Highway 17 corridor, between the Georgetown Steel and Georgetown IP industrial redevelopment sites. It is situated a half block of SC-17/South Fraser Street providing direct access to an expanding South Island market, the Front Street Historic District, and the Highway 701 growth corridor. New home construction across Georgetown County provides continued demand for goods, services, and logistics, creating opportunities for tenants using warehouse or distribution space. The redevelopment of the neighboring Georgetown Steel property is the largest waterfront redevelopment project underway in South Carolina.
As a sub-market of the larger Myrtle Beach MSA, Georgetown offers reliable access to a workforce of skilled trade and manufacturing labor. Available industrial and commercial infrastructure (land, industrial parks, logistics access) supports expansion and flexibility, ideal for warehouse, light manufacturing, distribution, or mixed office/warehouse operations.
Strategic regional access: Andrews Industrial Park (15 miles),
Georgetown County Airport (GGE) (4 miles), Pawleys Island (13
miles), Myrtle Beach International Airport (45 miles), Charleston (60
miles), Wilmington, NC (93 miles).
Building highlights
FLEX OFFICE / WAREHOUSE FOR LEASE
6,000 SQ FT • GEORGETOWN, SC
Newly Updated | Move-In Ready | Ideal for Distribution, Service, or Mixed-Use Operations
PROPERTY OVERVIEW
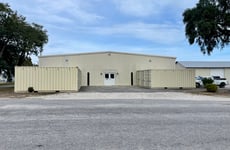
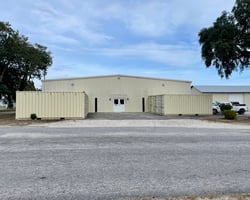
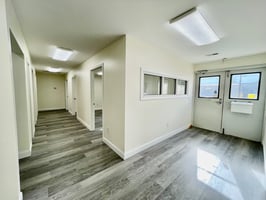
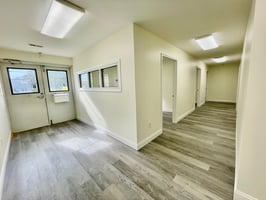
This refreshed 6,000 sq. ft. flex space combines a functional warehouse with update professional offices. Conveniently located in Georgetown, SC, the property offers easy access, ample parking, and the infrastructure needed for efficient daily operations.
WAREHOUSE FEATURES – 3,000 SQ FT
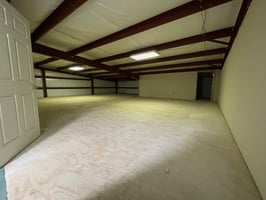
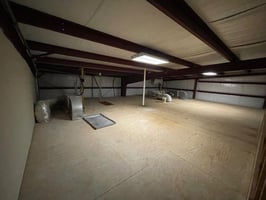
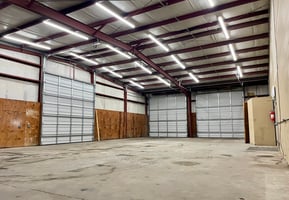
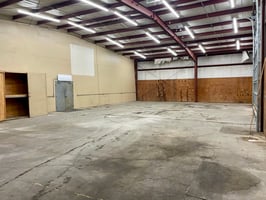
3,000 sq. ft. open bay
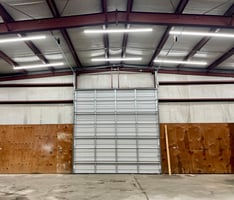
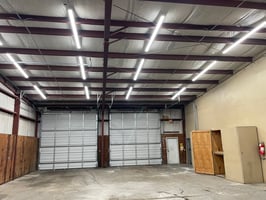
(3) 14’ x 14’ roll-up doors
16’ eave height / 20’ max ceiling height
Exposed steel girder construction with partial wood paneling
Finished concrete slab flooring
Fluorescent tube lighting
60" double access door to office
Eyewash station & on-site lavatory
UPDATED OFFICE SPACE – 3,000 SQ FT
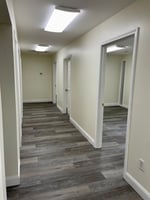
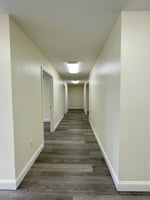
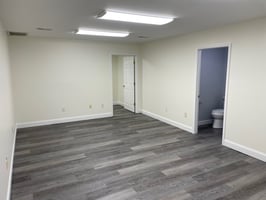
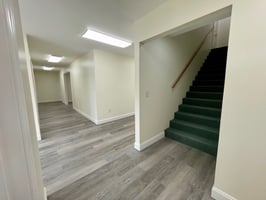
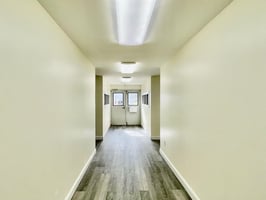
Newly refreshed professional interior
Windowed reception area
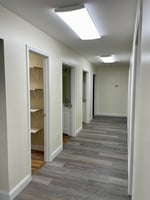
Six private offices
Three conference rooms
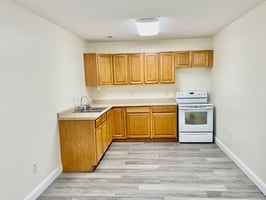
Large break room with sink & stove
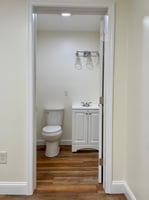
Two public bathrooms
Two private bathrooms
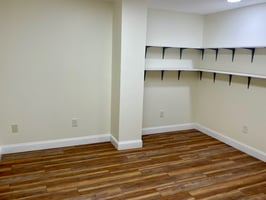
Storage closet with shelving
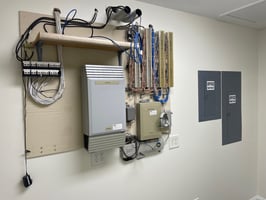
New data wiring
Fresh paint, flooring, and fixtures
EXTERIOR AMENITIES
8 front parking spaces
6 side parking spaces
Exterior lighting on all sides
Gutters installed for proper drainage
**One acre lay down yard adjacent to property can also be made available
Listing Contacts
Property History

Similar Properties
Additional Information
Is there information that looks off?
