
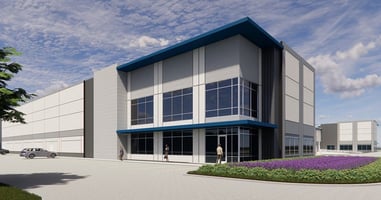


Constellation Mills Road
Spaces
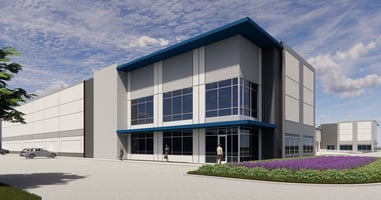
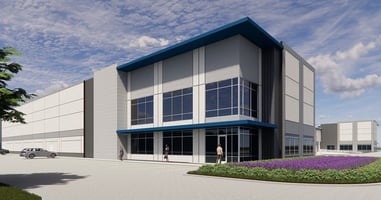
Building 2 features 88,005 SF with a front-load configuration, 32' clear height, 14 dock doors, 2 drive-in doors, and a 130' truck court. It includes 3,900 SF of spec office, ESFR sprinklers, 24,585 SF Laydown Area, LED warehouse lighting, a 6" slab, and efficient 52' x 46'-8" column spacing, along with 60 auto parking spaces.
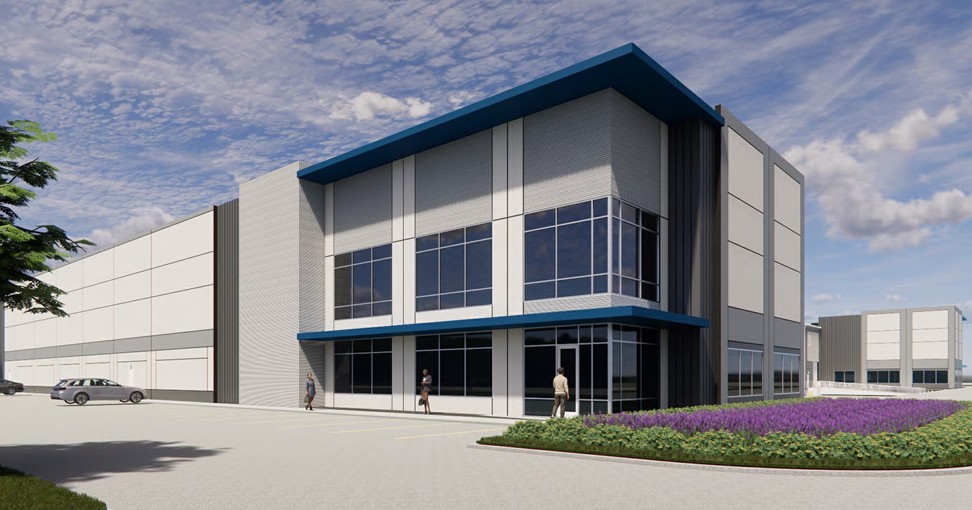
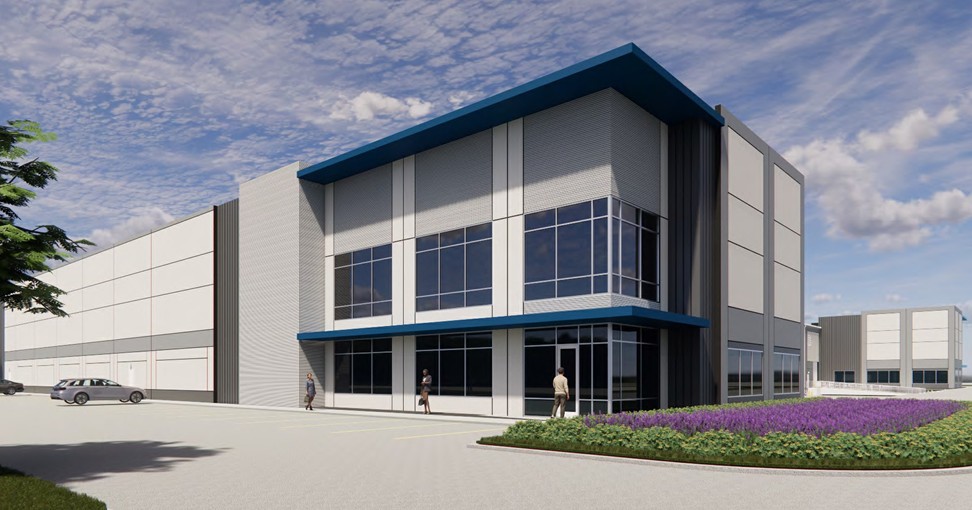
AVAILABLE FOR LEASE | Constellation Mills Road | 88,005-334,447 SF
Building description
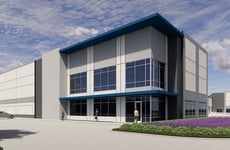
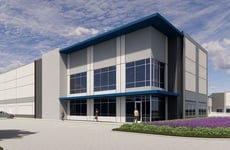
This two-building, 422,452 SF Class A industrial development delivers in Q1 2027 and offers both cross-dock and front-load configurations with 32'-36' clear heights, expansive truck courts, and ample trailer and auto parking. Positioned in Houston’s Northwest submarket, it provides swift access to Beltway 8 and Hwy 249. The project is designed with ESG-minded features, including EV-ready infrastructure and a roof spec sufficient for solar, creating a highly functional setting for industrial users.
Building highlights
422,452 SF Available for Lease
Class A Industrial Development
Delivers Q1 2027
Cross-Dock & Front-Load Configuration
32’-36’ Clear Heights
Convenient Access to Beltway 8 and Hwy 249
Listing Contacts
Property History

Similar Properties
Additional Information
Is there information that looks off?
