







Listed by Vanguard Properties
Undisclosed Rate
460 9th Street
Building Details
Property Type Industrial, Office
Sub Type Creative Office, Flex
Tenancy Multiple
Lease Type Modified Gross
Class B
Total Building SqFt 16,000
Min Divisible SqFt 2,000
Max Contiguous SqFt 7,000
Vacant SqFt 16,000
Ceiling Height 16
Drive In Doors 3
Dock High Doors 1
Spaces
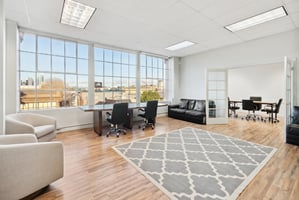
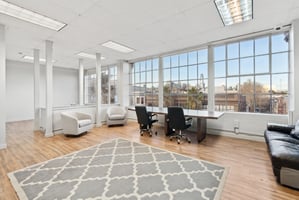
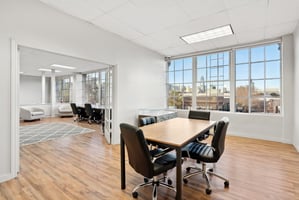
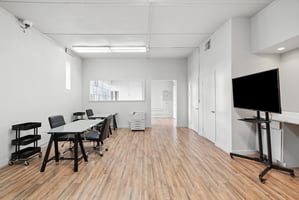
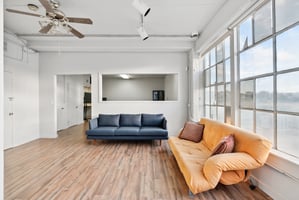
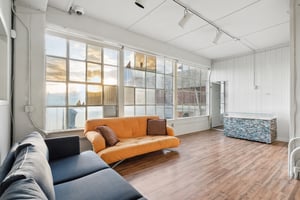
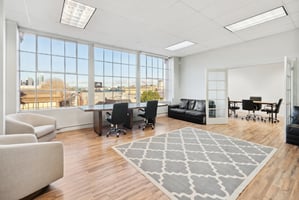
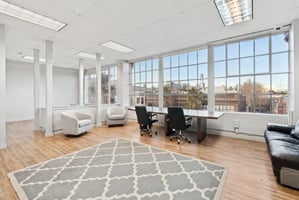
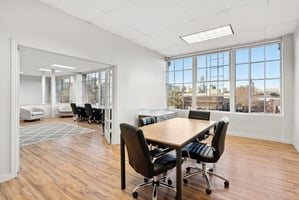
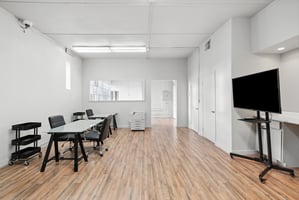
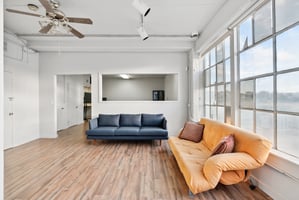
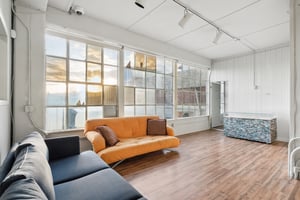
3rd floor suite accessible potentially by freight elevator or stairs. This suite has downtown skyline views, access to a rooftop and two bathrooms. This space may be combined with the first floor comprising 7,000 square feet ( plus 2000sf outdoor space) and/or the second floor of 7,000 square feet.
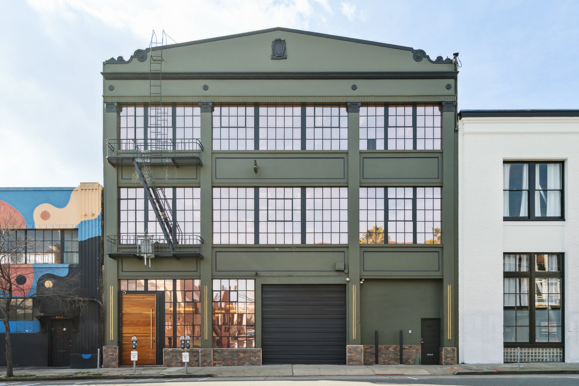
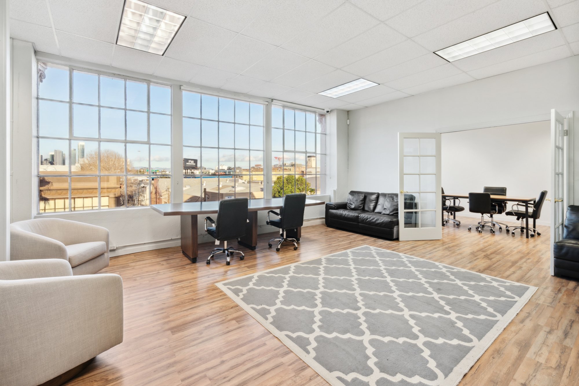
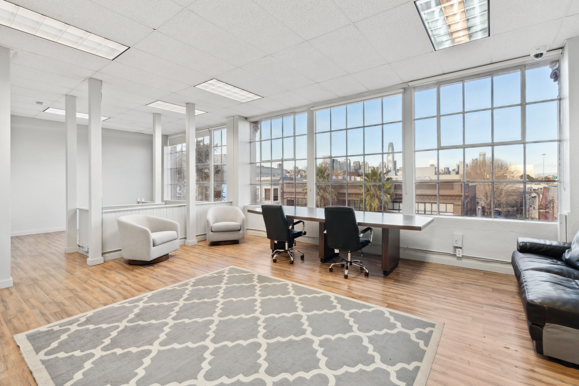
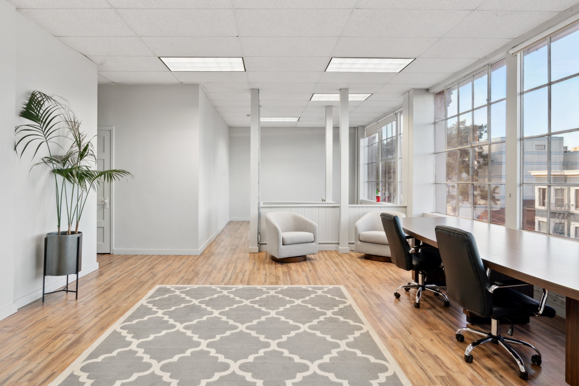
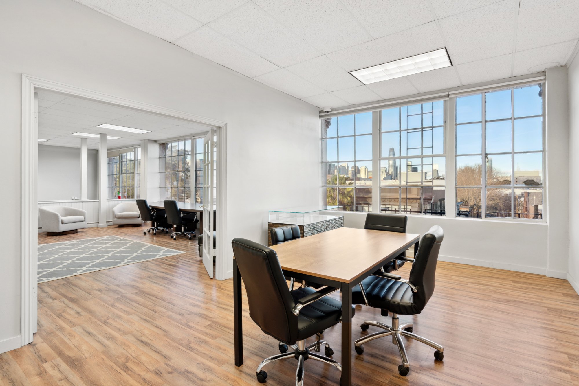
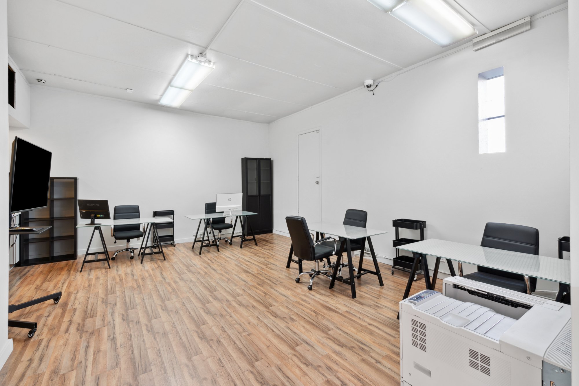
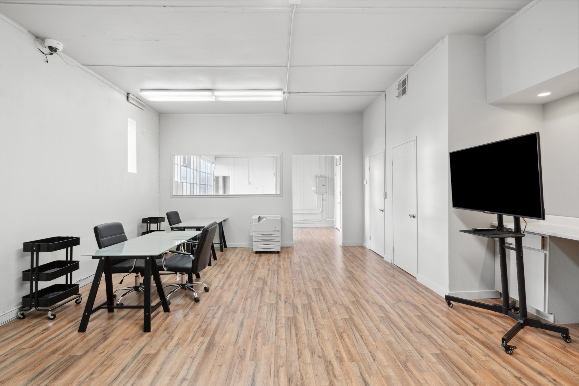
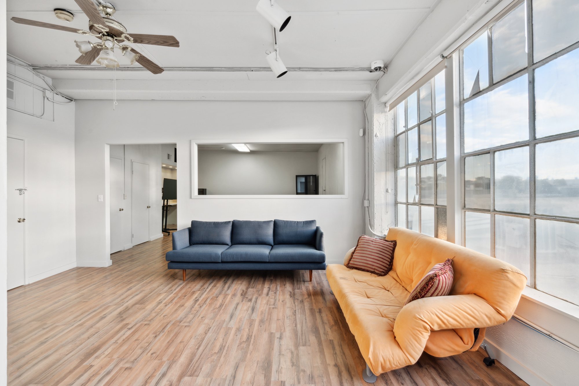
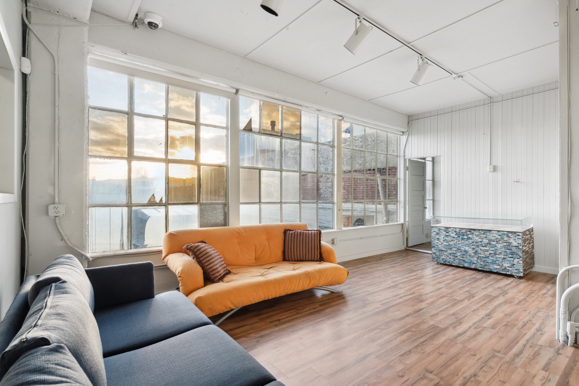
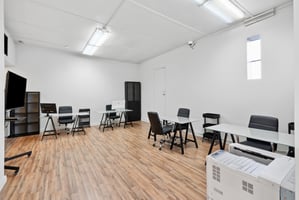
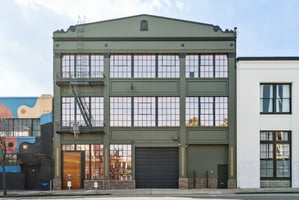
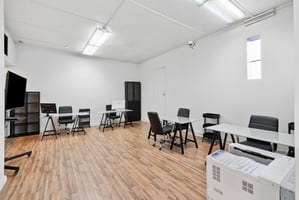
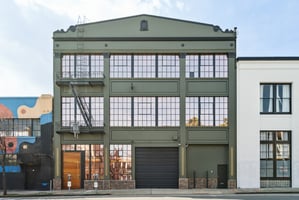
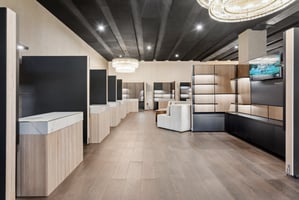
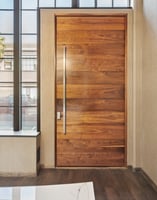
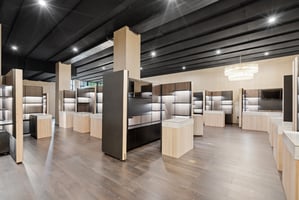
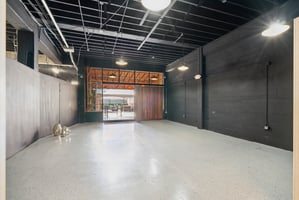
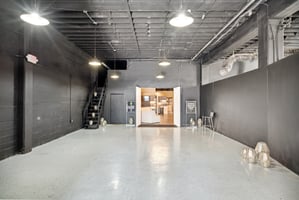

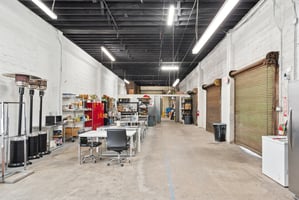



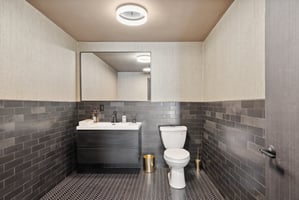
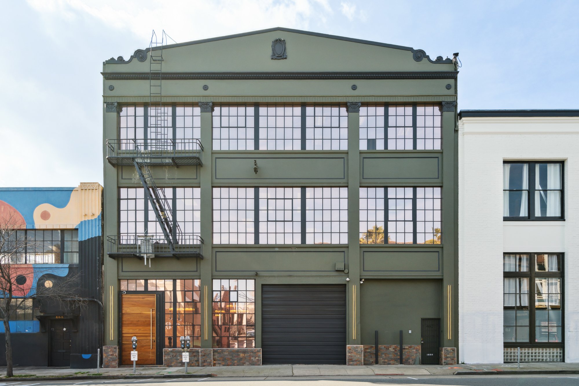
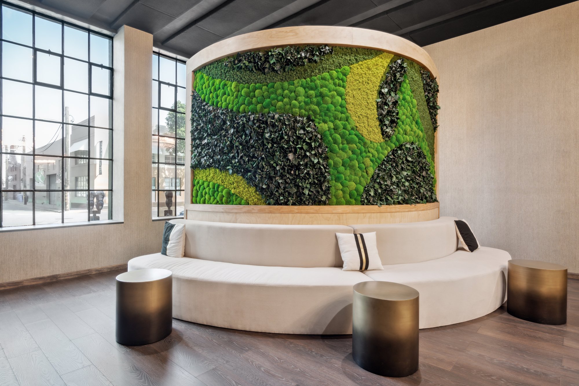
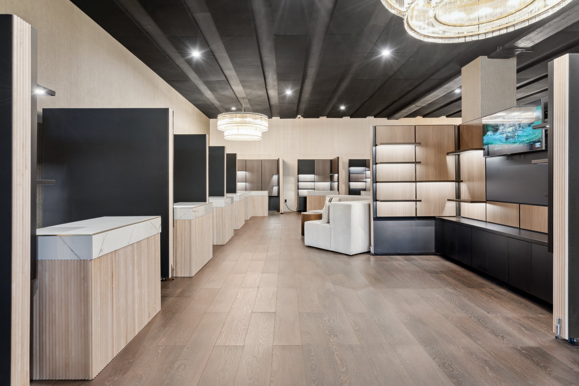
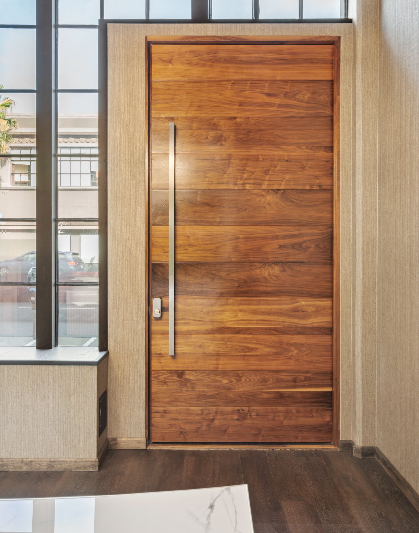
Exciting customer facing ground floor with large walnut entrance door and roll-up drive in door. Front area facing 9th street has large open space with approximately 16’ ceilings and 2 bathrooms. Rear area facing Dore Alley has 1 bathroom and leads out to open space that can be used as parking with 2 roll-up doors to Dore Alley in addition to warehouse space with separate entrance and low-dock roll-up door.
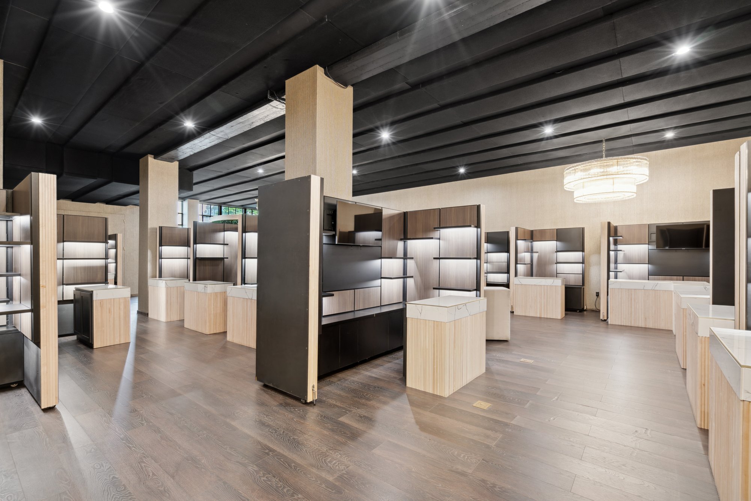
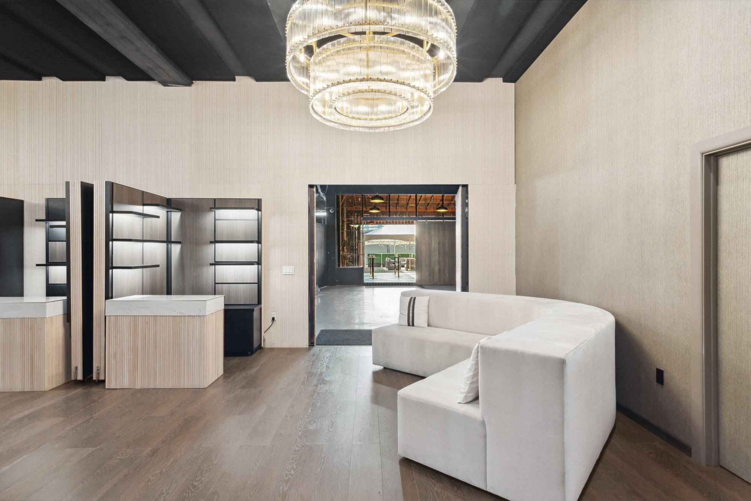
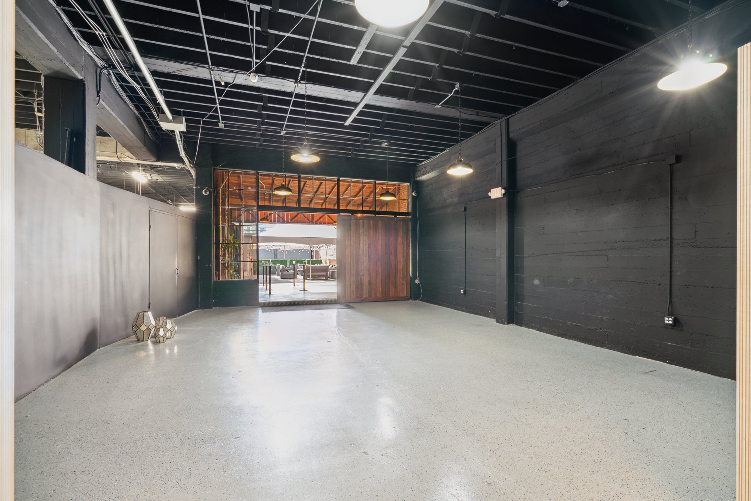
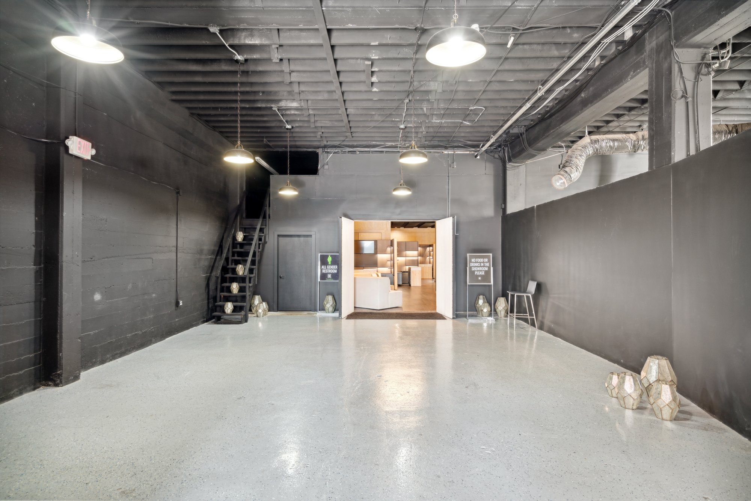
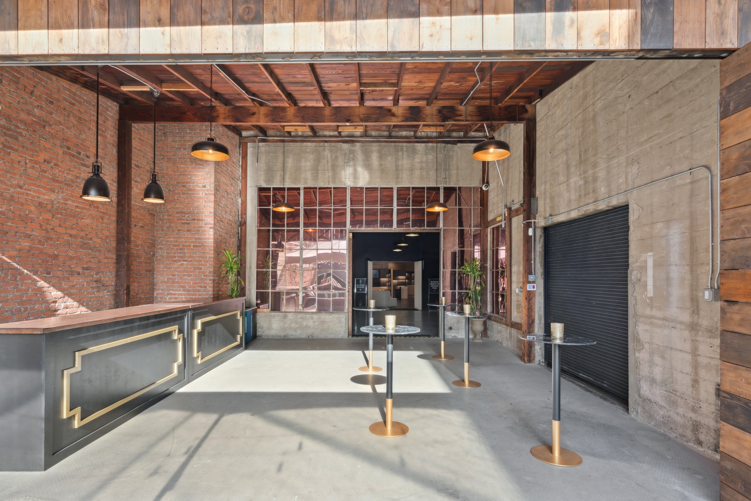
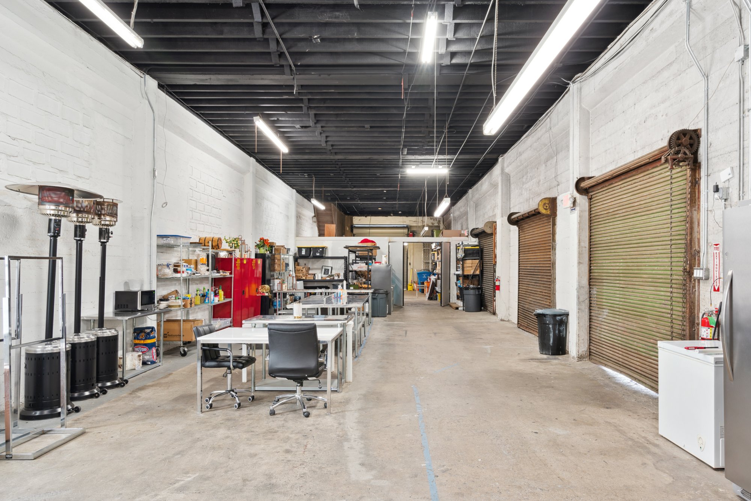
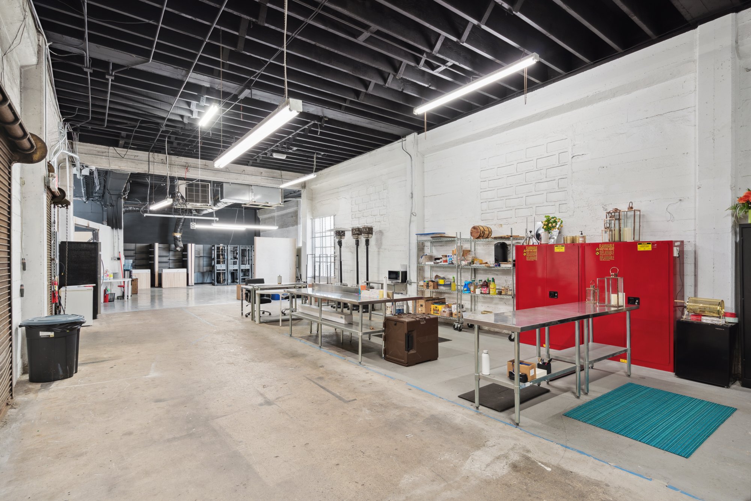
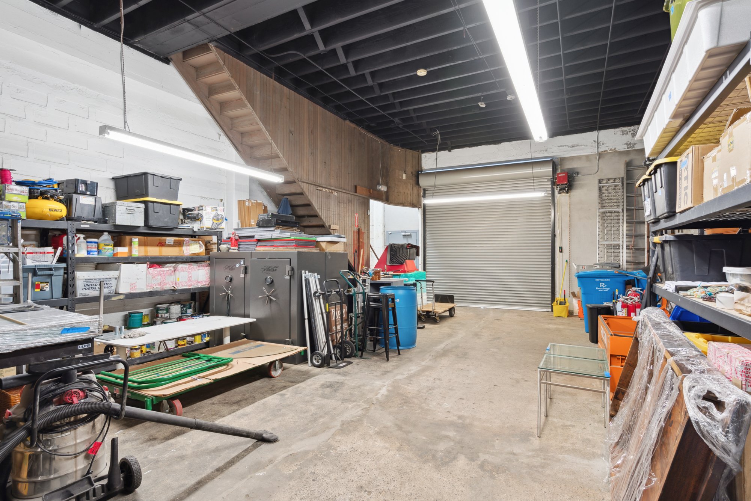
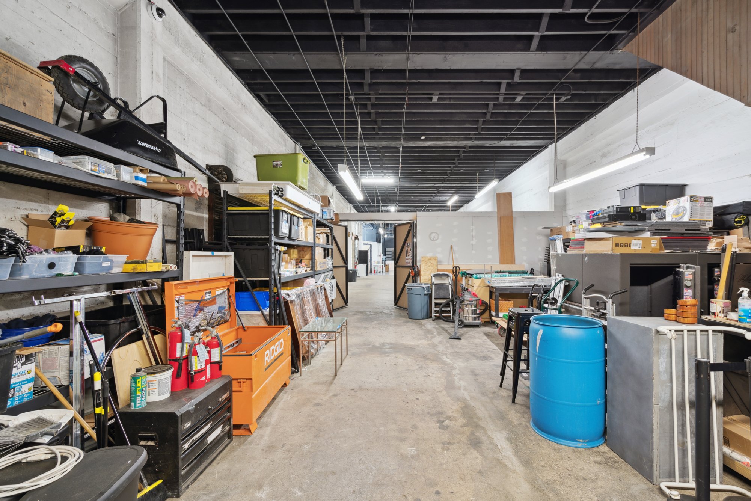
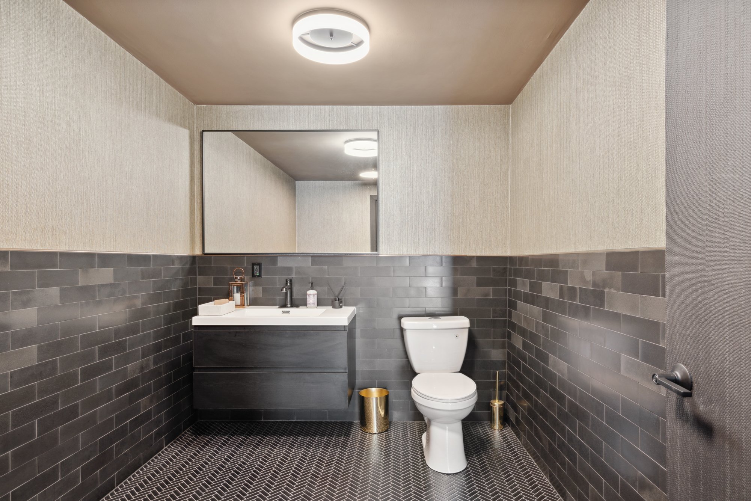
Industrial | 3 spaces available | 2,000 SqFt - 7,000 SqFt
Building description
Entire building or may be separated by floors.
Building highlights
Renovated concrete flex building over 3 stories with freight elevator. Total of 4 drive-in doors, 1 dock high door, and 3 entrances.
Listing Contacts
Listed by Vanguard Properties
Property History

Similar Properties
Additional Information
Name
License
Brokerage
Brokerage Address
Is there information that looks off?
