
Undisclosed Rate
Rivkin Retail
Building Details
Property Type Retail
Sub Type Storefront
Tenancy Multiple
Total Building SqFt 757
Vacant SqFt 757
Year Built 2025
Spaces
Retail | 1 space available | 757 SqFt
Building description



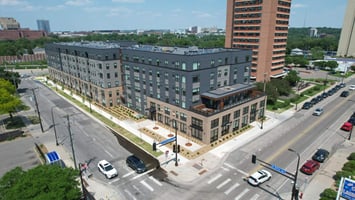
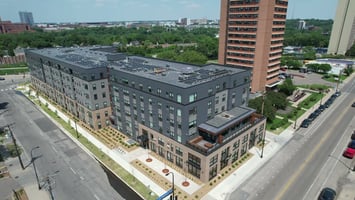
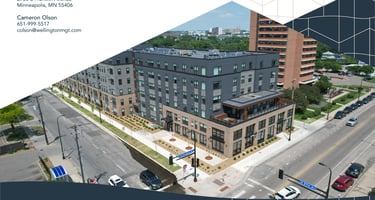
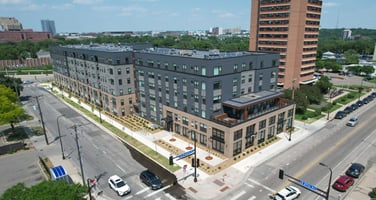
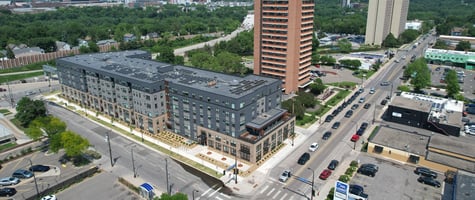
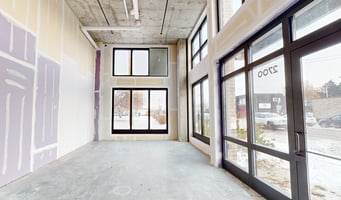
Rivkin Apartments is a six-story mixed-use building with underground parking and 155 units spanning the affordability spectrum. Rivkin has 757 SF of commercial space fronting Franklin Avenue.
The project includes many sustainability initiatives, including rooftop solar ready, electric vehicle charging stations, and a stormwater re-use system to enable stormwater to be stored and used for on-site irrigation. The building meets Energy Star and Green Communities requirements.
Building highlights
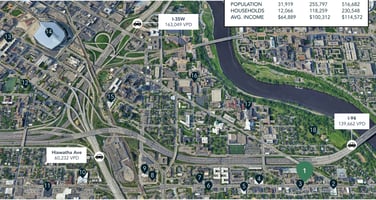
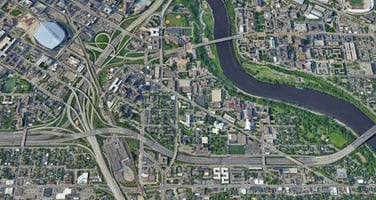
- Fronts Franklin Ave (>6,500 VPD)
- Located immediately off I-94 (>139,600 VPD)
- Upper five floors house affordable-rate apartment community
Listing Contacts
Property History

Similar Properties
Is there information that looks off?
