





Balcones Plum Creek Shallow Bay
Spaces
Industrial | 5 spaces available | 3,600 SqFt - 50,620 SqFt
Building description
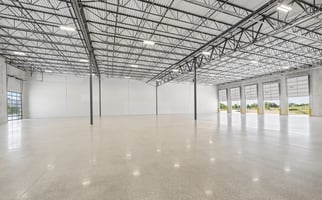

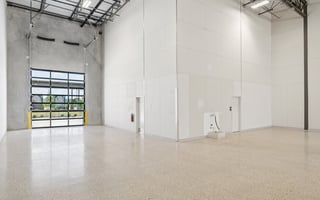
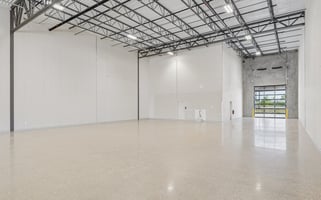
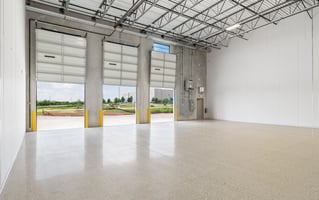
Plum Creek Shallow Bay presents sub-15,000-square-foot warehouse units with dock-high and grade-level loading.
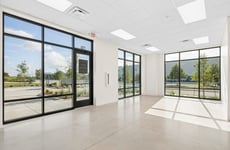

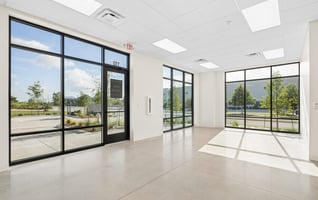
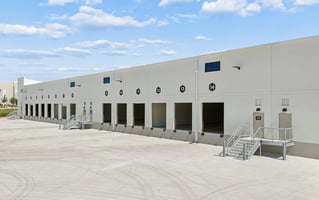
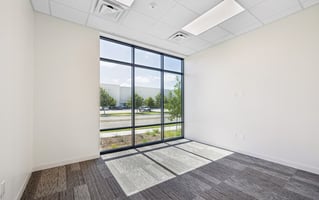
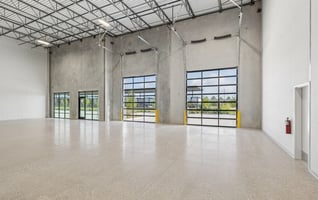
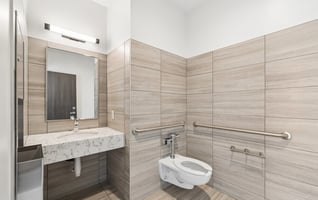
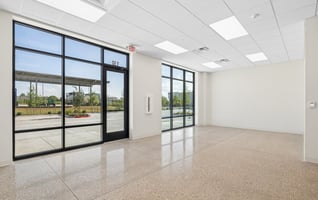
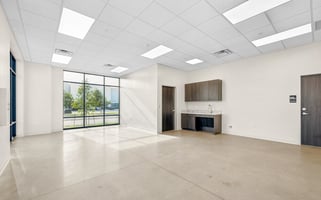
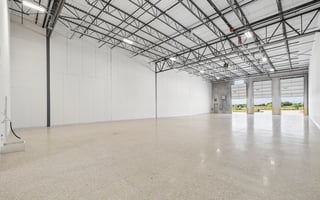
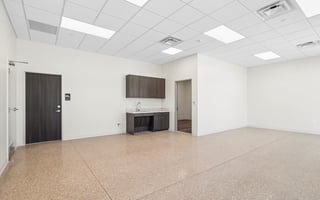
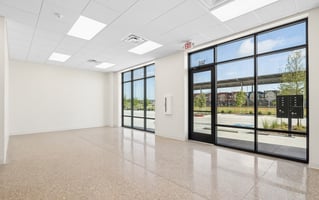
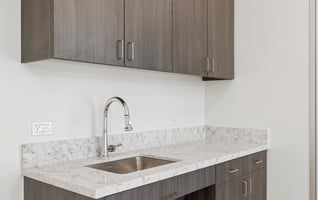
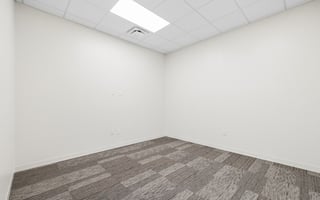
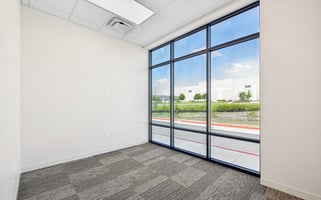
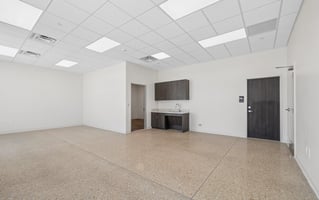
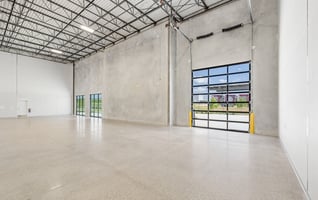
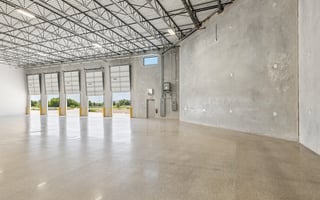
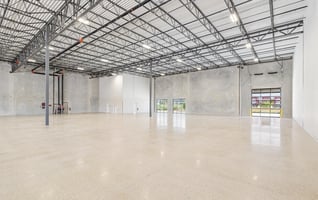
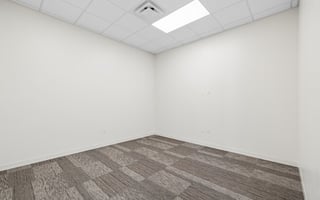
The project is located less than 0.5 miles west of Interstate 35 and South of Kohlers Crossing, with direct access to the interstate frontage road, consisting of a 50,620-square-foot building on 4.35 acres within the Plum Creek master plan. The project will deliver highly functional, move-in-ready shallow bay warehouse units, ranging from 7,189 to 14,674 square feet, each with approximately 927 square feet of office build-out featuring a private office, two restrooms, and a kitchenette. Designed to maximize flexibility and operational efficiency that small service center users require, the building directly addresses a growing segment of the market. Plum Creek features tilt-wall construction, ESFR sprinklers, R-25 insulation, and HVAC-ready infrastructure. The building features 52-foot column spacings, a 24-foot clear height, 20 dock-high doors, and six oversized 12-foot by 14-foot drive-in doors, providing maximum loading flexibility. Parking features a 120–foot truck court and 68 spaces, with a ratio of 1.34 spaces per 1,000 square feet. Electrical service ranges from 200 to 400 amps, with the option to upgrade to 600 amps.
Listing Contacts
Property History

Similar Properties
Is there information that looks off?
