




Nelson Ferry Industrial Park ("NFIP")
Spaces
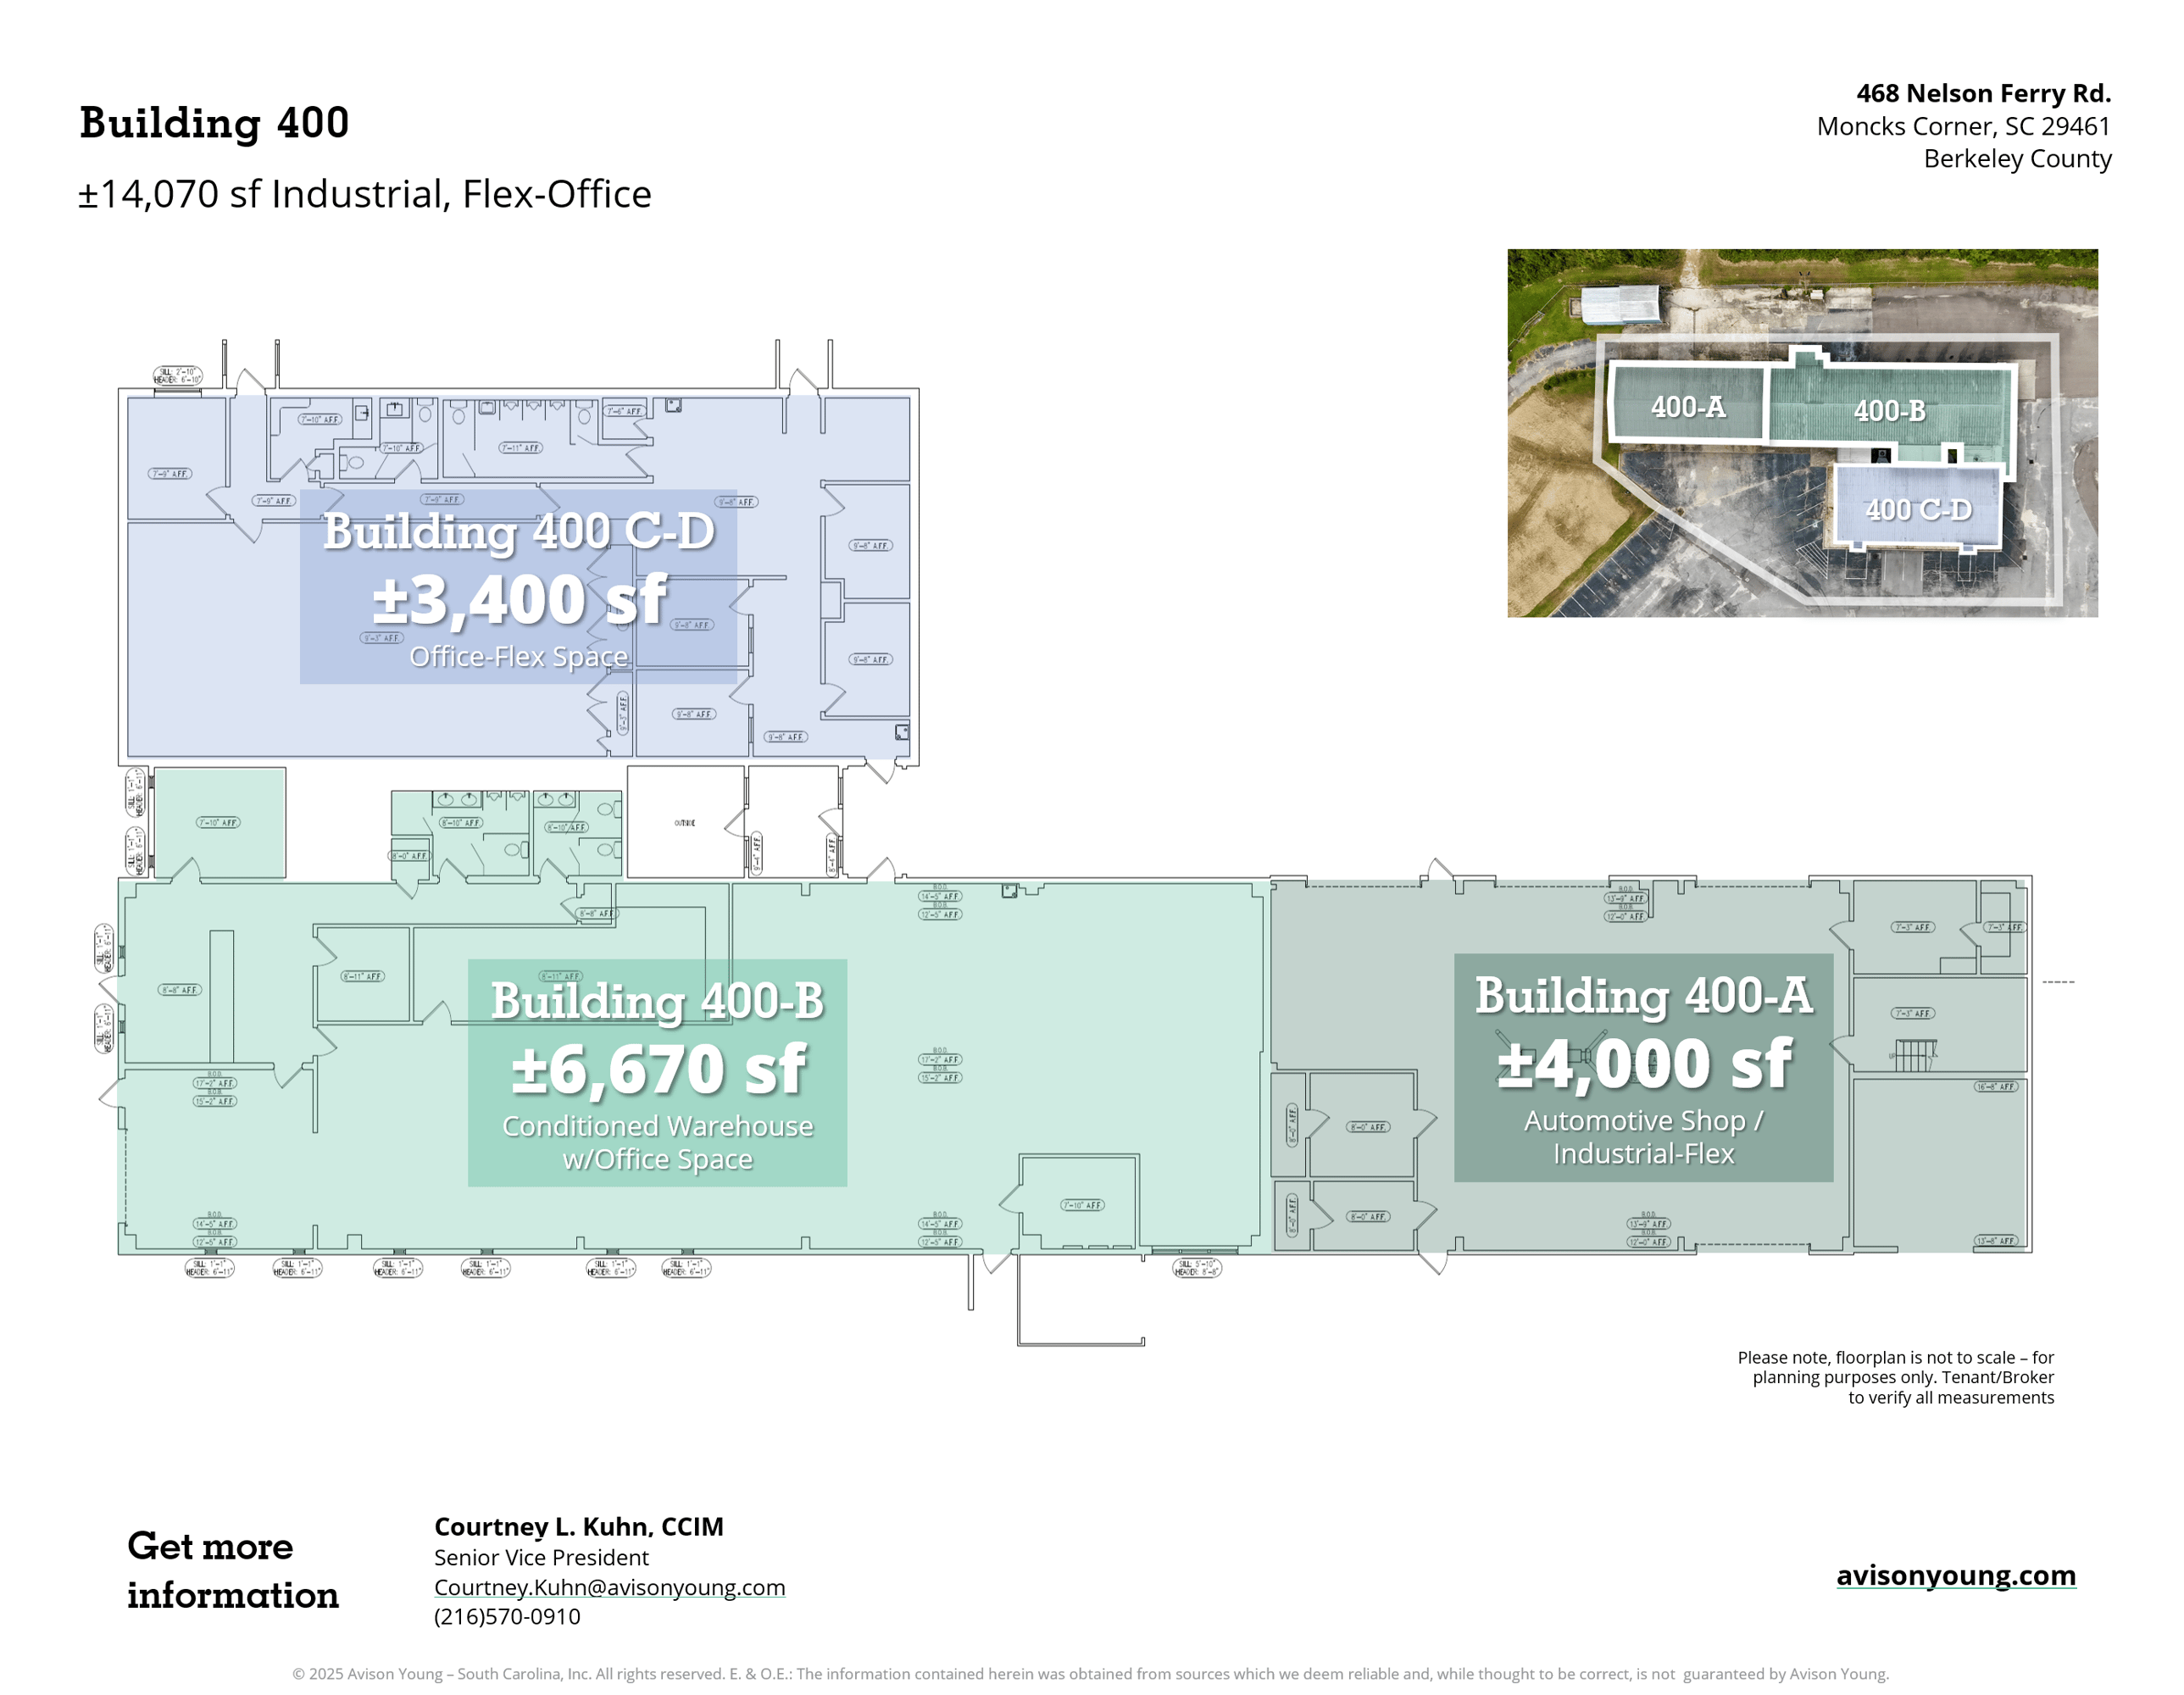
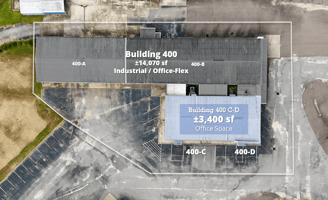
Building 400 C-D: ±3,400sf Flex-Office Space
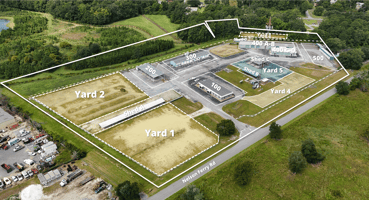
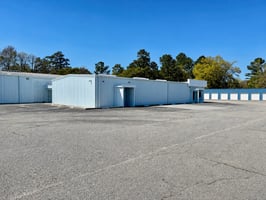
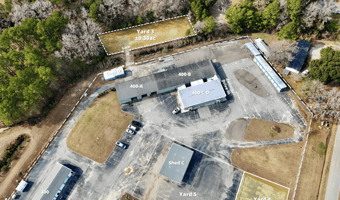
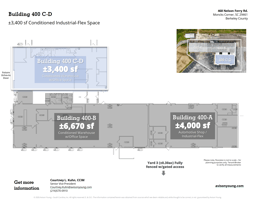
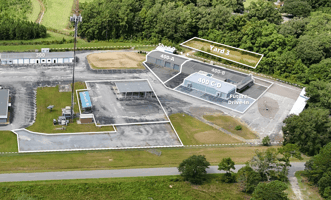
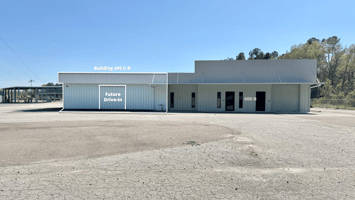
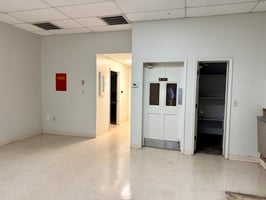
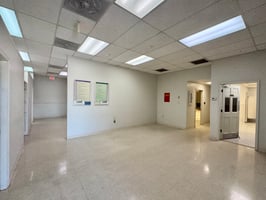
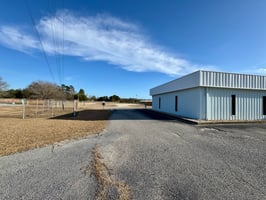
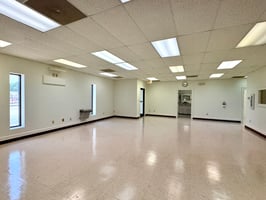
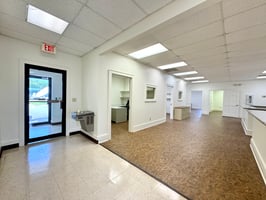
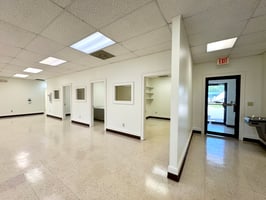
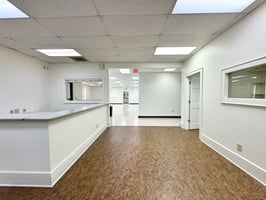
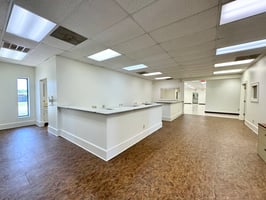
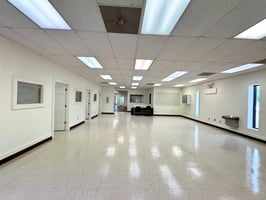
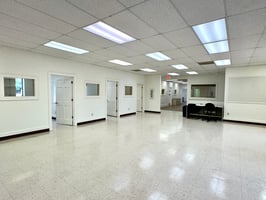
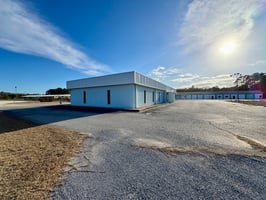
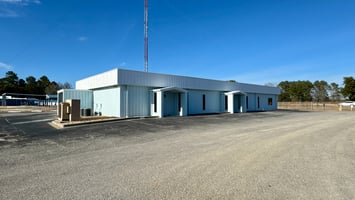
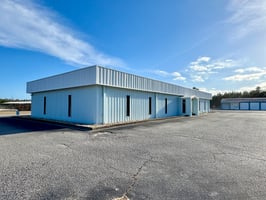
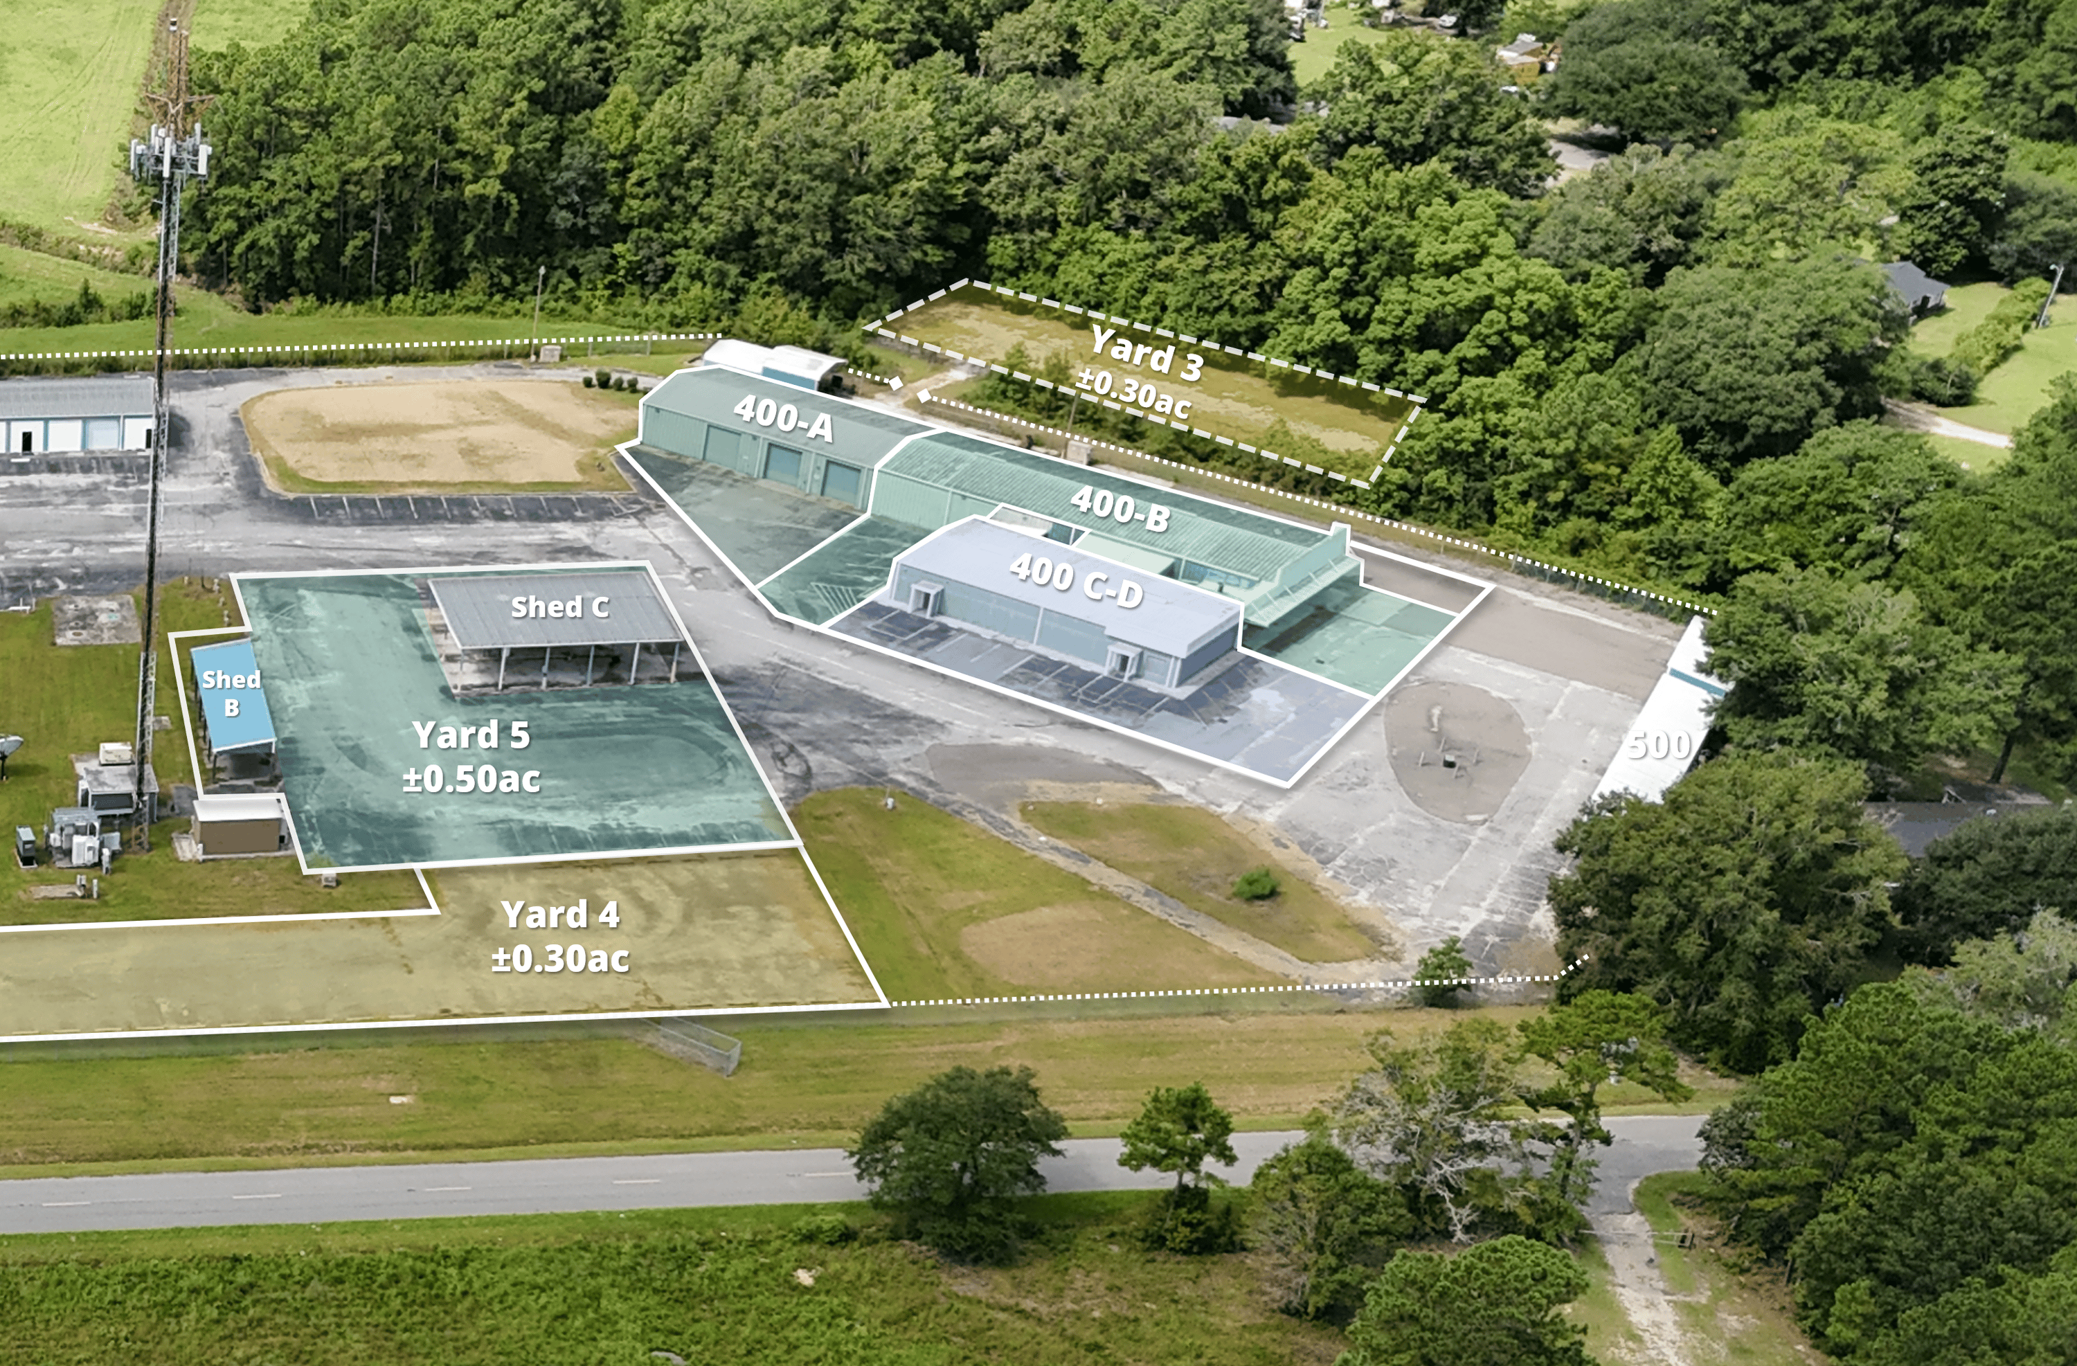
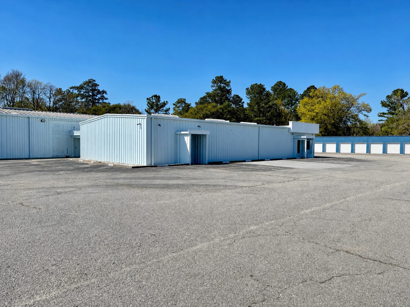
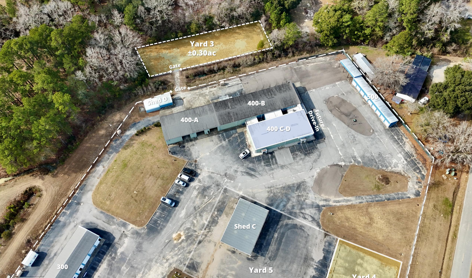
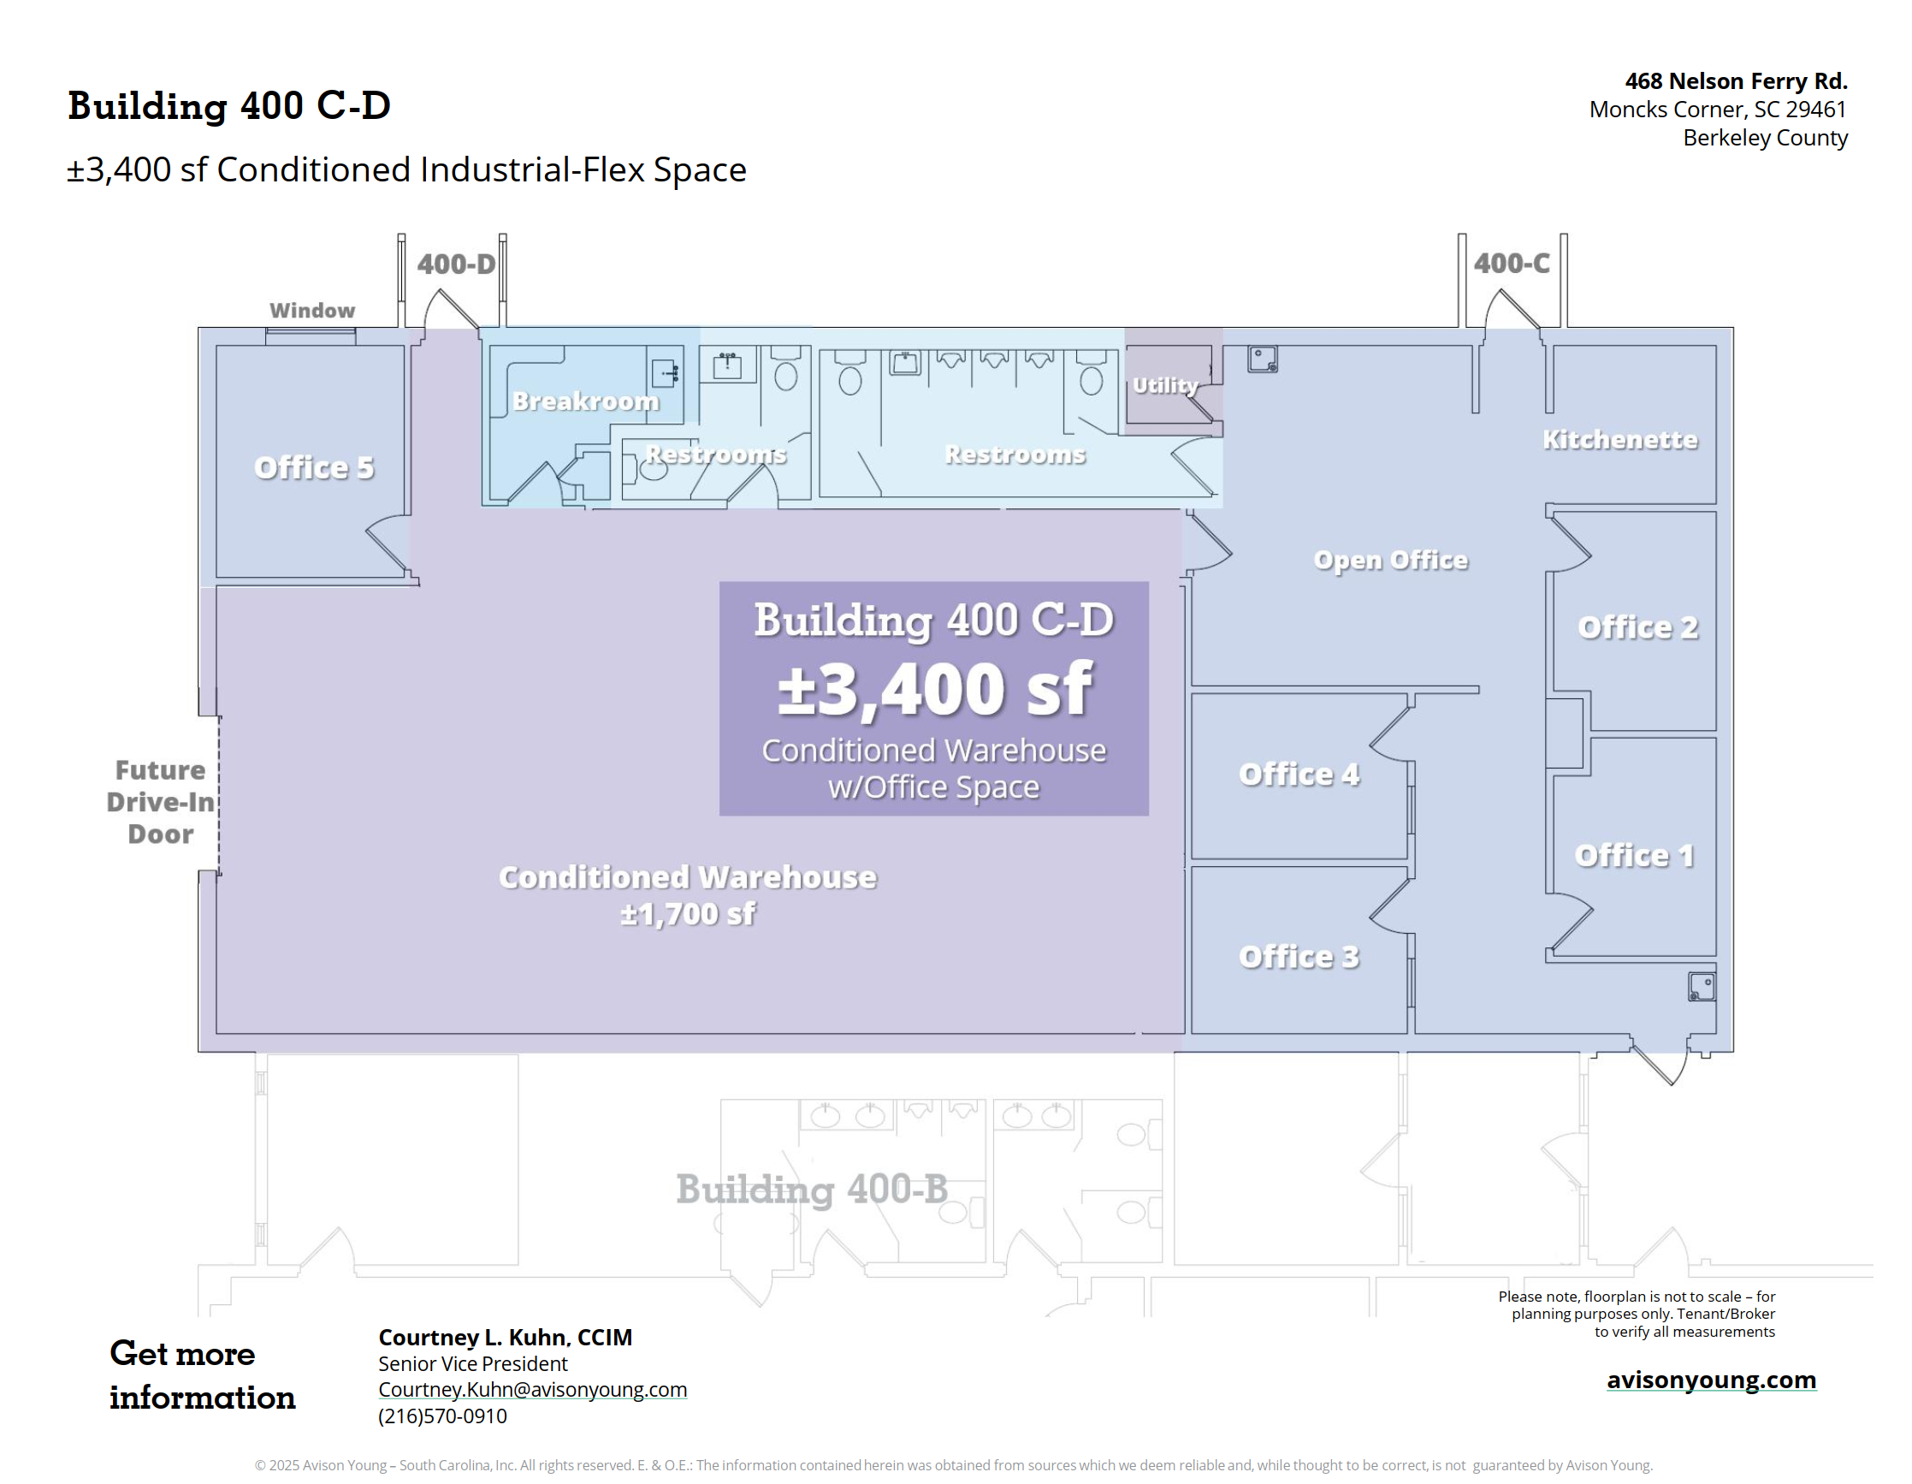
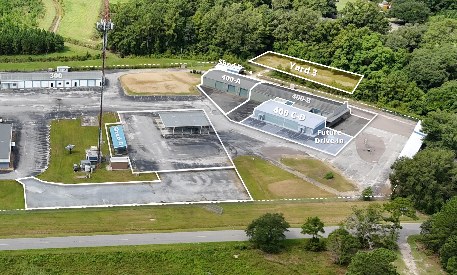
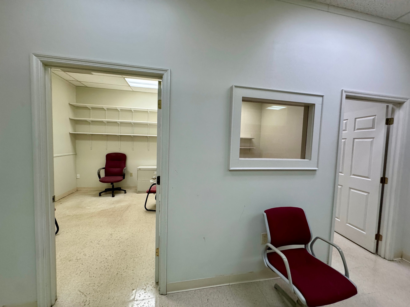
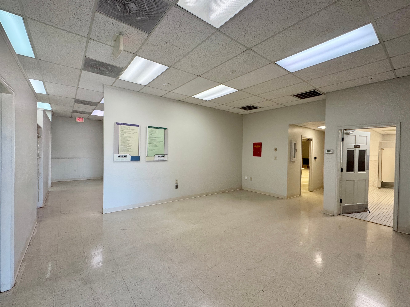
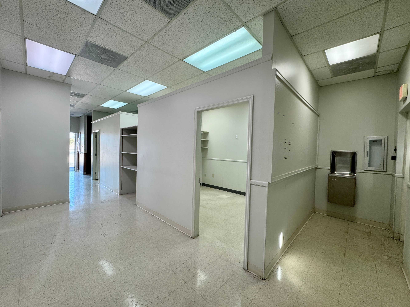
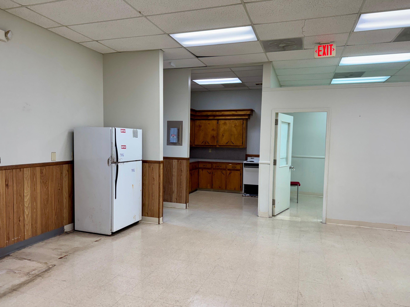
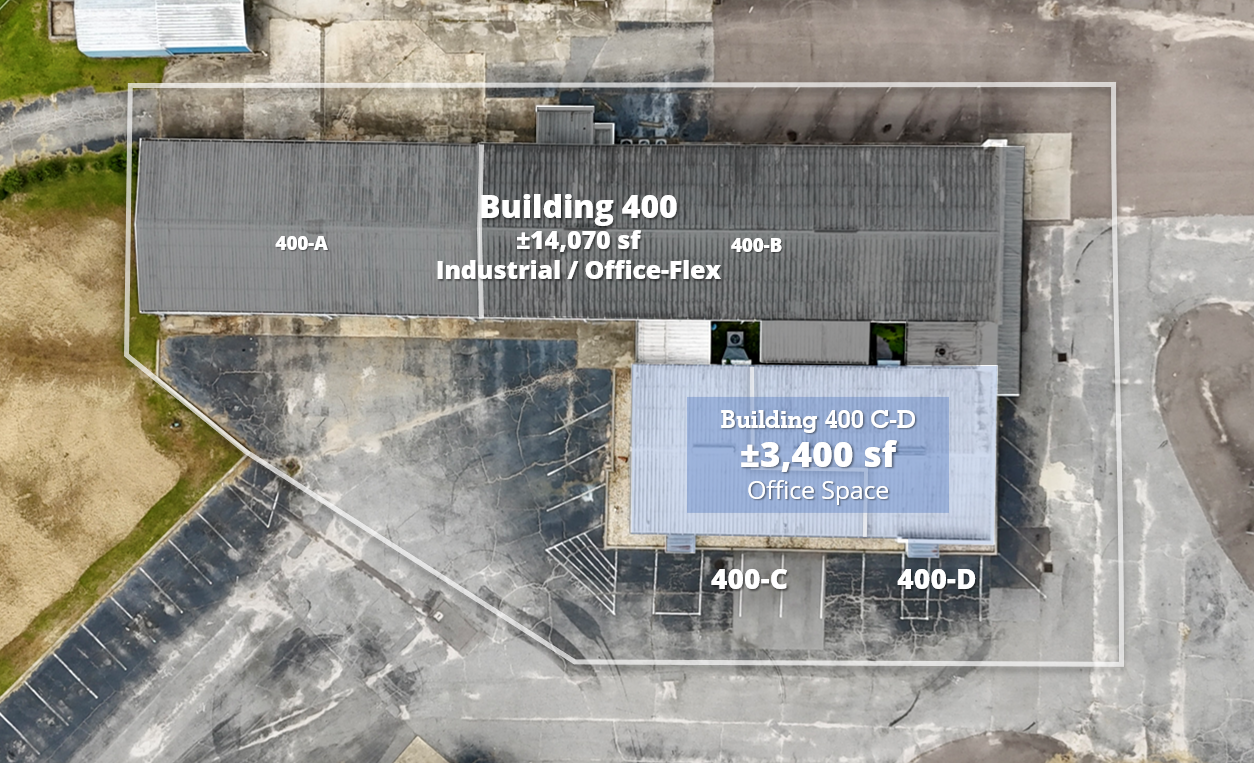
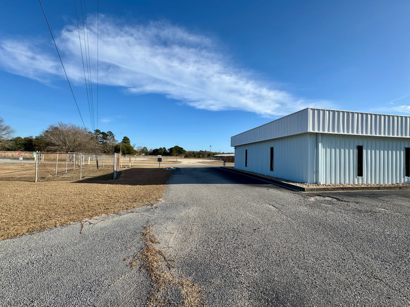
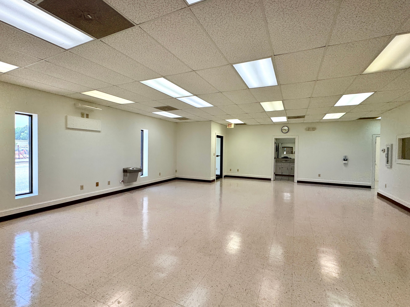
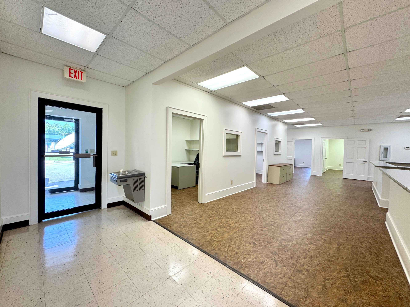
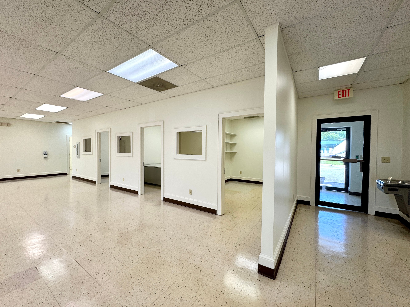
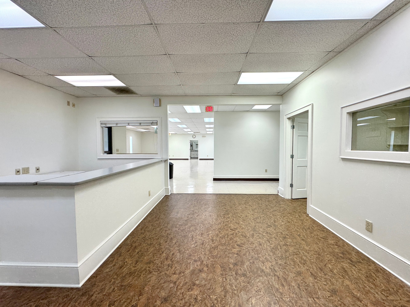
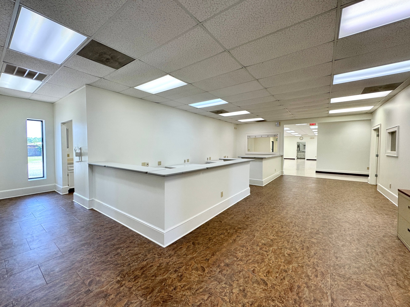
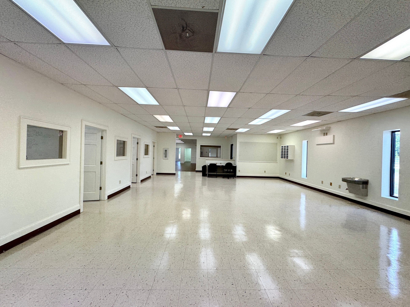
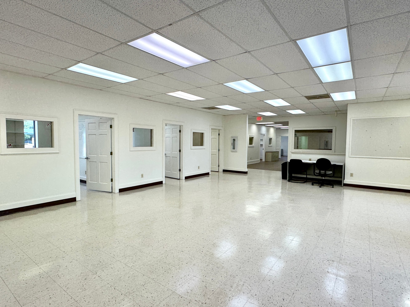
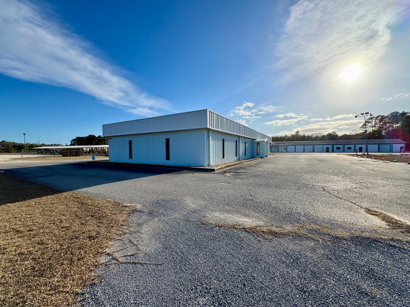
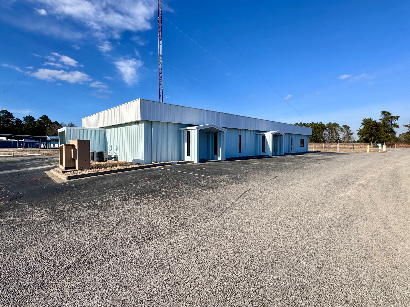
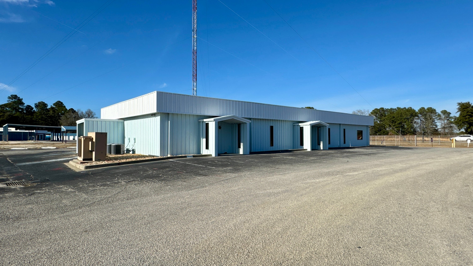
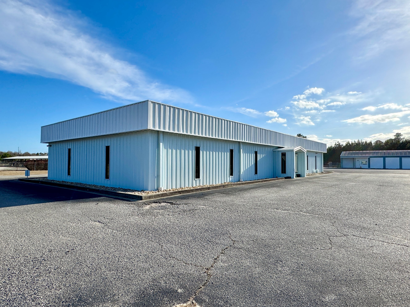
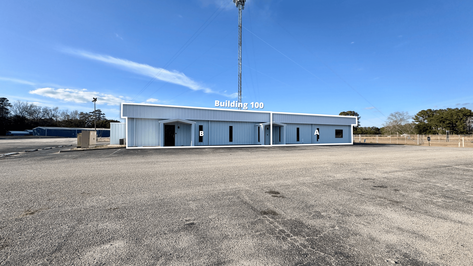
Building 400 C-D is a ±3,400 sf office space located along the front of Building 400, towards the rear portion of the site.
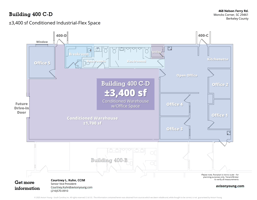
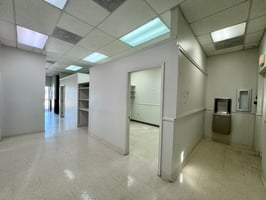
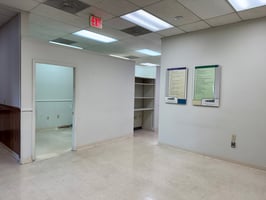
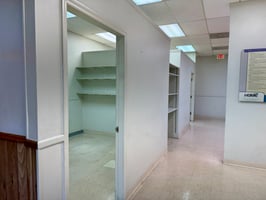
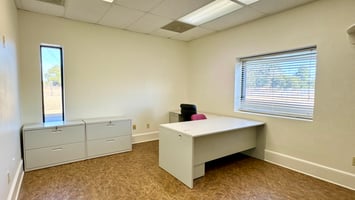
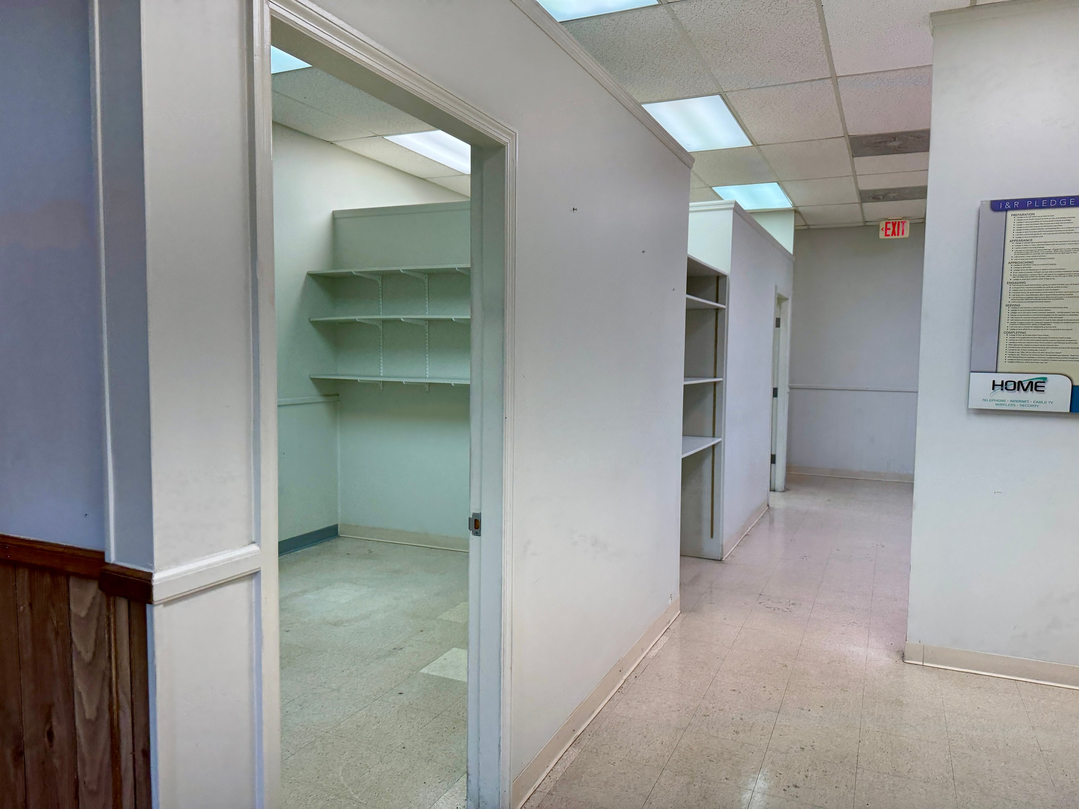
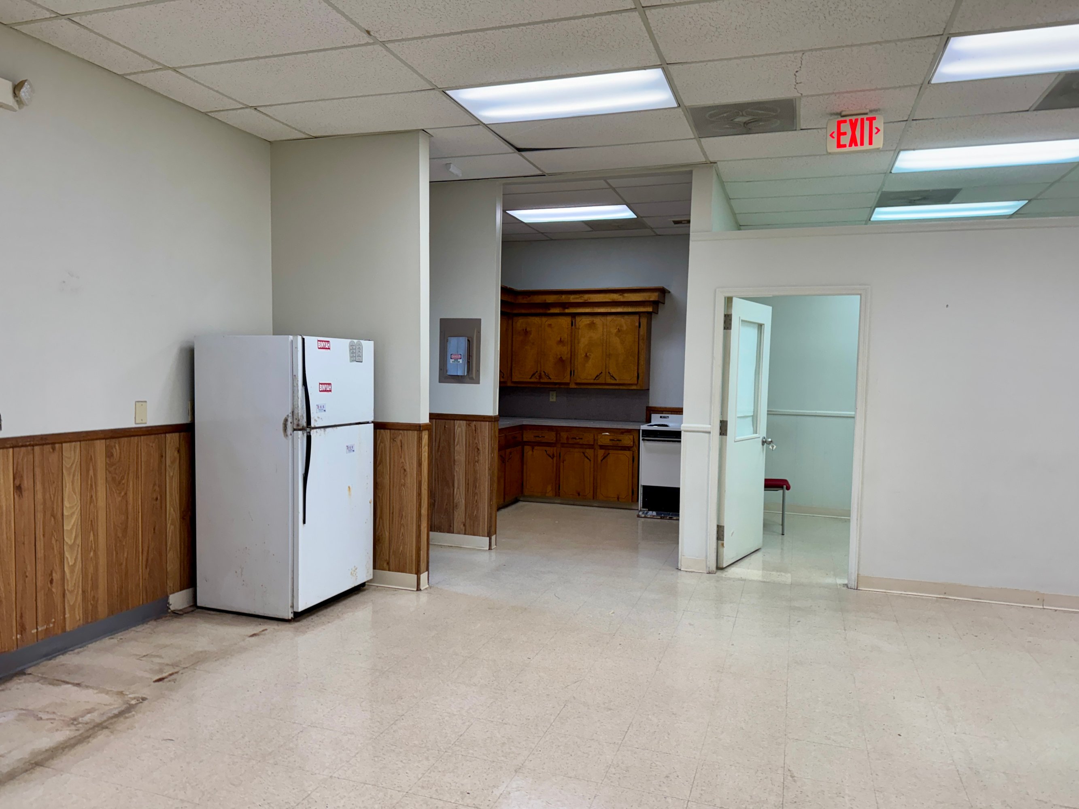
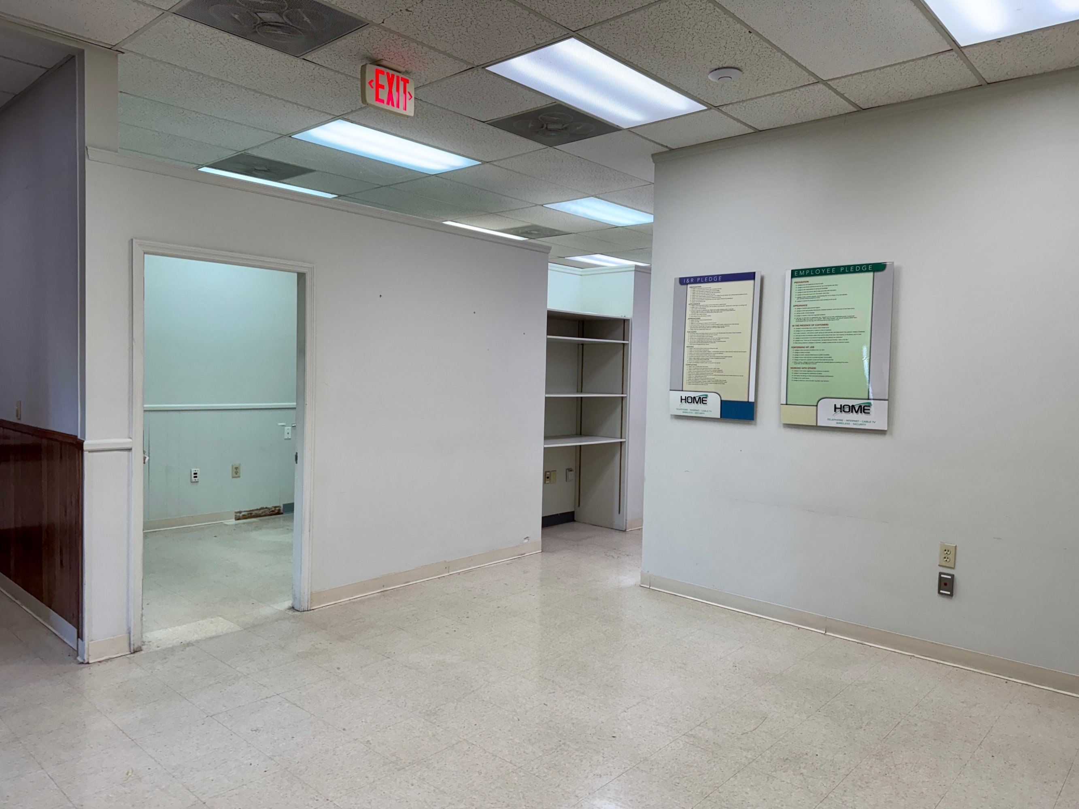
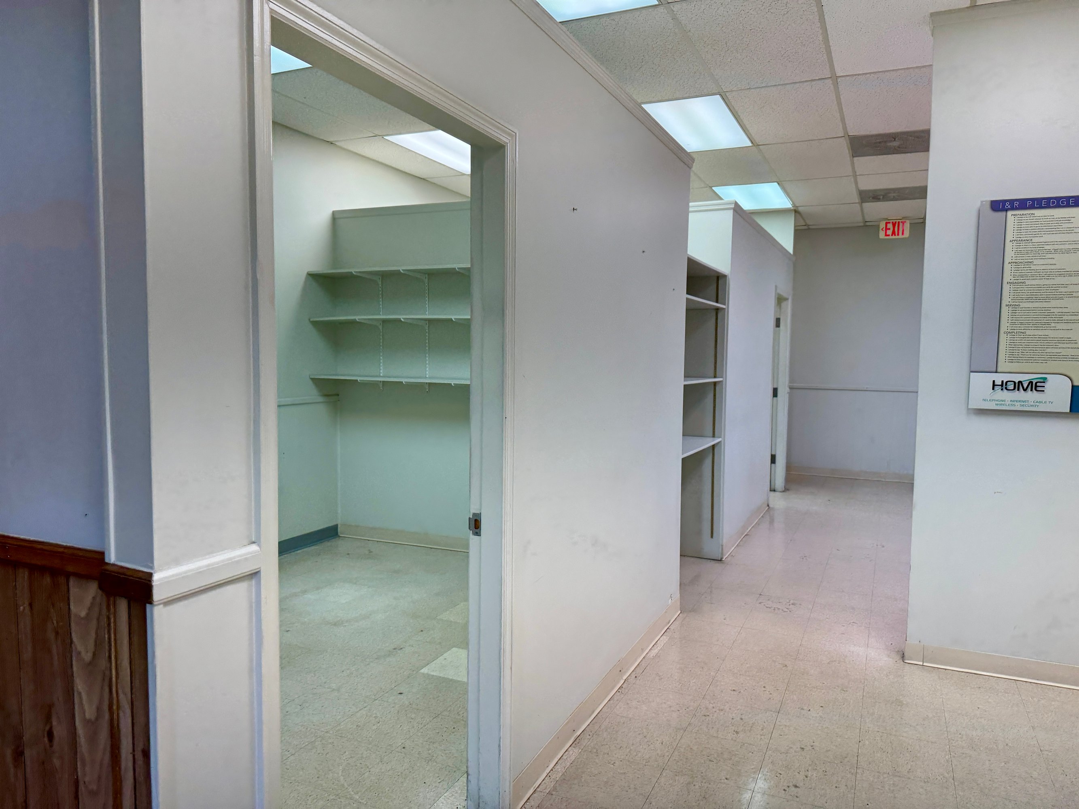
Today, Building 400 C-D is entirely office space – and was originally intended to be subdivided into two spaces measuring approximately ±1,700sf – each with its own entrance and existing office space.
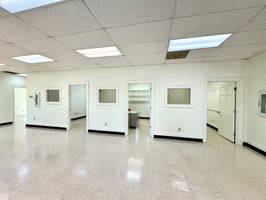
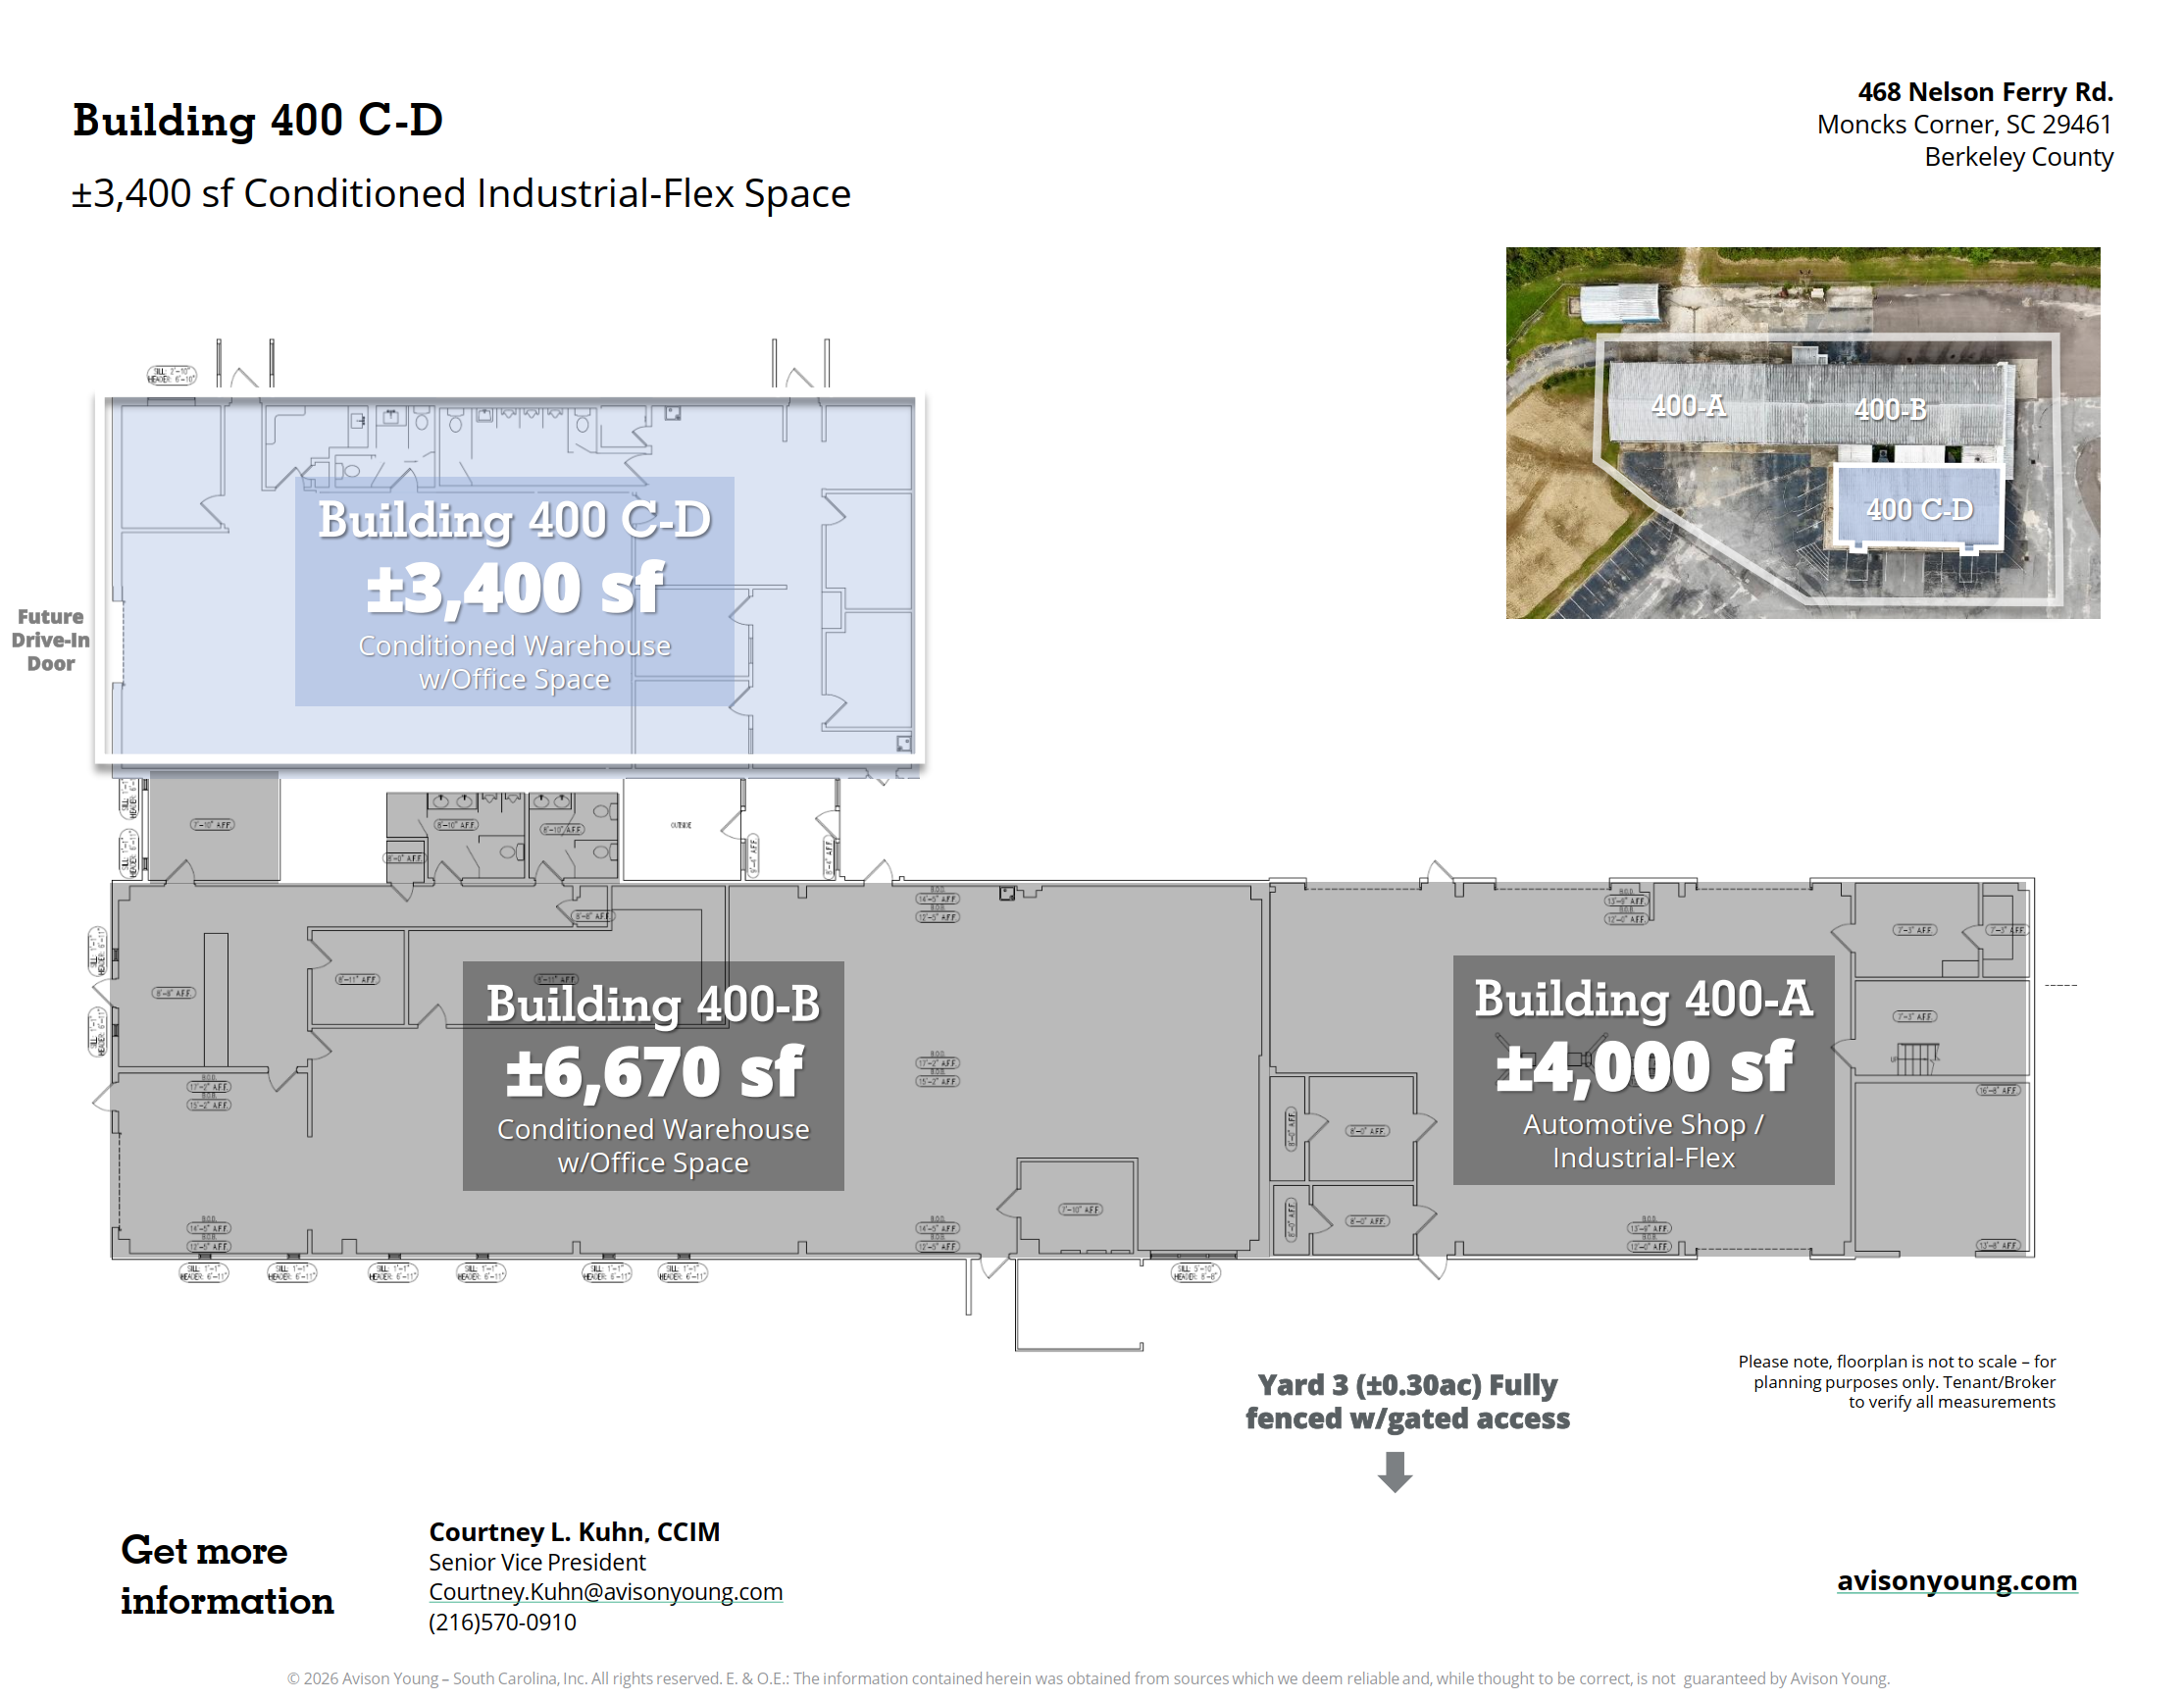
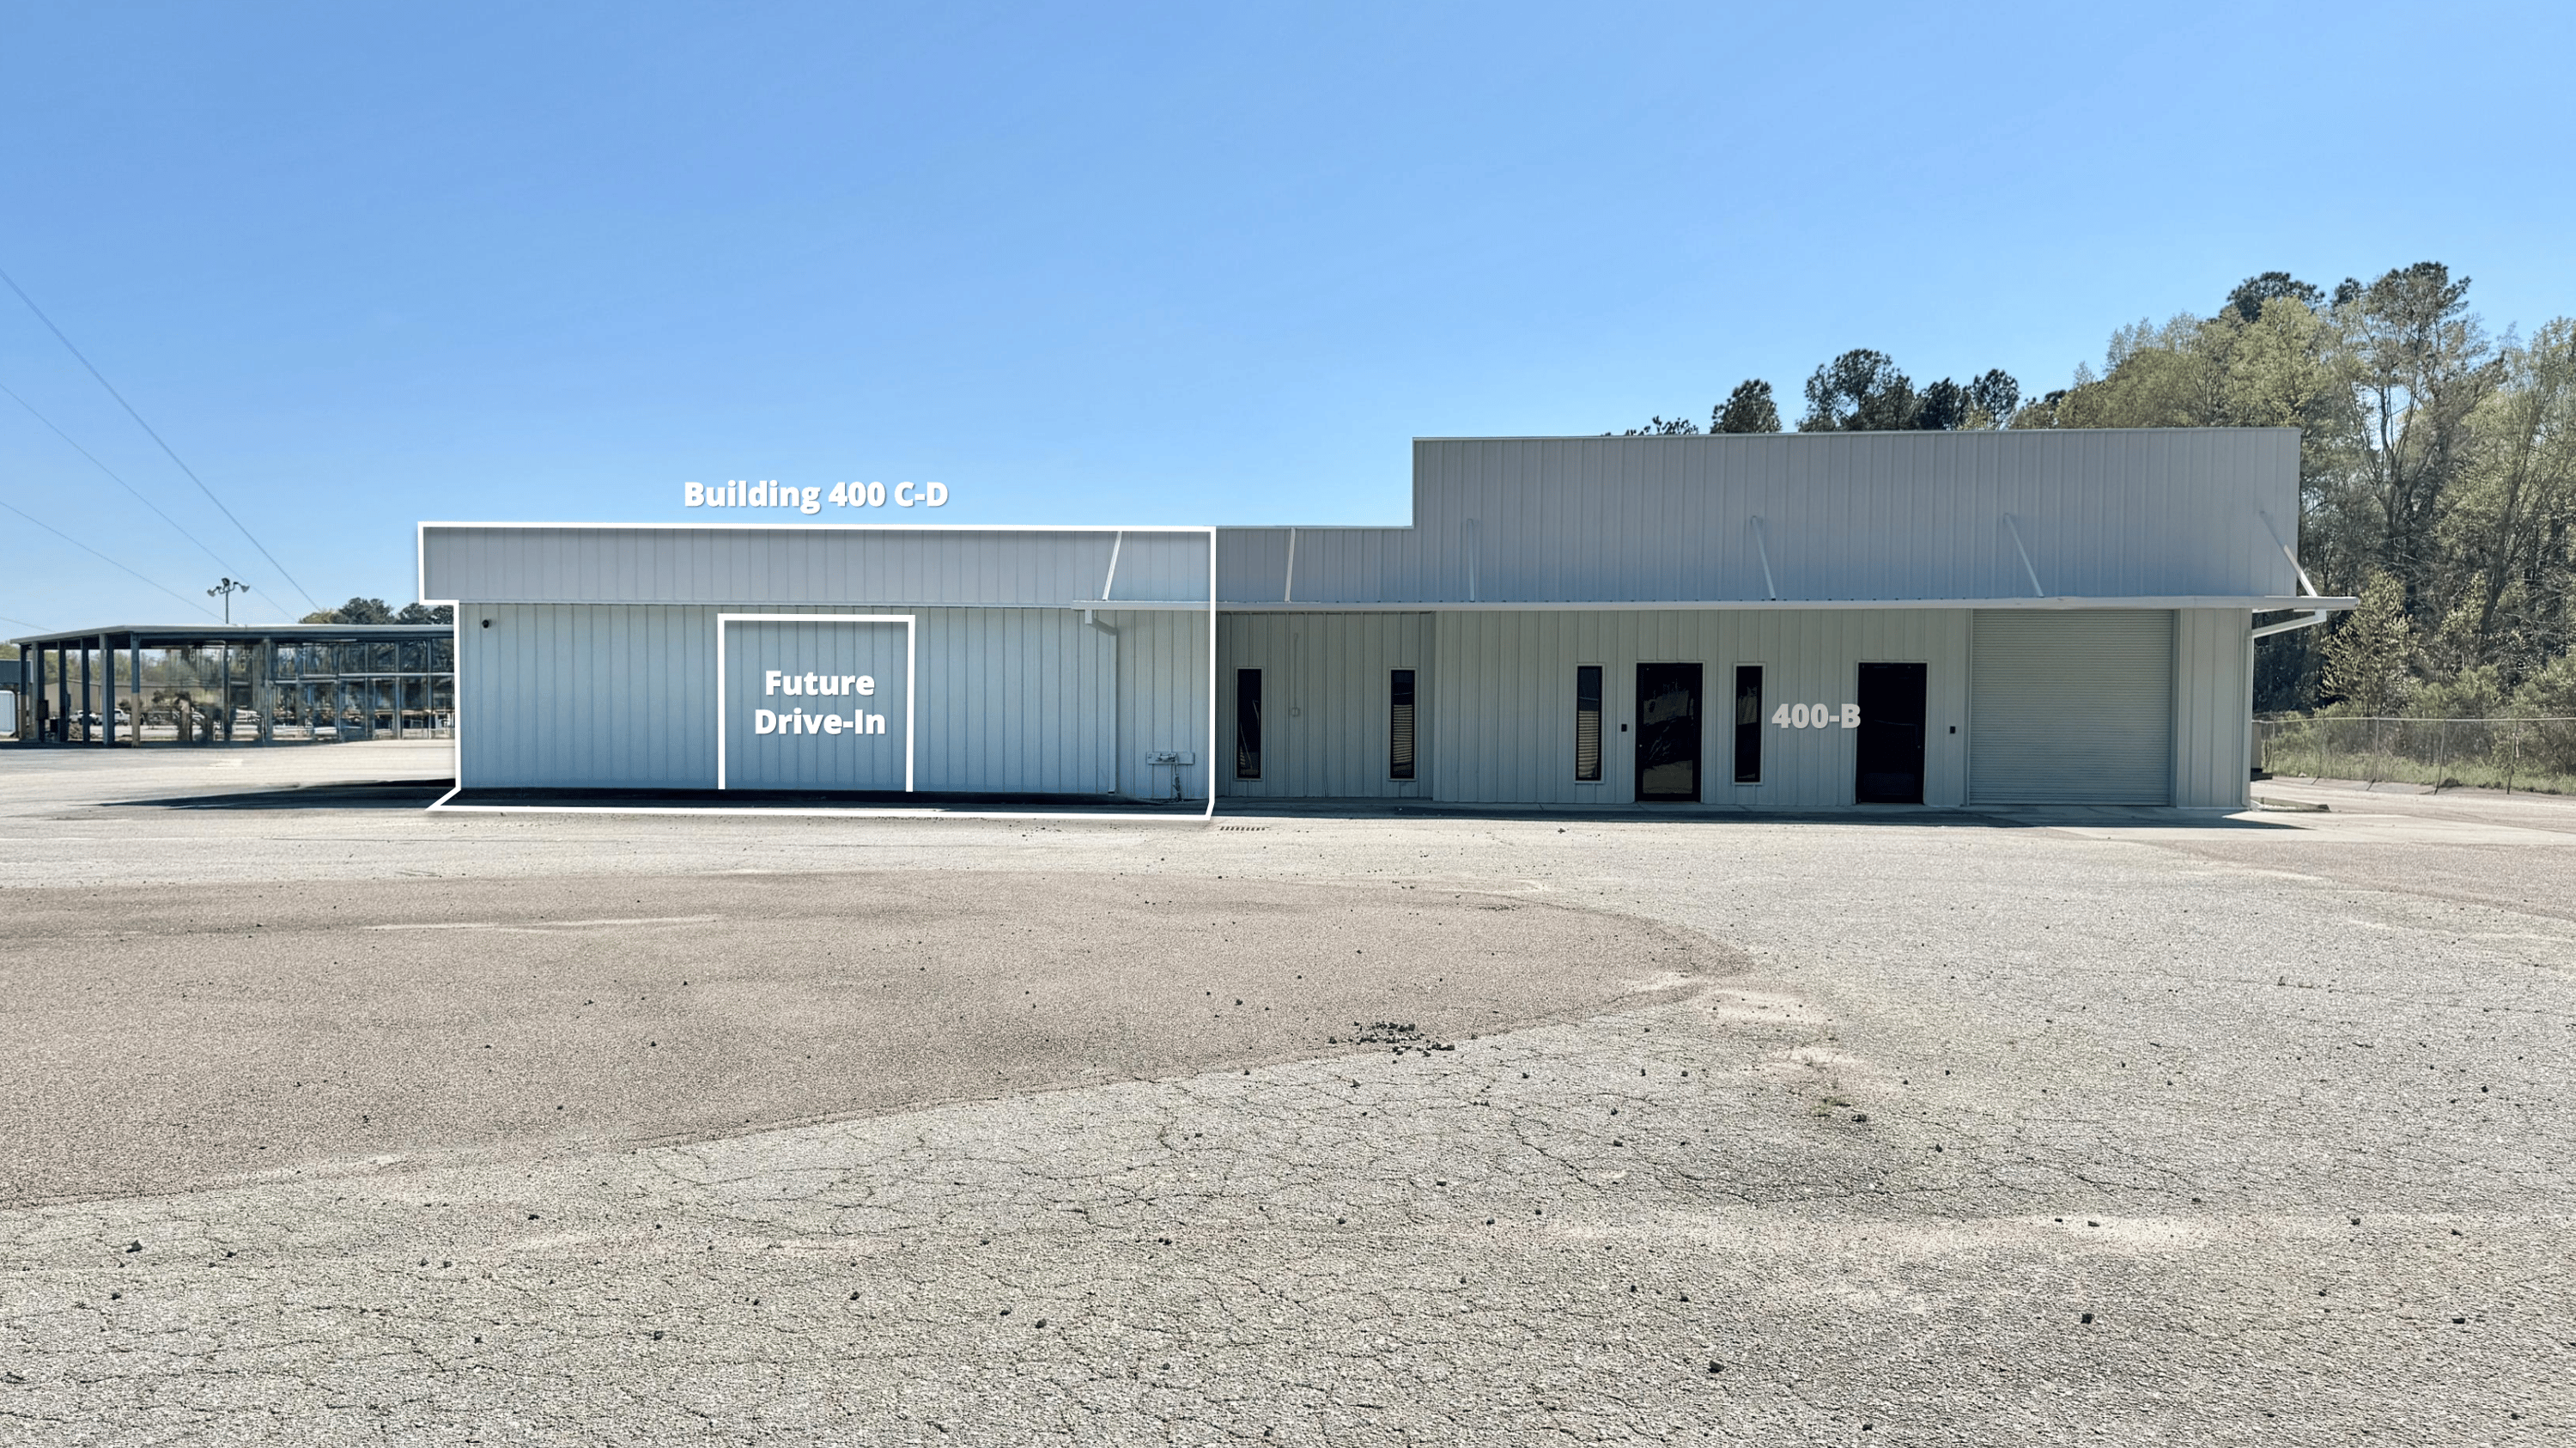
Renovations are officially underway – exterior painting is now complete and ownership has officially kicked off the interior renovation plan which will include converting a portion of the space (±1,700 sf approx.) into conditioned warehouse and planned drive-in access to suit) located on the side of the building (closest to Building 500) for grade-level loading and ingress/egress onto the large paved parking area located along the side of the building.
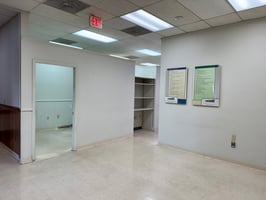
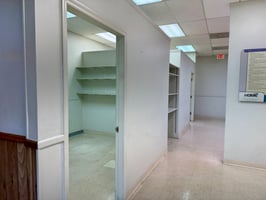
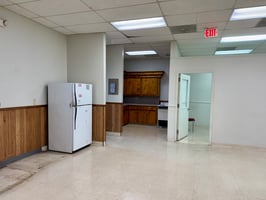
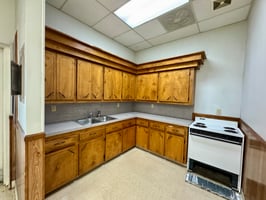
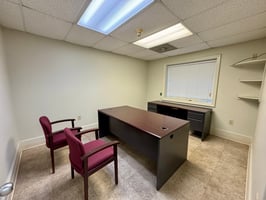
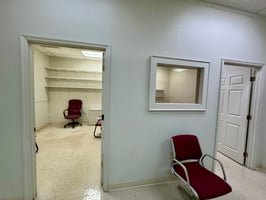
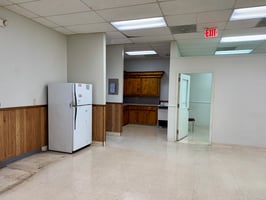
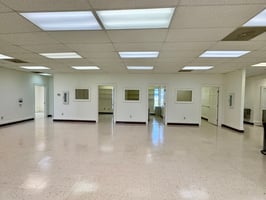
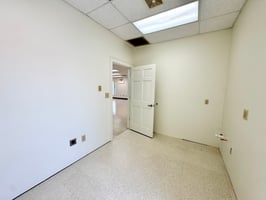
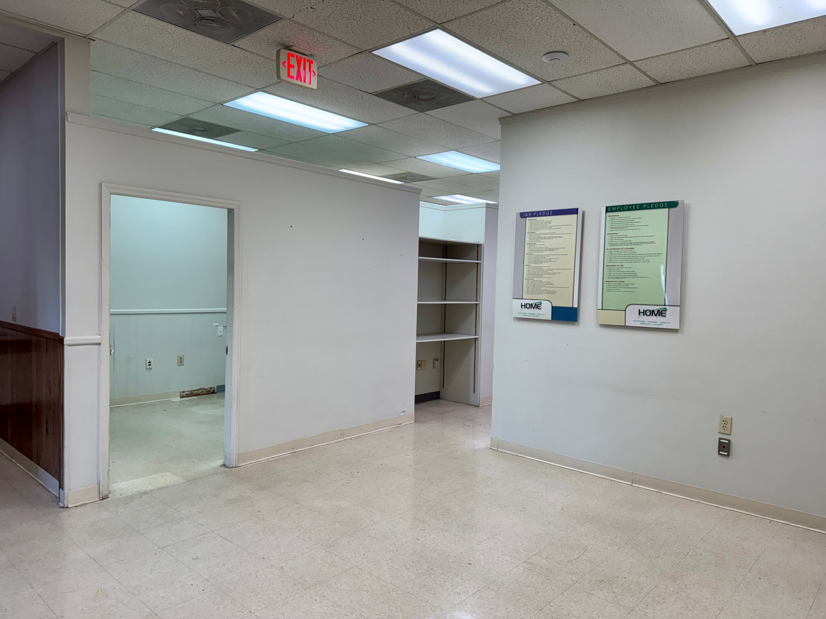
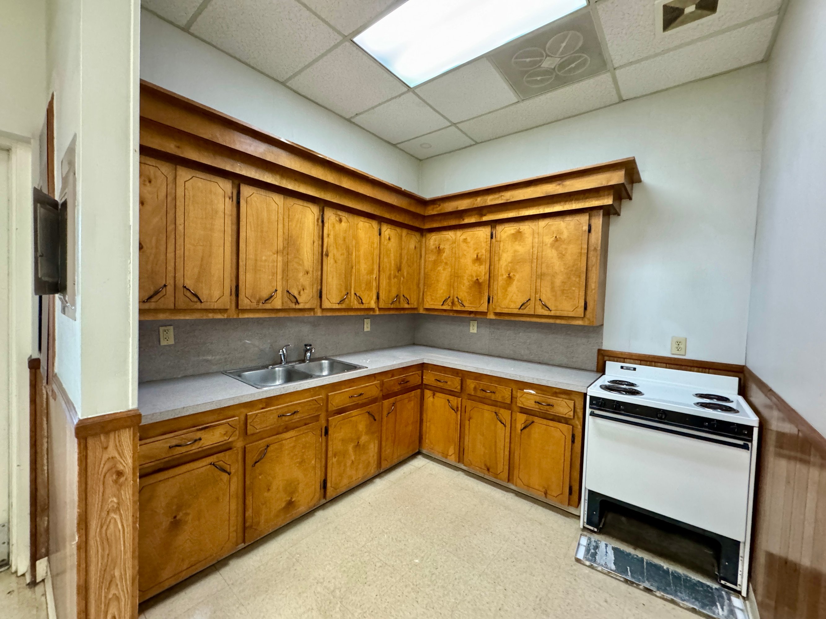
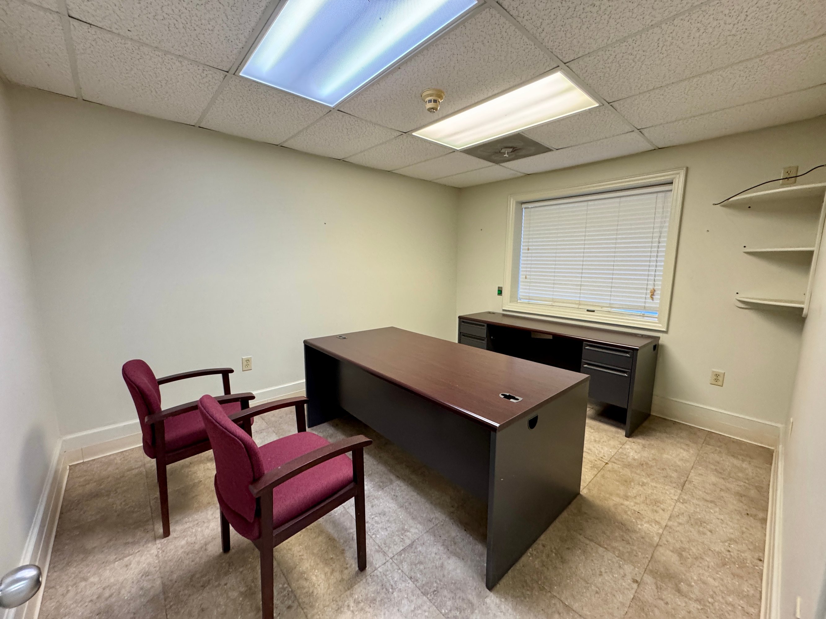
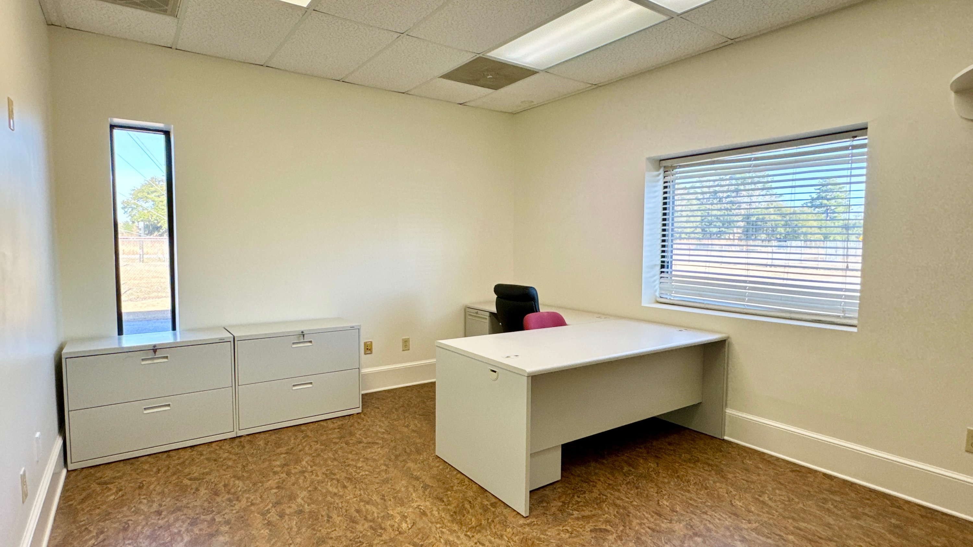
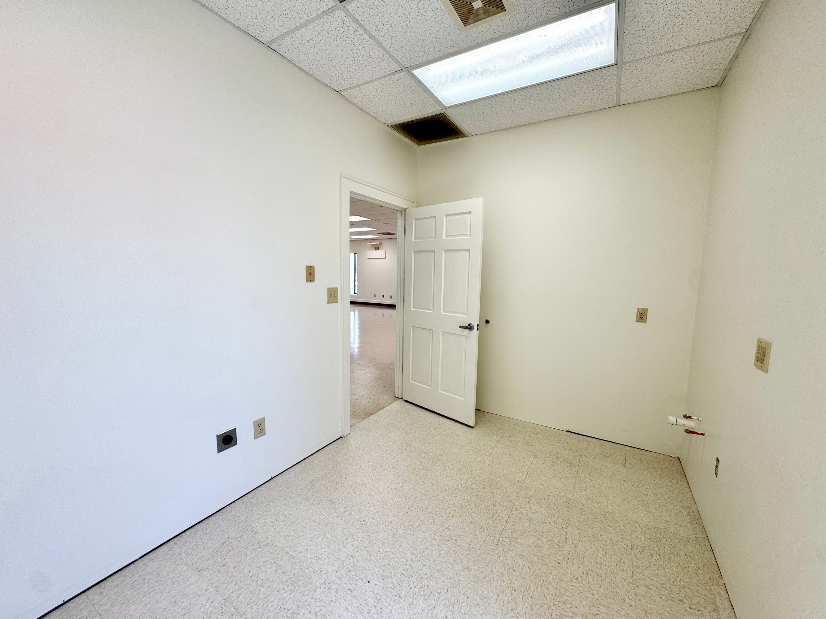
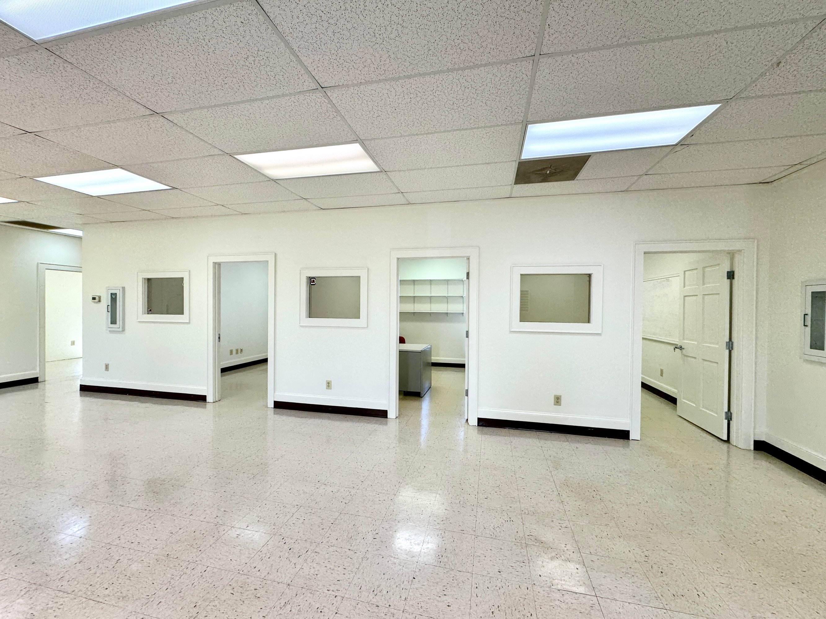
The balance space (±1,700sf) offers a functional office layout with five (5) dedicated offices, multiple restrooms, a kitchenette, smaller kitchenette/breakroom, and three (3) entry / access points into the space.
Building signage, build to suit options, and flexible opportunities based on a user's demand. Now is the ideal time to incorporate Tenant specific requirements, finishes, and to customize the space to meet your needs.
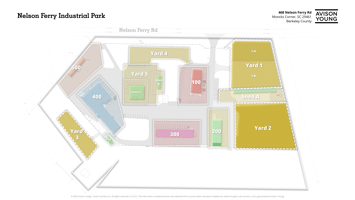
Combine with the adjacent warehouse/showroom and/or shop/service space for a total contiguous footprint of ±14,070 sf (“Building 400”).
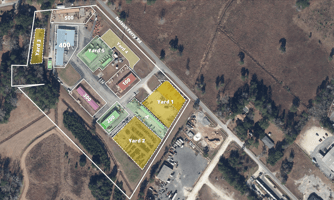
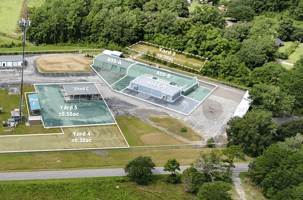
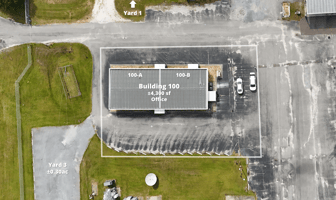
Options to lease the adjacent, adjacent laydown yard (“Yard 3”) which is located along the rear of the building – fully fenced, graveled, and with gated access. Additional options for paved parking, covered storage/lean-to shed (“Building 500”) as well as adjacent office-flex spaces on site.
Please visit the property website for full details and availabilities on-site(https://www.avisonyoung.us/properties/nelson-ferry-industrial-park) and contact Avison Young to learn more and to setup a time to tour the site!

Nelson Ferry Industrial Park
Building description
Nelson Ferry Industrial Park
Multi-Tenant, multi-building Industrial-Flex site with IOS
Flexible space options – Zoned M-1 Light Industrial
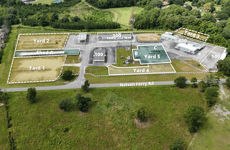
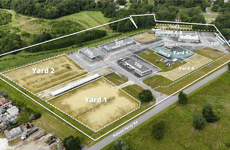
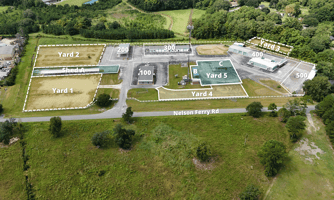
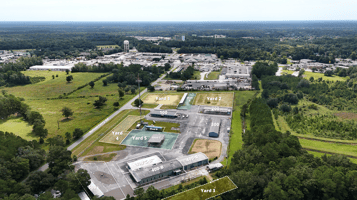
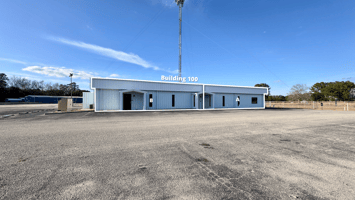
Nelson Ferry Industrial Park (“NFIP”) is a multi-tenant, multi-building Industrial-Flex Park located at 468 Nelson Ferry Road in Moncks Corner, SC
Under new ownership and poised for redevelopment – NFIP consists of ±13.68 acres, fully fenced and secured with gated access and concrete/paving throughout. The site was recently rezoned to M-1 Light Industrial and has been annexed into the Town of Moncks Corner, SC – Berkeley County and offers a variety of space options and flexible configurations to meet a users’ demand.
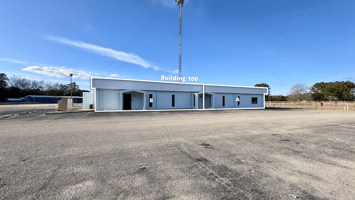
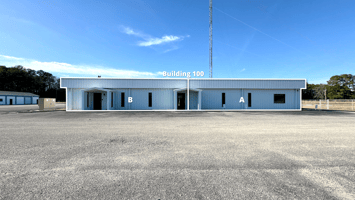
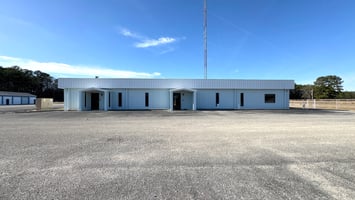
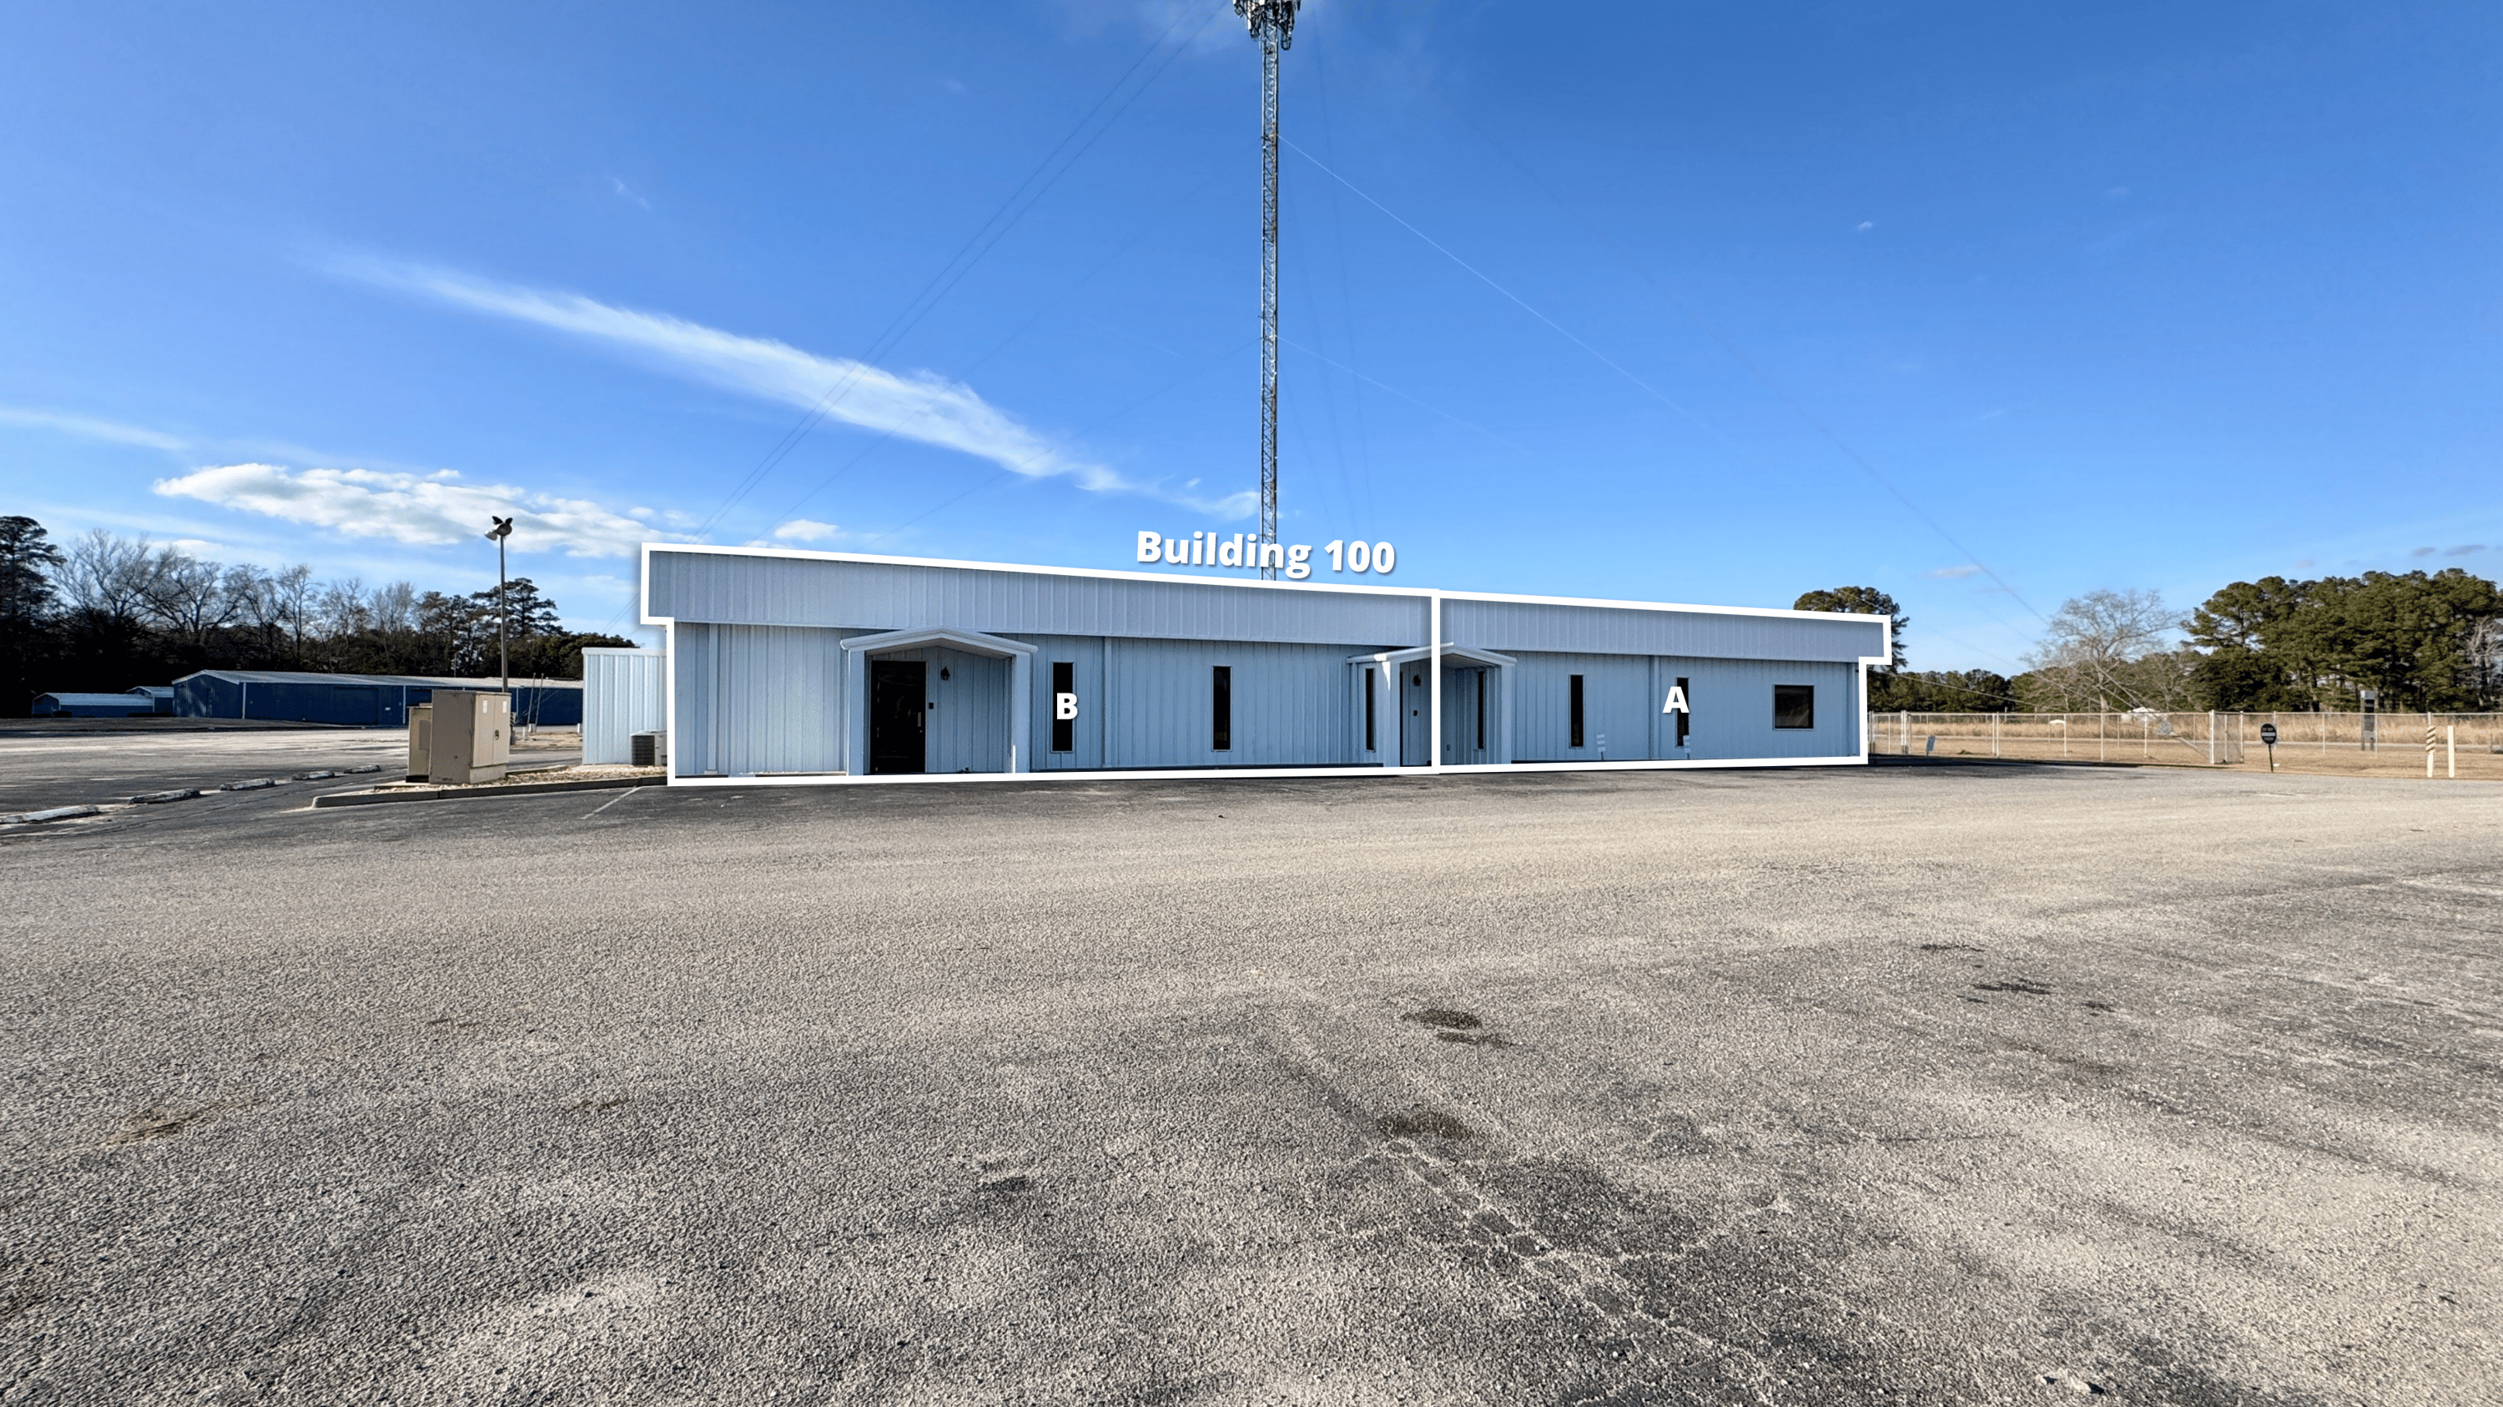
Today the site includes five (5) primary buildings referred to as “Building 100, 200, 300, 400, and 500” and offers over 4 acres of useable Industrial Outdoor Storage (“IOS”) / laydown yard – plus options for a variety of parking, laydown yards, covered storage sheds, self-storage, and improved IOS/parking available for a variety of short or long term uses.
GHP Office Realty LLC plans to invest more than $1.5 million over the next two years to modernize the property – including upgrades to building structures, HVAC systems, parking lots, roofing, and more.
Contact for details and to setup a time to tour the site.
https://www.avisonyoung.us/properties/nelson-ferry-industrial-park
Building highlights
Industrial-Flex, office, and laydown yard/ Industrial Outdoor Storage (IOS) available
Flexible layouts and options to customize based on a user’s demand with build to suit options available. Renovations underway - $1.5 million allocated over the next two years to modernize the property – including upgrades to building structures, HVAC systems, parking lots, roofing, and more.
Multi-Tenant site – fully paved, lighted & fenced with automatic gated access. Under new ownership - renovations underway
±13.68-acre site fully fenced and secured with automatic gated entry, featuring extensive concrete and paving throughout. Recently rezoned to M-1 Light Industrial within the Town of Moncks Corner
Located in the heart of Moncks Corner, 0.2mi to US HWY-52 at the ALT-17 Junction, 0.9mi to downtown Moncks Corner – surrounded by with a growing roster of restaurants, housing developments, booming industry, and community amenities
11.7 miles to Google, 20 miles to Volvo at Camp Hall, 21 miles to Naval Weapons Station, Joint Base CHS & more
Listing Contacts
Property History

Similar Properties
Is there information that looks off?
