


Listed by JLL - San Francisco, California
Undisclosed Rate
215 Fremont
Building Details
Property Type Retail, Office
Sub Type Café space, Cafe
Tenancy Multiple
Class A
Total Building SqFt 6,949
Min Divisible SqFt 700
Max Contiguous SqFt 2,325
Vacant SqFt 6,949
Spaces
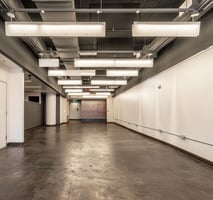
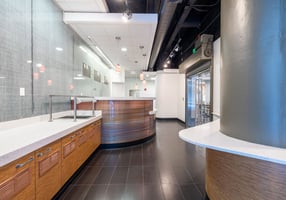
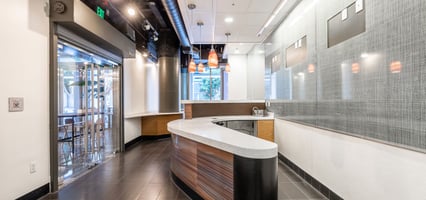
Ideal for boutique retail, health, and beauty services

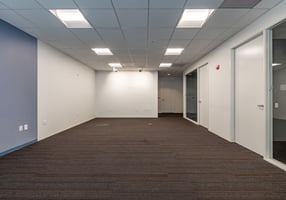
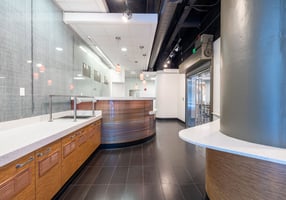
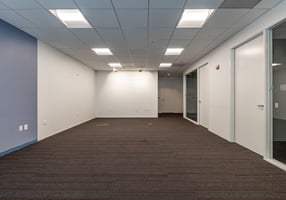
Move-in ready (formerly a salon)
Potential to combine with Suite 2 for up to 3,583 SF
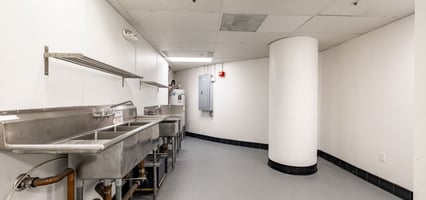
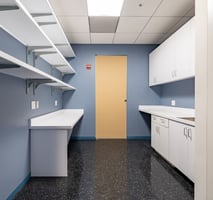
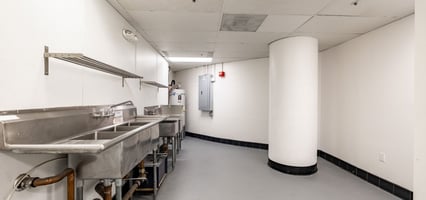
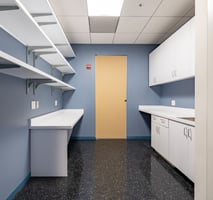
Employee kitchen and ADA bathrooms
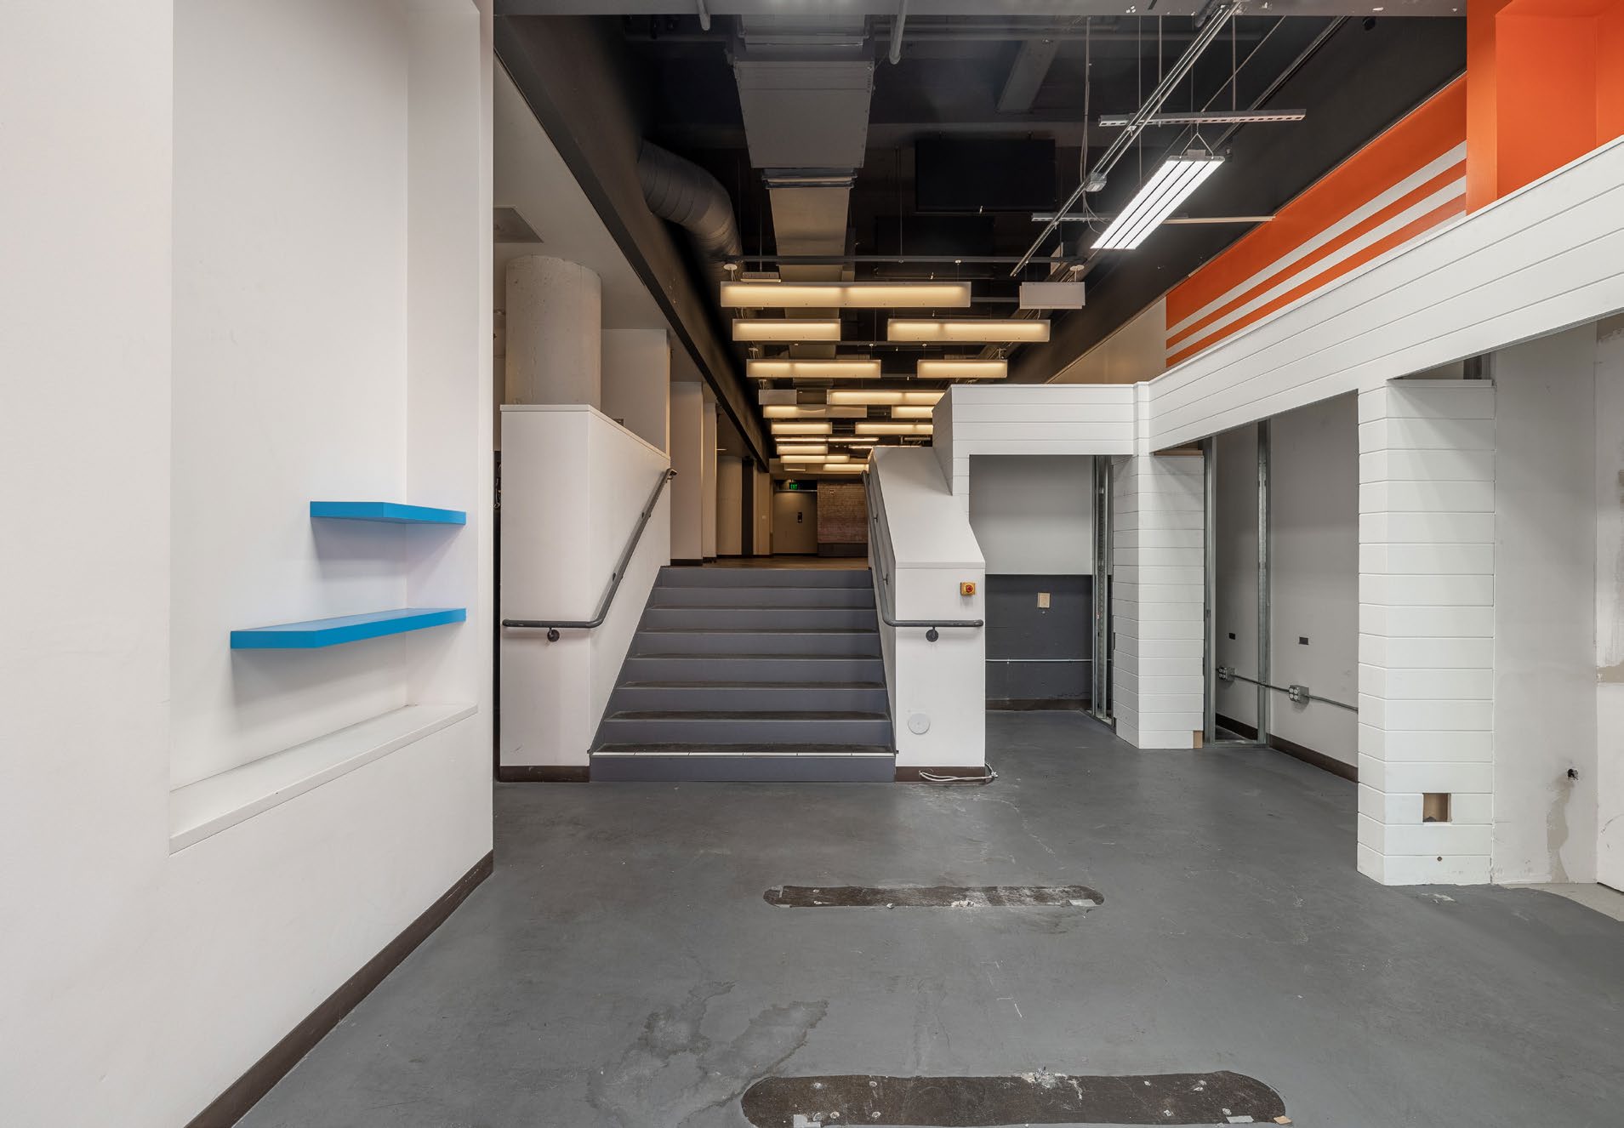
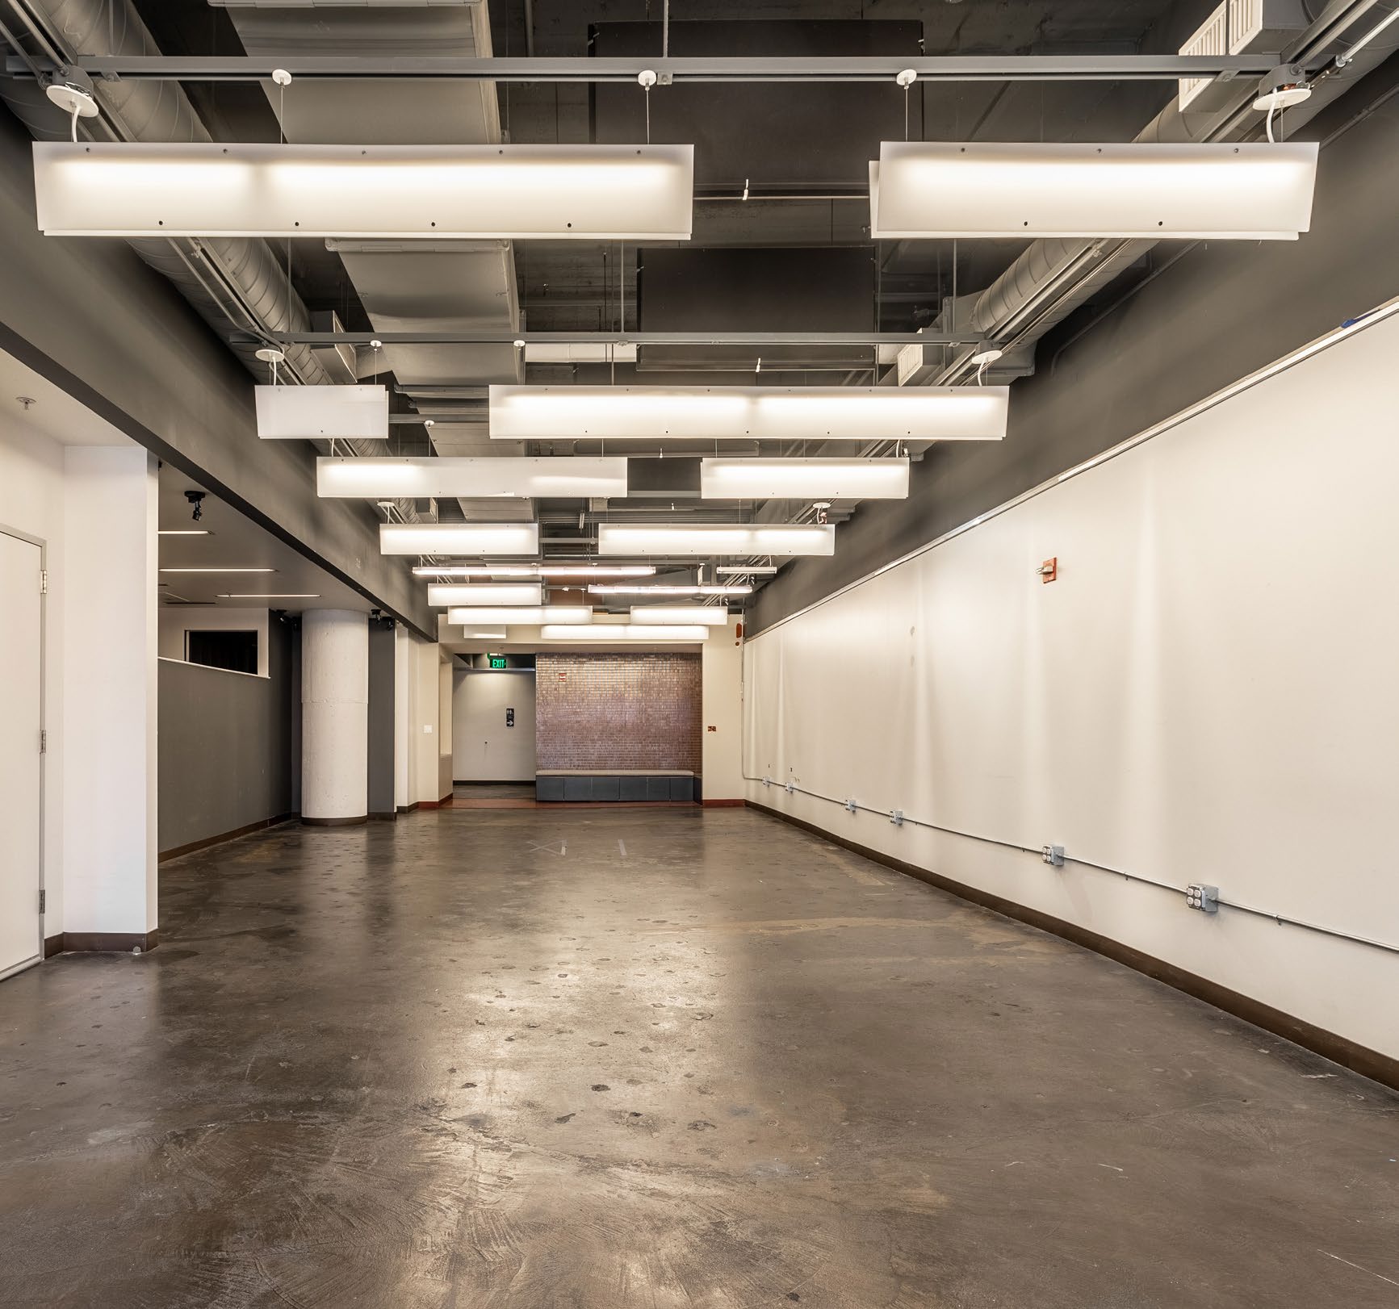
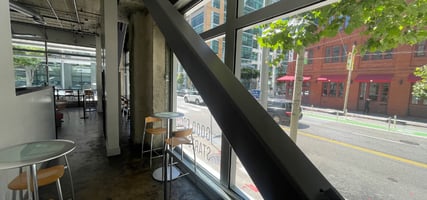

Prime Visibility of corner suite available
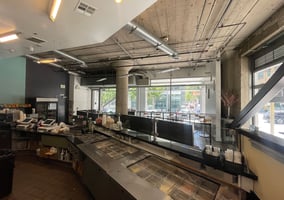
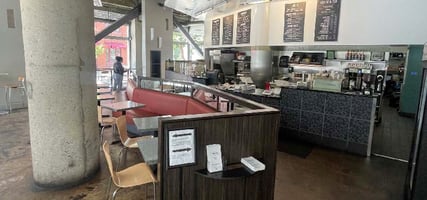
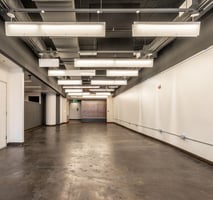
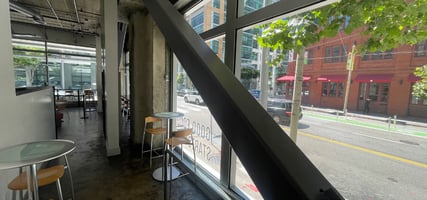
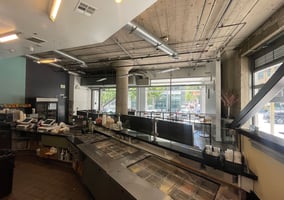
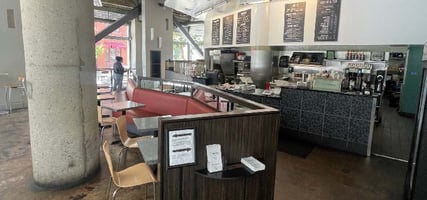
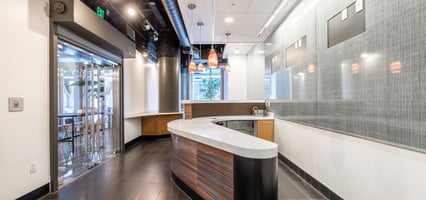
Ideal 2nd gen café space
Type 2 Venting exists with FF&E
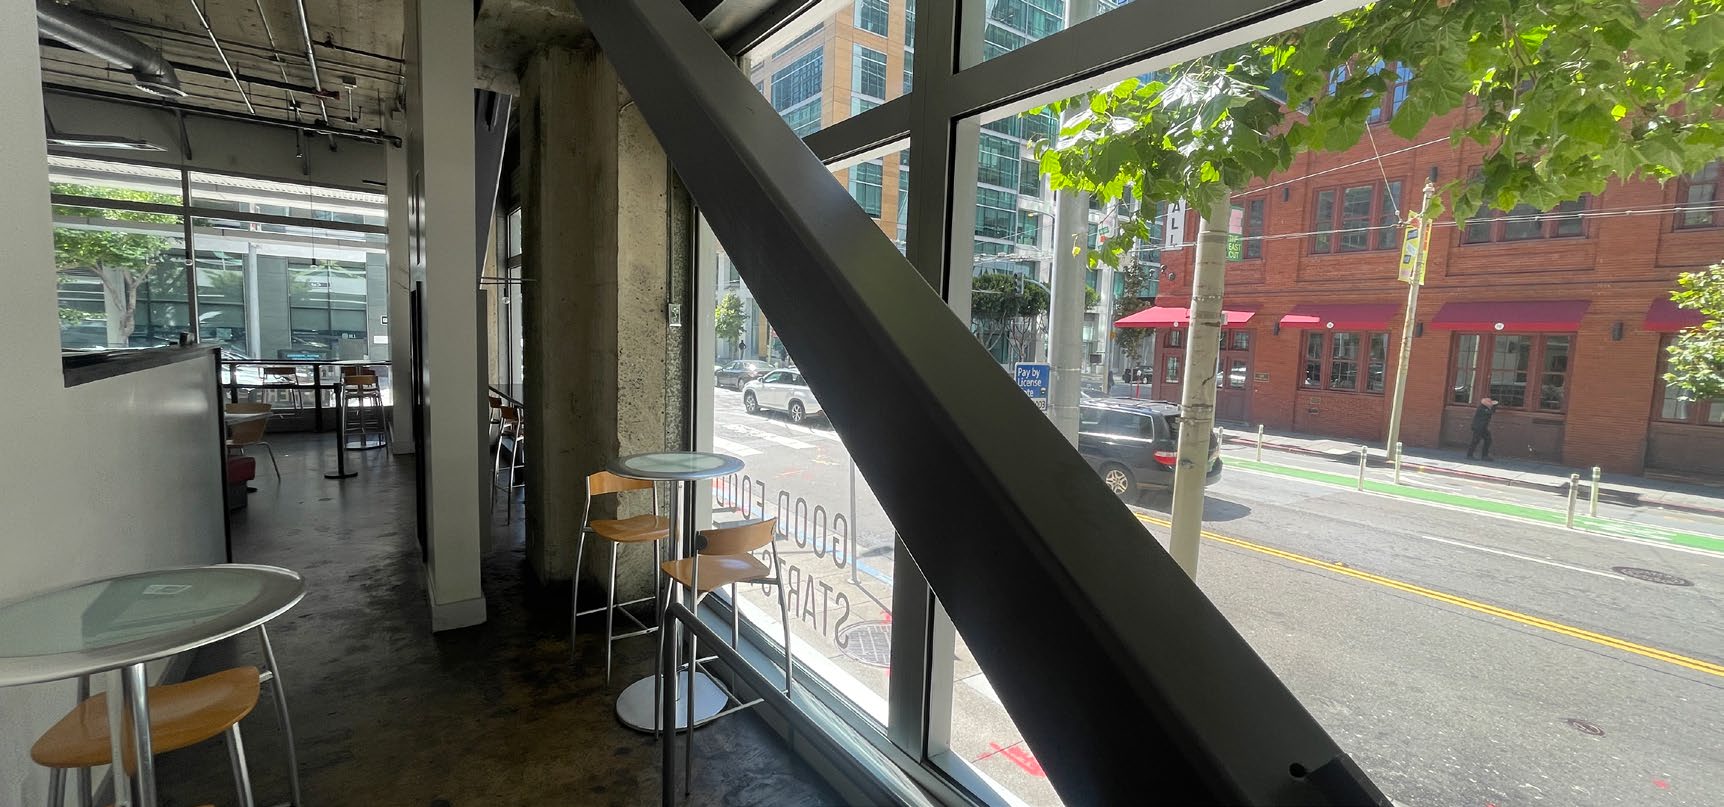
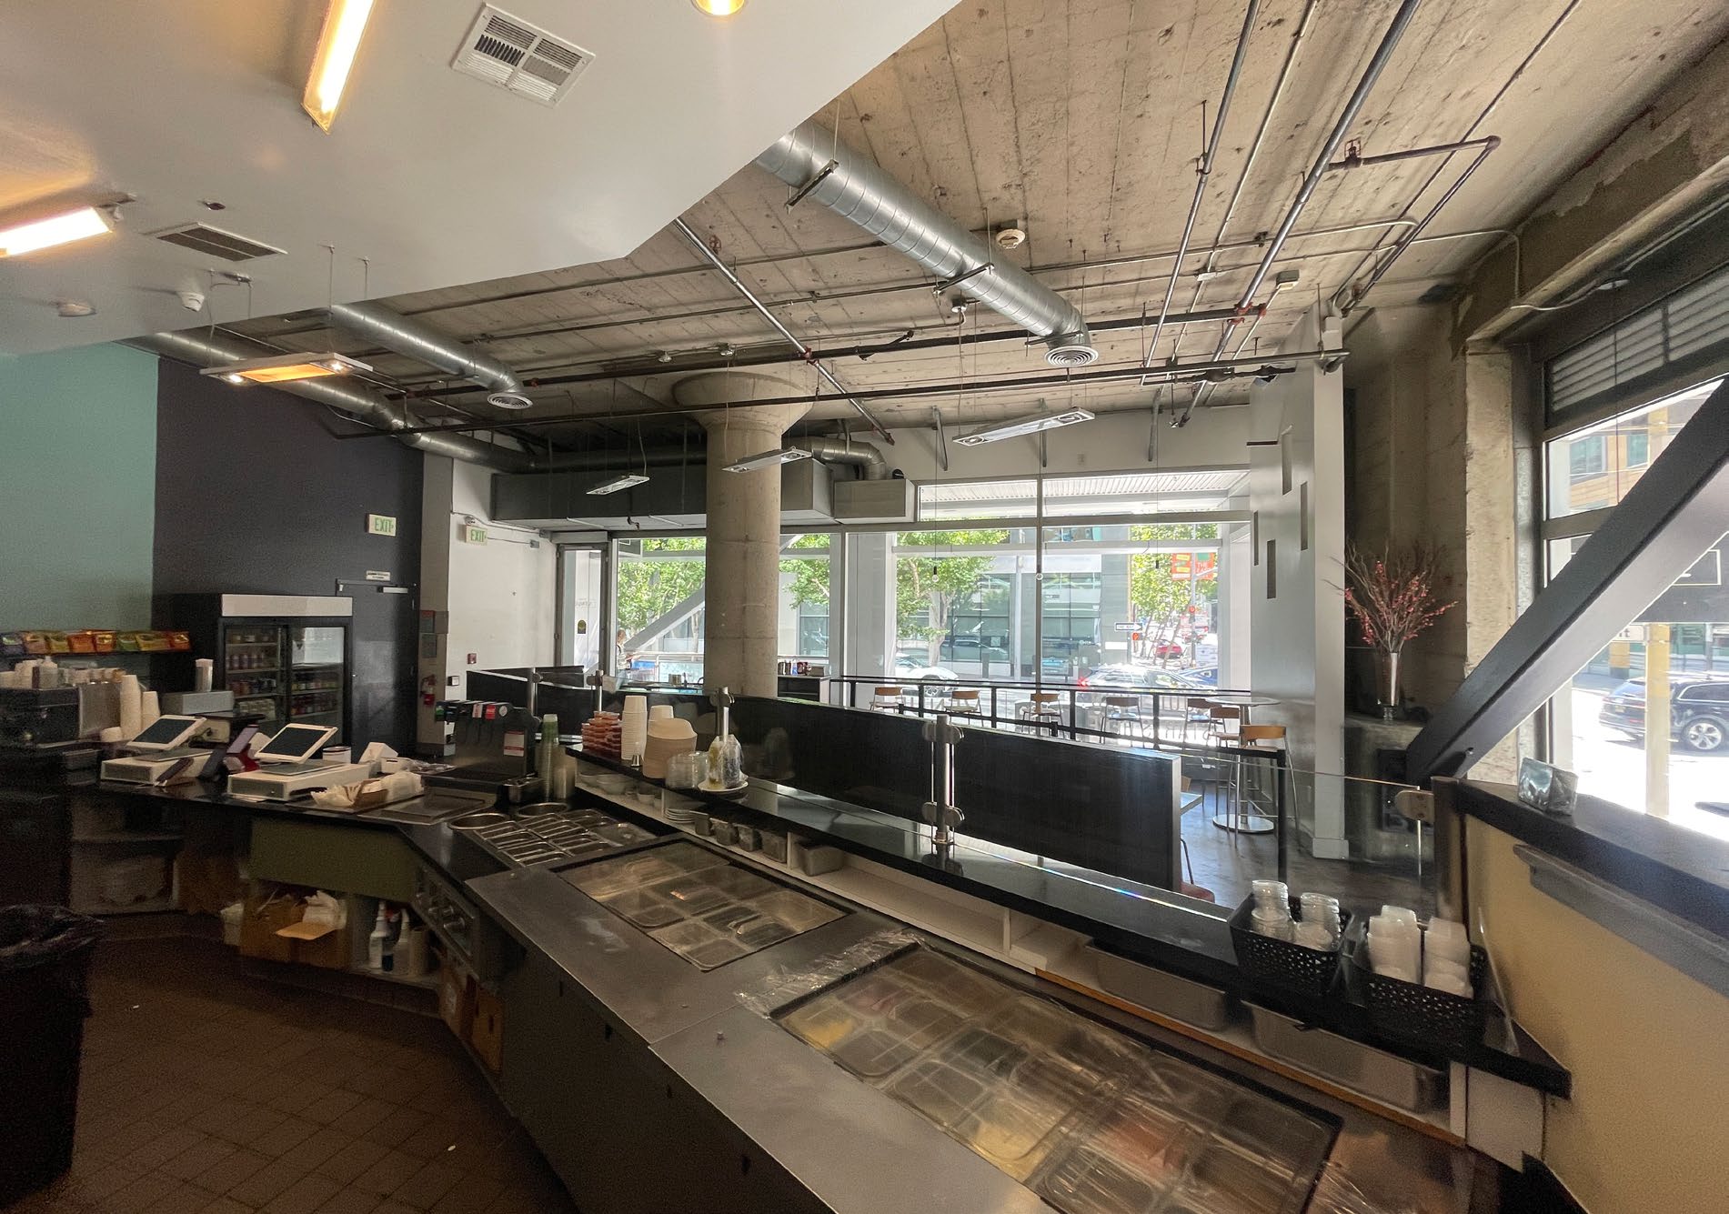
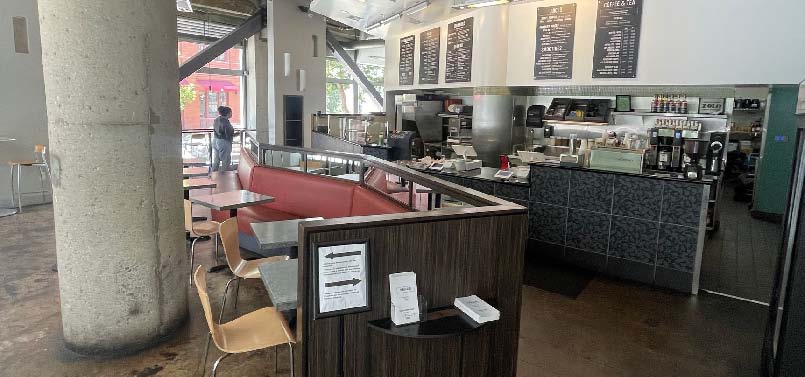
Ideal for coffee or cafe
Updated interior includes FFE
Type 2 Hood
Entrances from the street and lobby
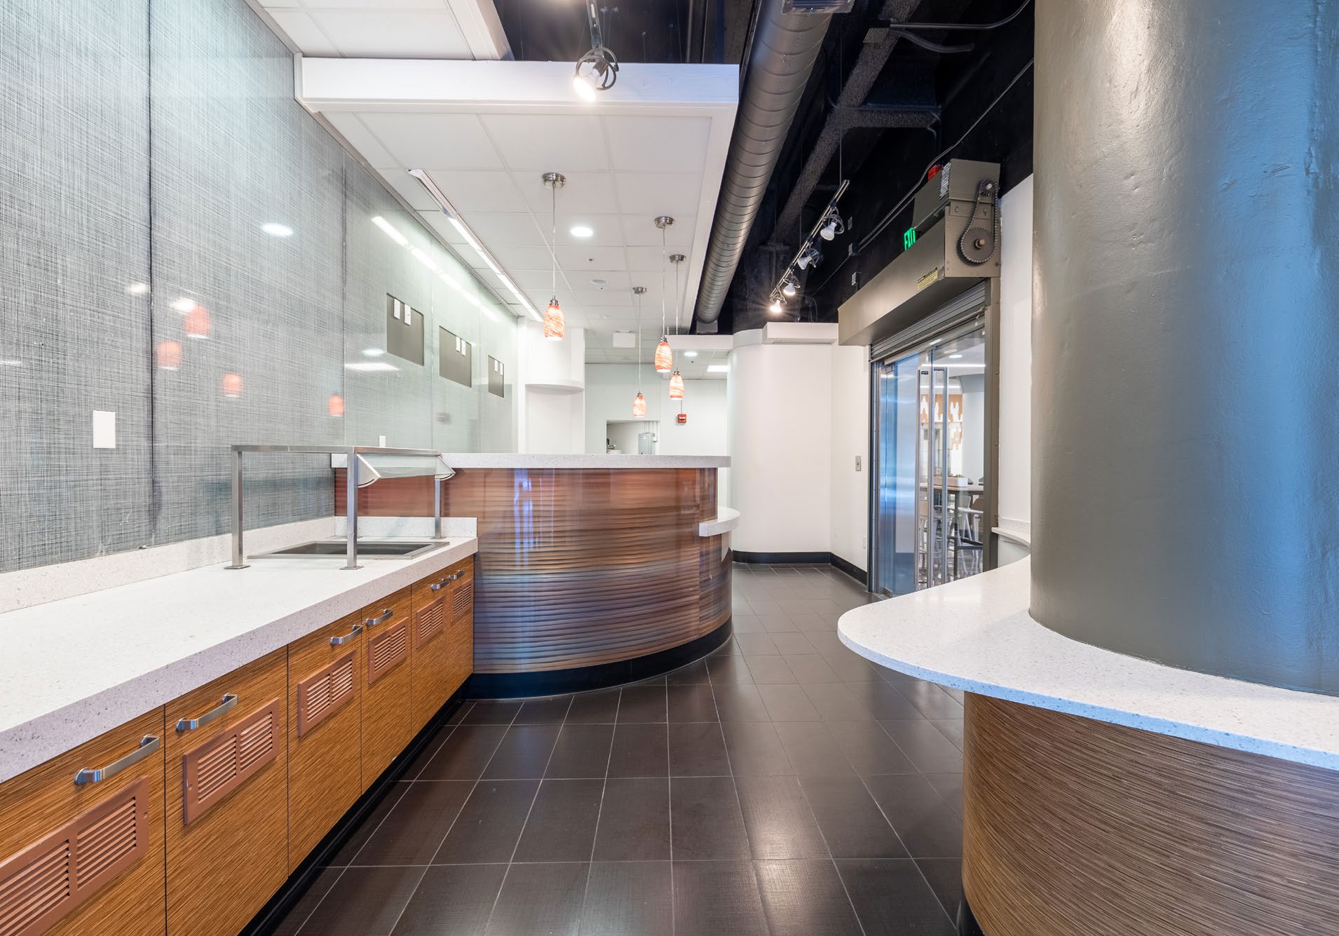
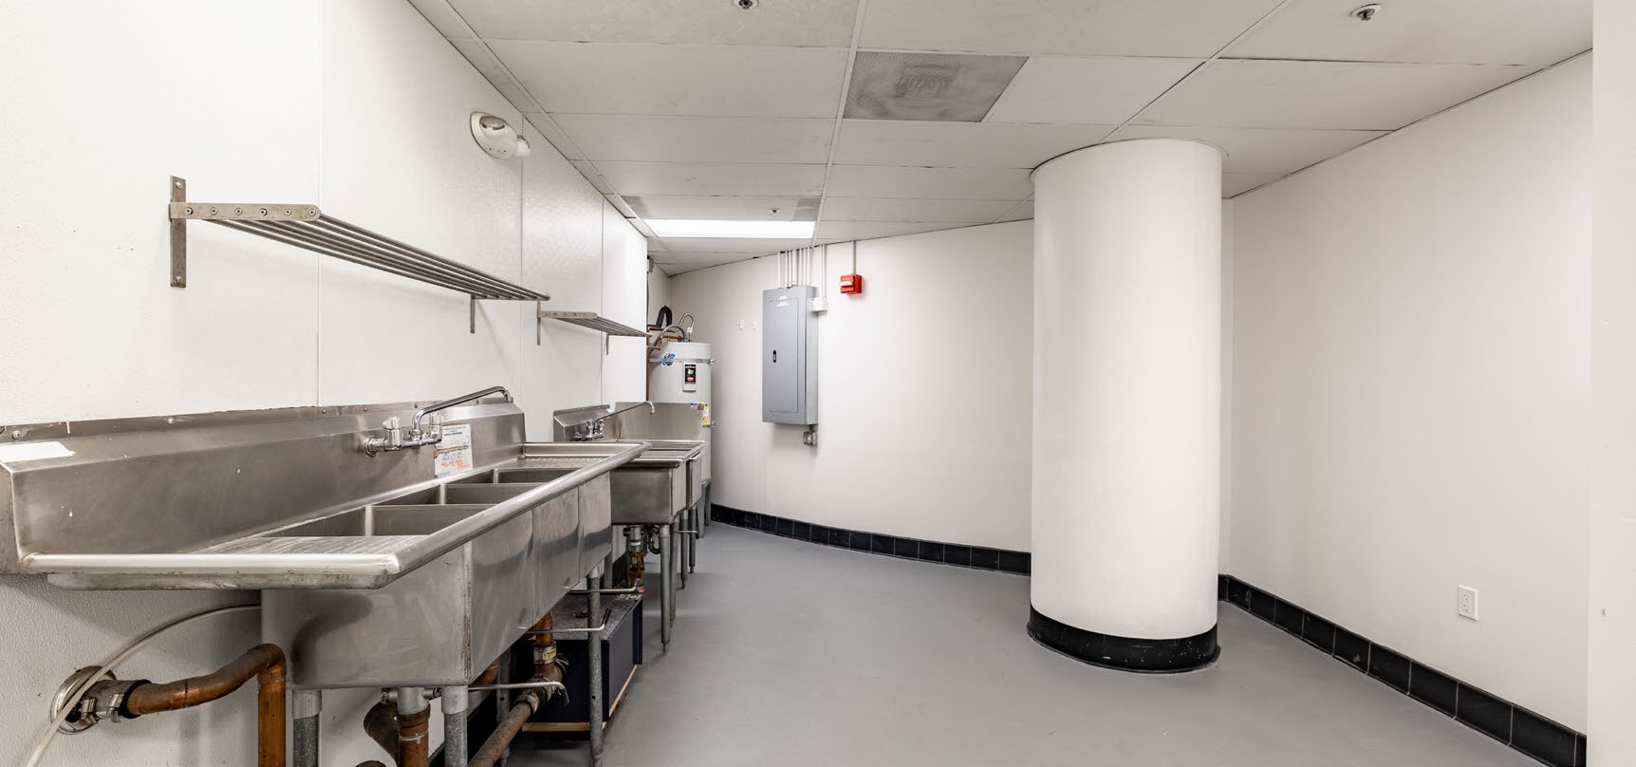
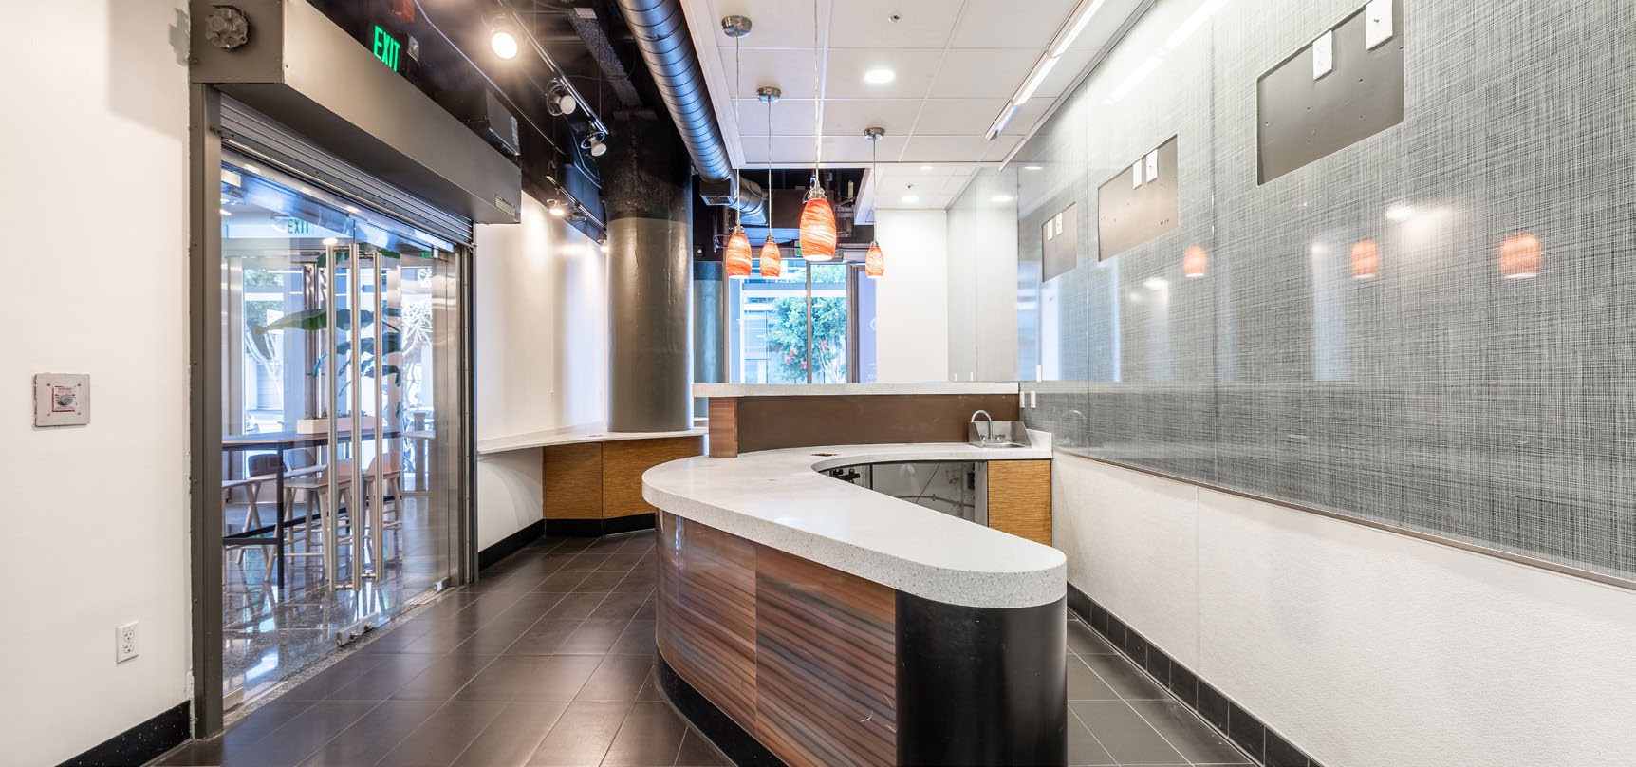
Ideal for Medical and/or health and wellness
Existing patient rooms in place
Adjacent to Core Power Yoga
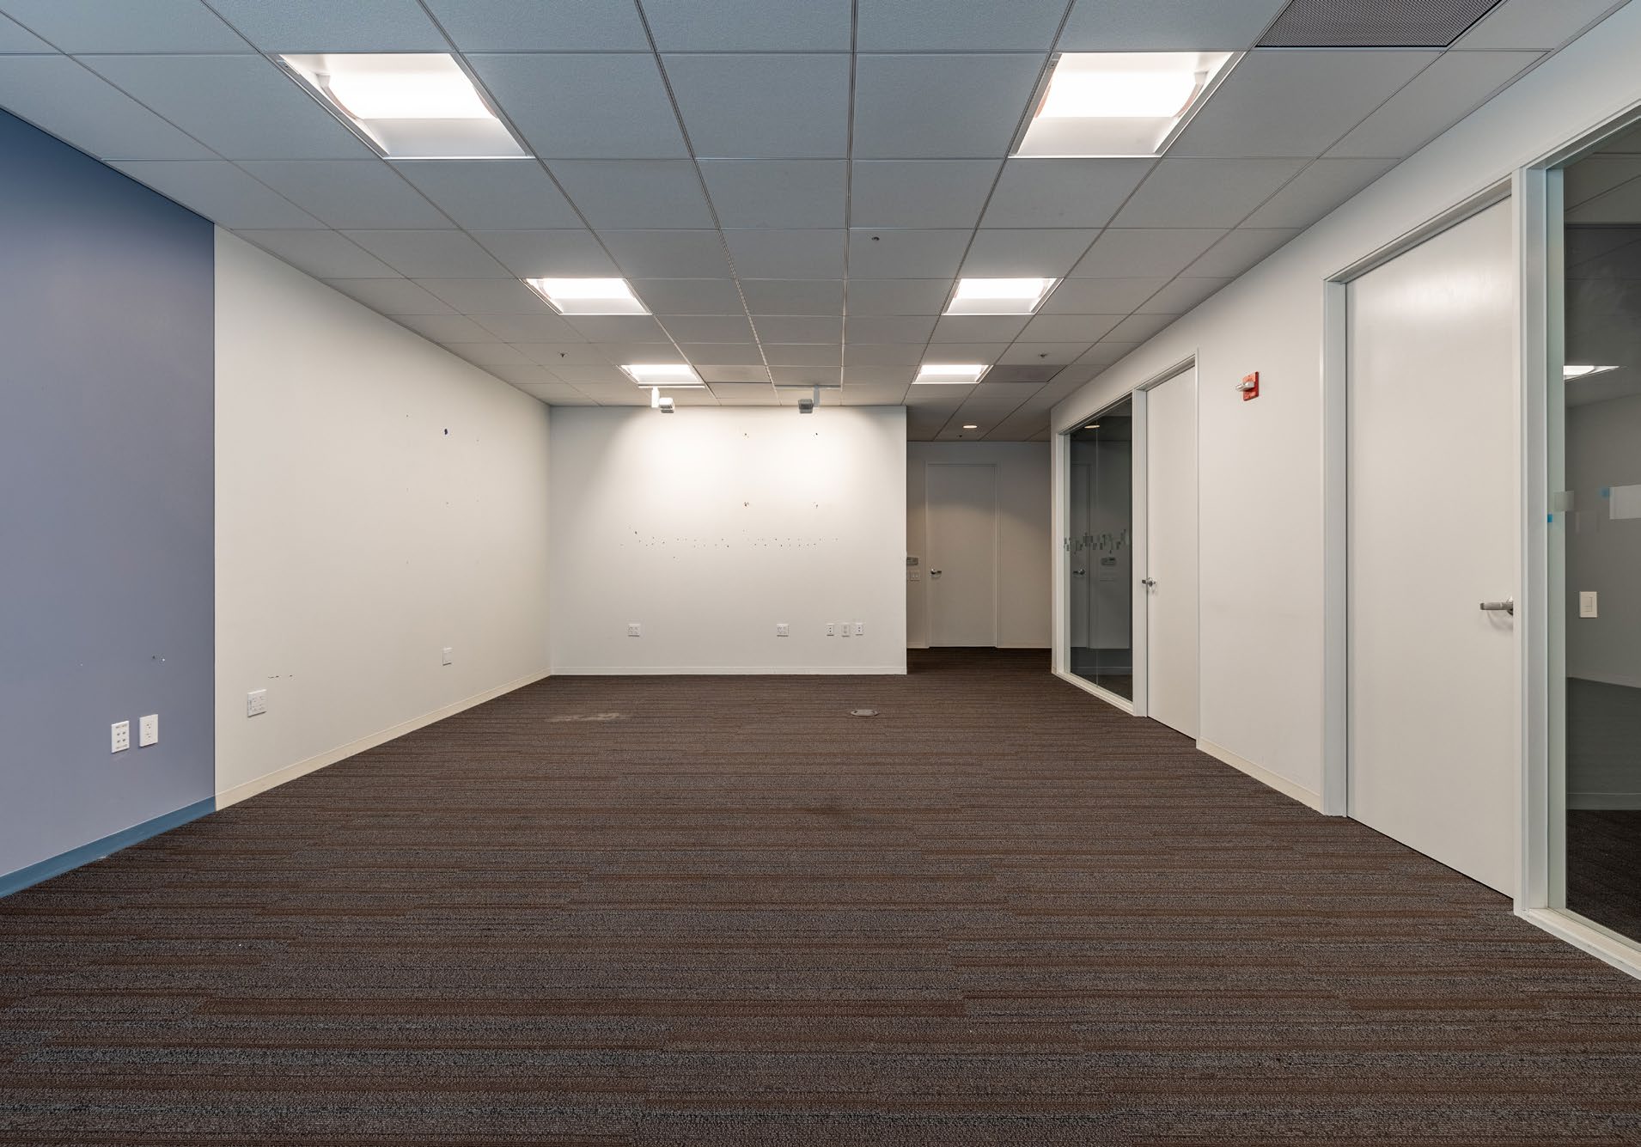
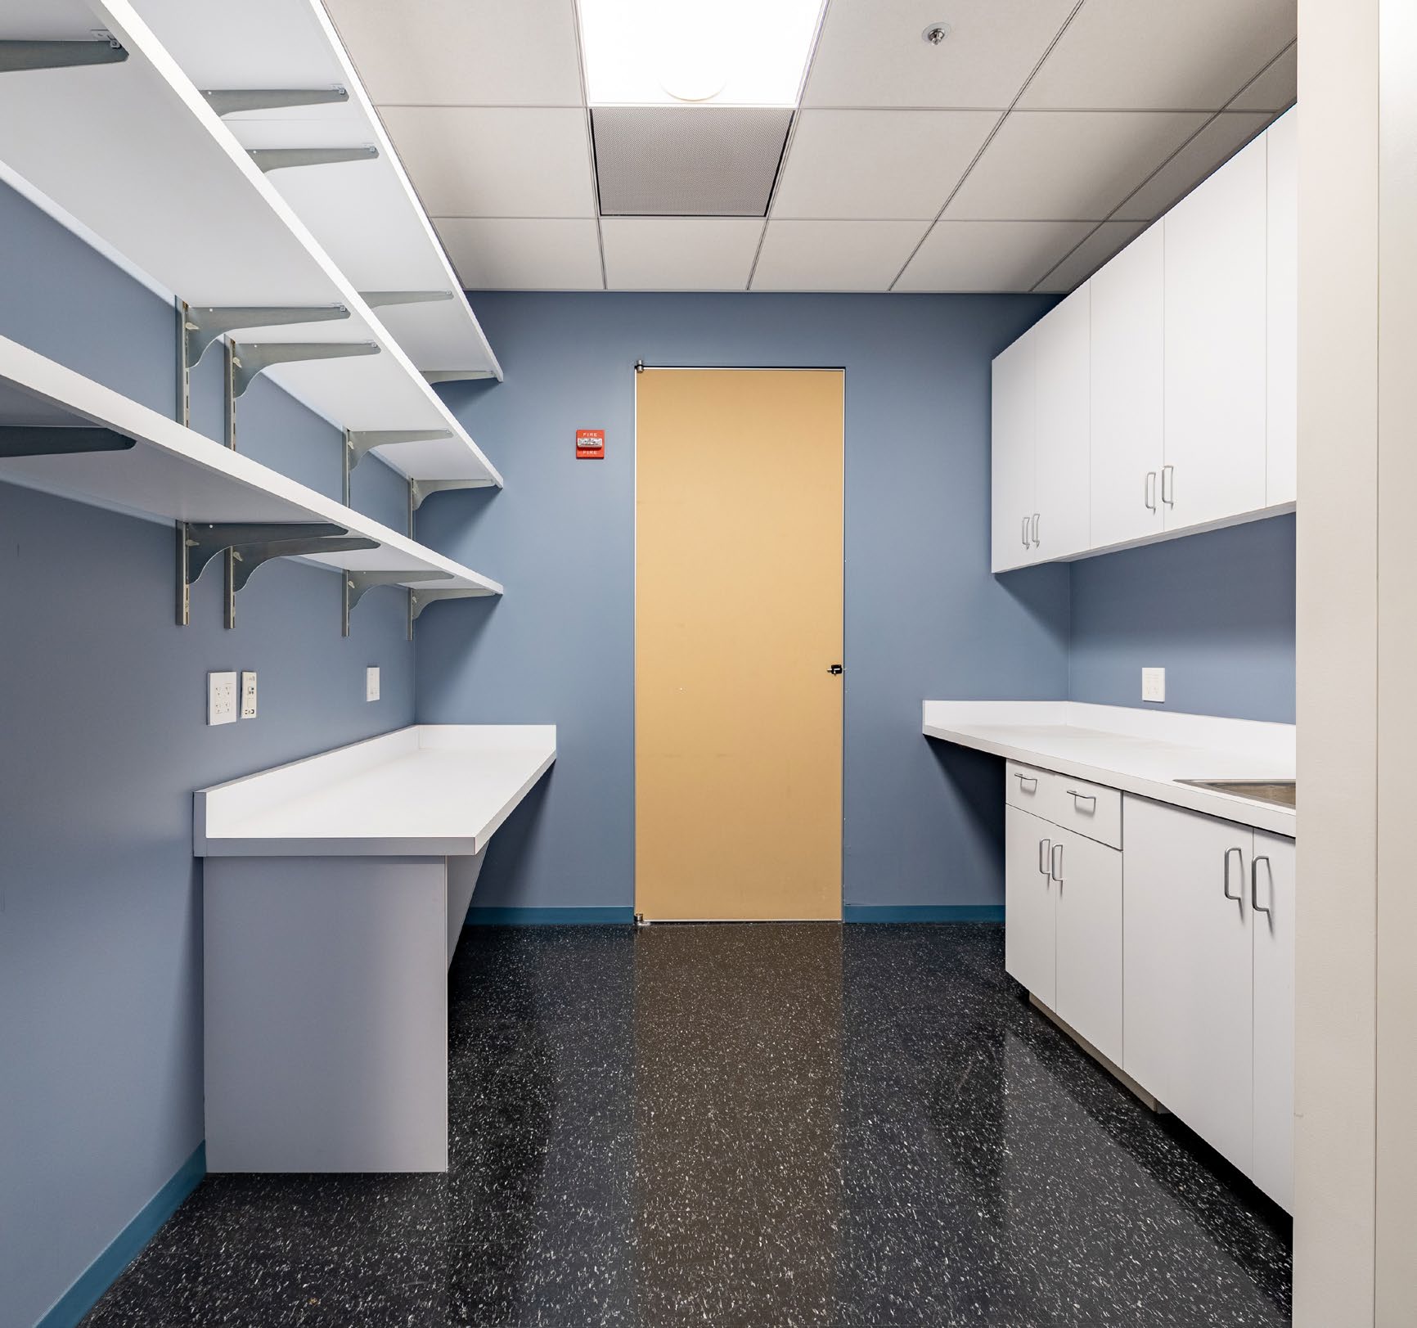
Retail spaces available | 700 SqFt - 2,325 SqFt
Building description
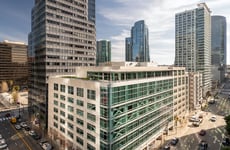
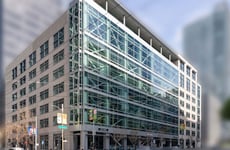
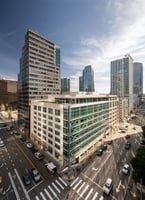
215 Fremont is a Class A, 8-story building located at the juxtaposition of South FiDi and the emerging East Cut neighborhood. It’s situated mere steps away from the Transbay Transit Center with its 5.4-acre rooftop park and is adjacent to transportation options including BART, Golden Gate Ferry, MUNI bus lines and Cal Train offering convenient access for the 276,070 daytime employee base.
No submarket in San Francisco has experienced more growth than the Transbay and East Cut neighborhood. One of the fastest growing submarkets in the country, the neighborhood has seen record breaking levels of office growth over the past 3 years. On average, Fremont Street sees 45,281 drivers per day and Howard Street sees 12,795.
Active. Educated. Affluent. Creative. The area’s customer profile provides excellent demographic levels for urban retailers to succeed and thrive.
Listing Contacts
Listed by JLL - San Francisco, California
Property History

Similar Properties
Is there information that looks off?
