
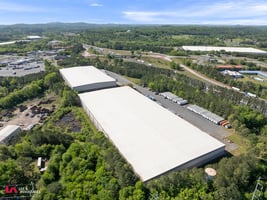

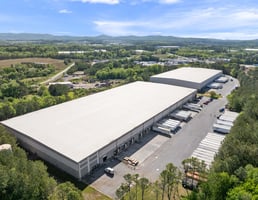
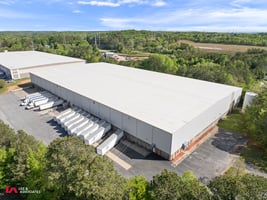
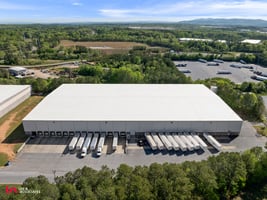
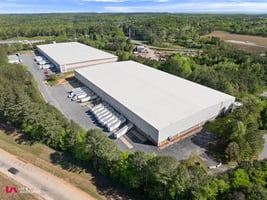




Listed by Lee & Associates - Atlanta
Undisclosed Rate
46 & 50 Kent Dr NW
Building Details
Property Type Industrial
Sub Type Warehouse, Freestanding
Tenancy Multiple
Total Available Spaces 4,594
Total Building SqFt 340,250
Min Divisible SqFt 140,250
Max Contiguous SqFt 200,000
Vacant SqFt 340,250
Ceiling Height 32' - 45'
Drive In Doors 3
Dock High Doors 45
Total Parking Spaces 50 Auto | 35 Trailer Spaces
Year Built 1998
Spaces
45’ Clear Height
32’ Clear Height
30 DH Doors (15 with Levelers)
Industrial | 2 spaces available | 140,250 SqFt - 200,000 SqFt
Building description
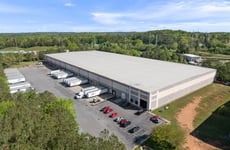
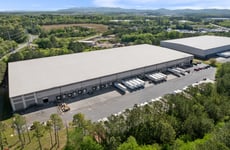
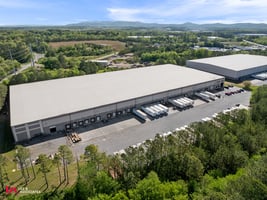

Freestanding building available for lease.
0.5 miles from I-75
Building highlights
- 50 Kent Dr:
- 200,000 SF available
- 2,2496 SF office
- 32' clear height
- 30 DH doors with 15 levelers
- 2 DI doors
- 56'W x 50'D column spacing
- Front Load configuration
- 50 auto parks
- 35 trailer parks
- ESFR Sprinkler
- Food grade facility
- 46 Kent Dr:
- 140,250 SF Available
- 2,348 SF Office
- 45' Clear Height
- 15 DH doors with levelers
- 1 DI door
- 30'W x 54'D bay
- 12 auto spaces
- 13 trailer spaces
- ESFR Sprinkler
- Food grade facility
Listing Contacts
Listed by Lee & Associates - Atlanta
Property History

Similar Properties
Is there information that looks off?
