






Listed by CBRE - Houston Galleria
$9/SF/YR
5631 Braxton Drive
Building Details
Property Type Industrial
Sub Type Flex, Warehouse
Tenancy Multiple
Total Available Spaces 15,000
Lease Type NNN
Total Building SqFt 40,000
Min Divisible SqFt 18,000
Max Contiguous SqFt 40,000
Vacant SqFt 40,000
Ceiling Height 9'-11'
Drive In Doors 2
Total Parking Spaces 48
Year Built 1978
Spaces
Industrial Warehouse for Lease $13.50 Psf NNN
Ceiling Heights (2nd Floor): ~10 ft. (truss) ~8 ft (ductwork, drop ceiling area)
Warehouse/showroom Area (2nd Floor) = ~15,000 SF
Warehouse/showroom Area (1st Floor) = ~15,000 SF
Warehouse/showroom Area (2nd Floor) = ~15,000 SF
Industrial Warehouse for Lease $13.50 Psf NNN
Ceiling Heights (1st Floor) : ~11 ft. (truss) ~9 ft (ductwork, drop ceiling area)
Warehouse/showroom Area (1st Floor) = ~15,000 SF
Industrial | 3 spaces available | 18,000 SqFt - 40,000 SqFt
Building description
For Lease
Building highlights
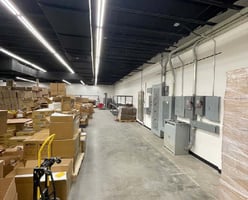
- 2-story warehouse/showroom (~40,000 SF total)
- Year built: 1978, Renovated: 2024
- HVAC & climate controlled
- Utilities: Heavy power (800A service, 277/480V, 3PH, 4W, 60Hz)
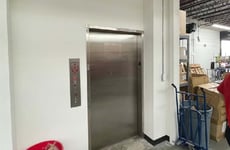
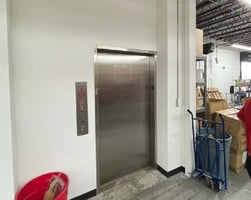
- Elevator (2,500 lb capacity)
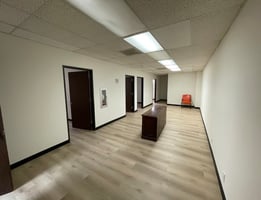
- 100% finished walls
- Front/side parking (32 spaces)
- Security system
- Rear concrete loading zone
- Raised loading dock (19 in)
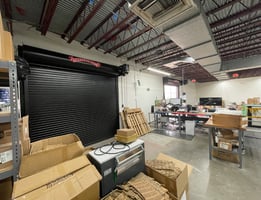
- Two (2) roll-up doors (9 ft H X 10 ft W)
- Rear parking area (100% security fencing)
- Rear parking (16 spaces, laydown yard)
- Exterior flood lighting
- Office Space (1st Floor) = ~4,500 SF
- Office Space (2nd Floor) = ~3,000 SF
- Ceiling Heights (1st Floor): 11 ft. (truss) 9 ft (ductwork, drop ceiling area)
- Ceiling Heights (2nd Floor): 10 ft. (truss) 8 ft (ductwork, drop ceiling area)
- Warehouse/showroom Area (1st Floor) = ~15,000 SF
- Warehouse/showroom Area (2nd Floor) = ~15,000 SF
Listing Contacts
Listed by CBRE - Houston Galleria
Property History

Similar Properties
Additional Information
Name
License
Brokerage
Title
Brokerage Address
Is there information that looks off?
