






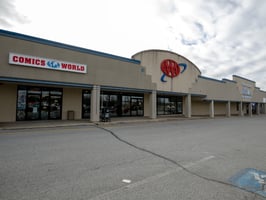
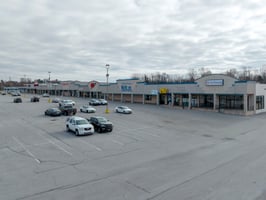

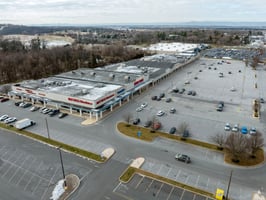
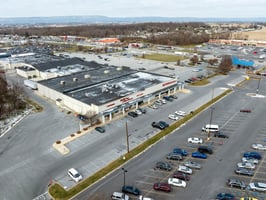






Lincoln Way East Shopping Center
Spaces
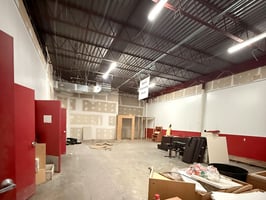
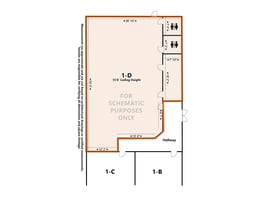

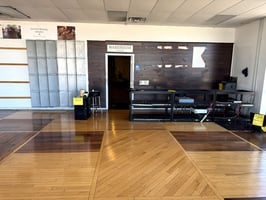
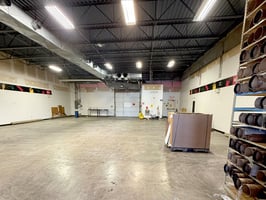
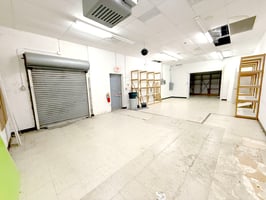
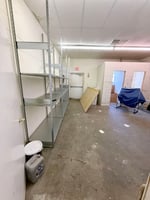
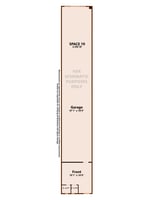
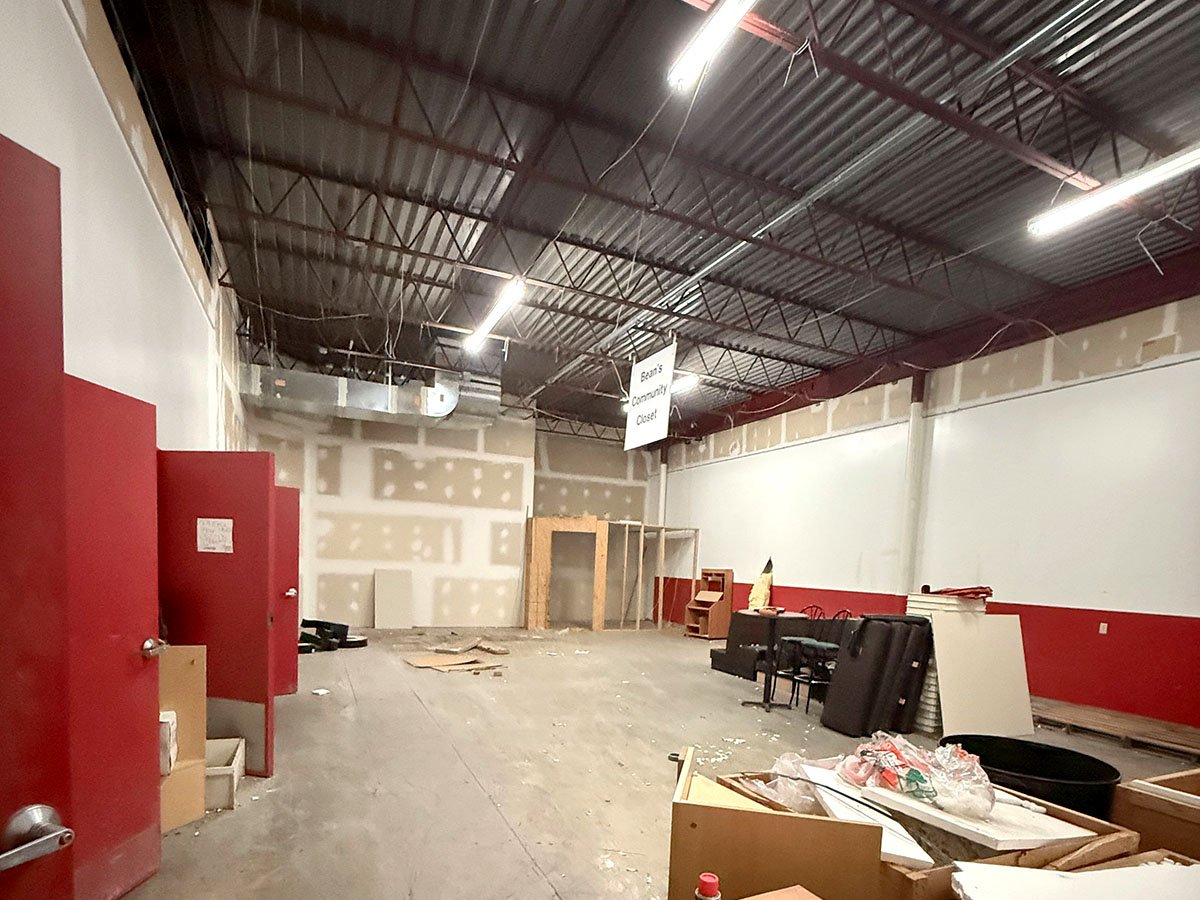
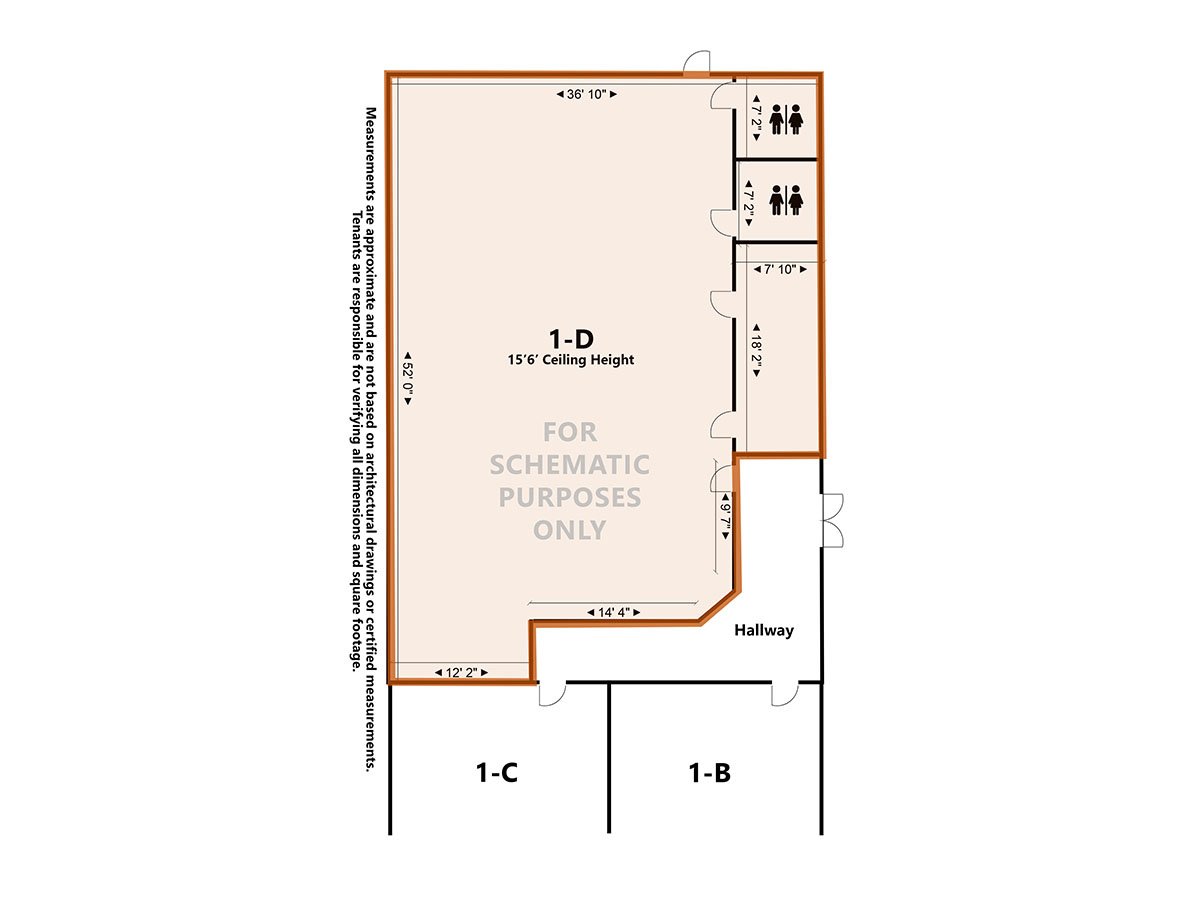
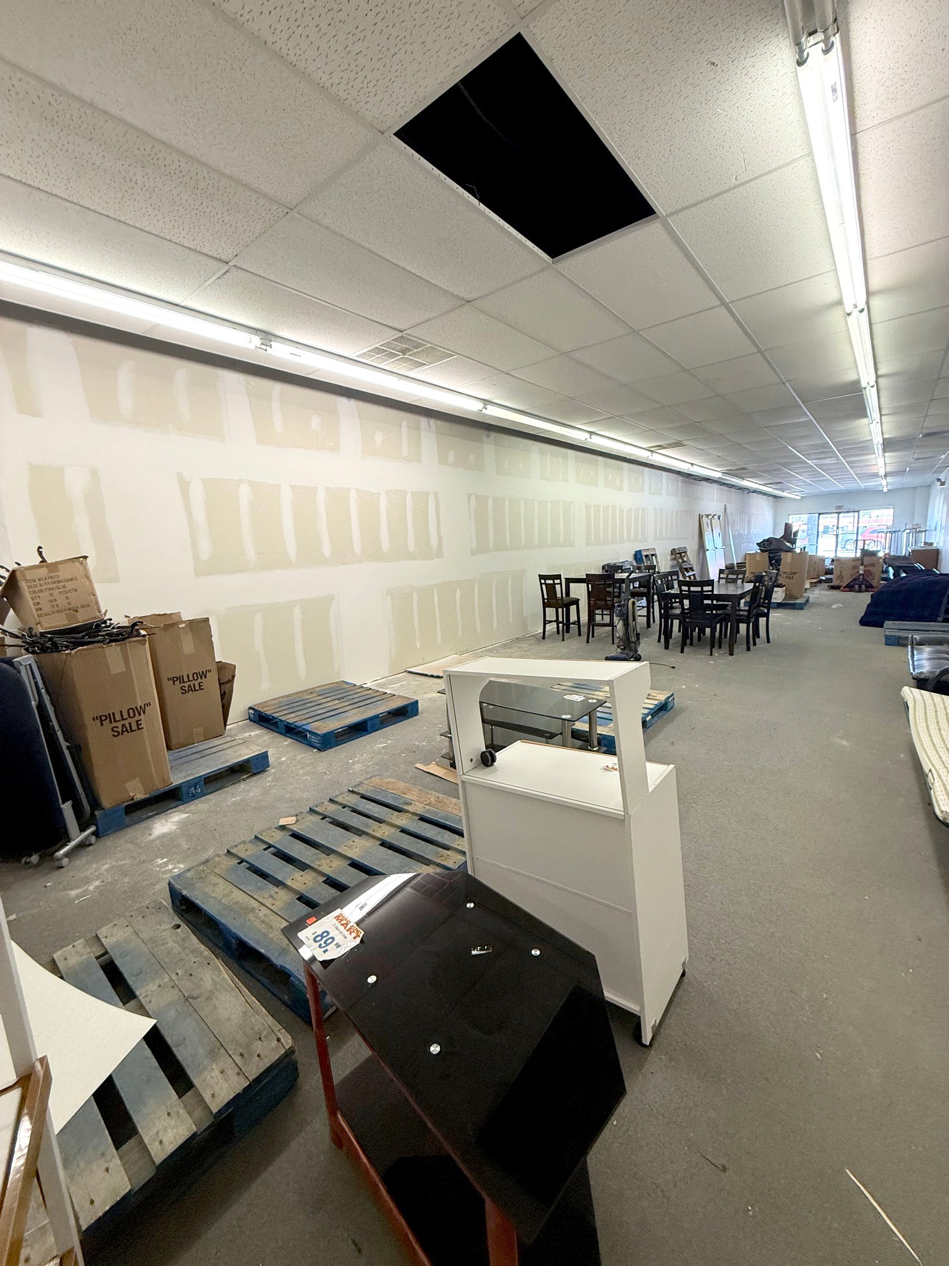
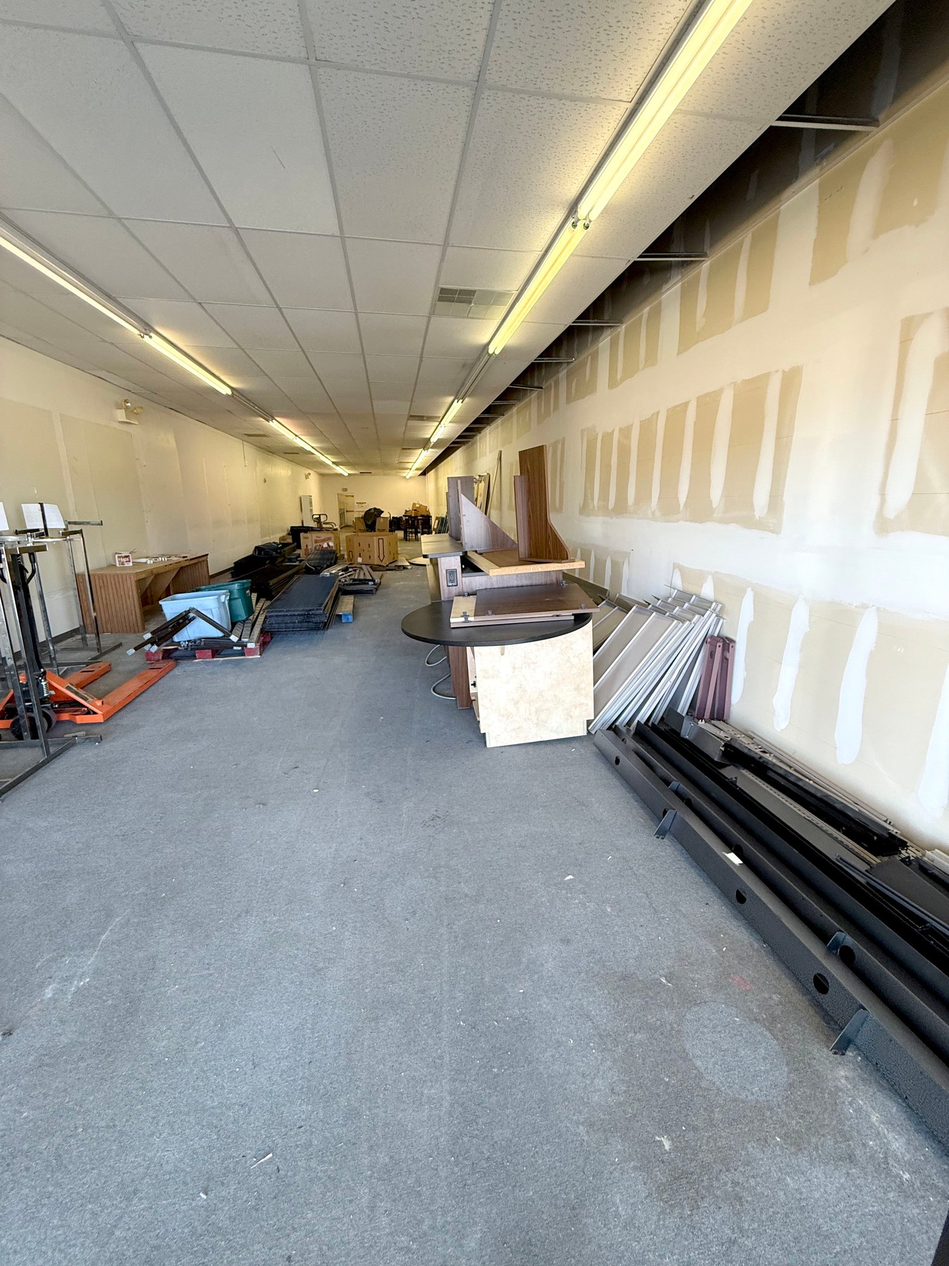
Suite 1-D offers a flexible open layout with 15'6" ceiling heights, making it ideal for retail, showroom, fitness, light warehouse, creative studio, or service-oriented businesses.
Features
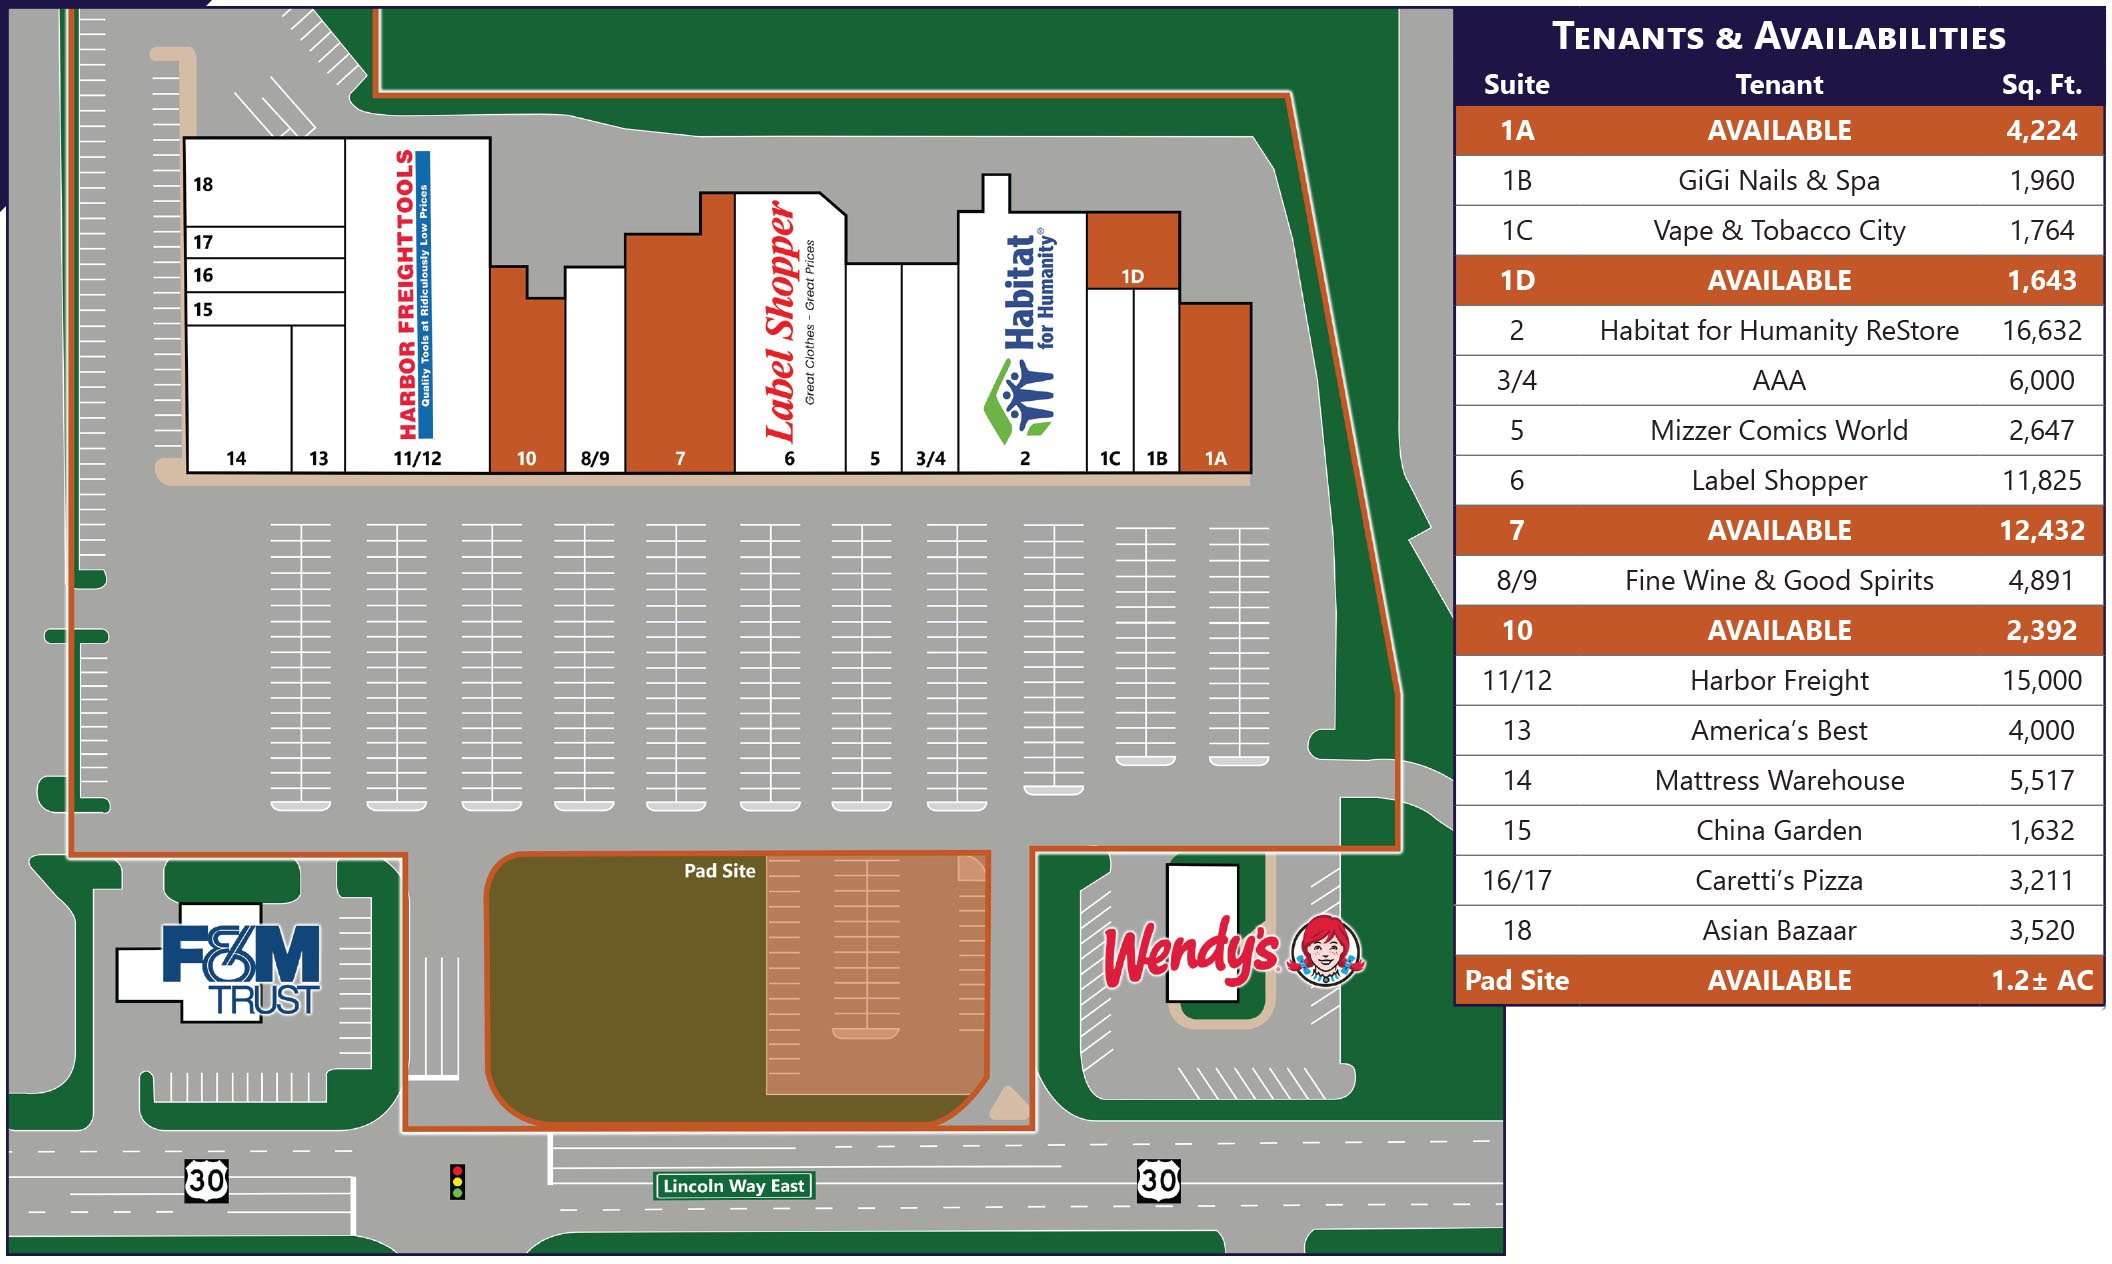
- ±1,643 SF
- 15'6" Clear Ceiling Height
- Large open floor plan
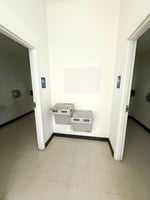
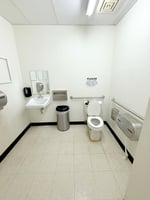
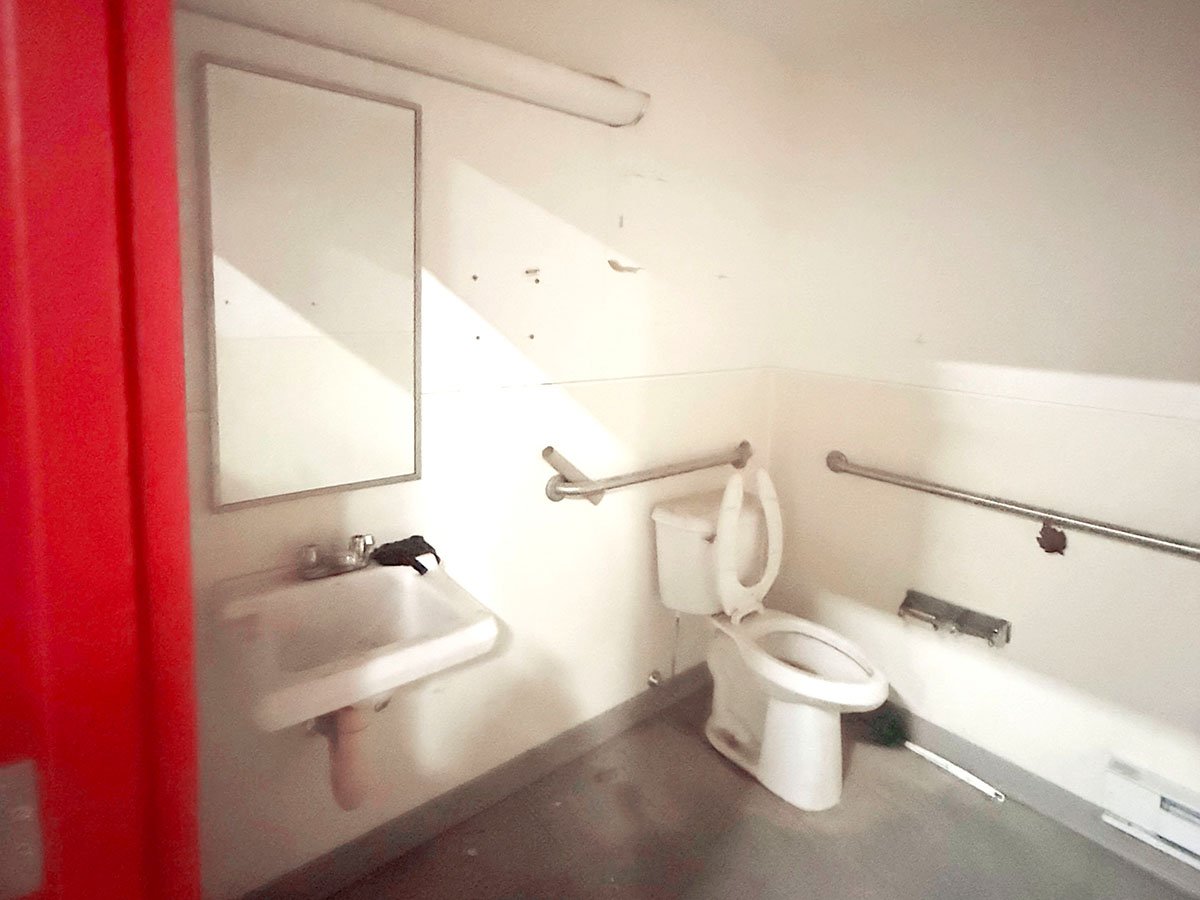
- Two restrooms
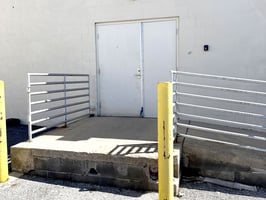
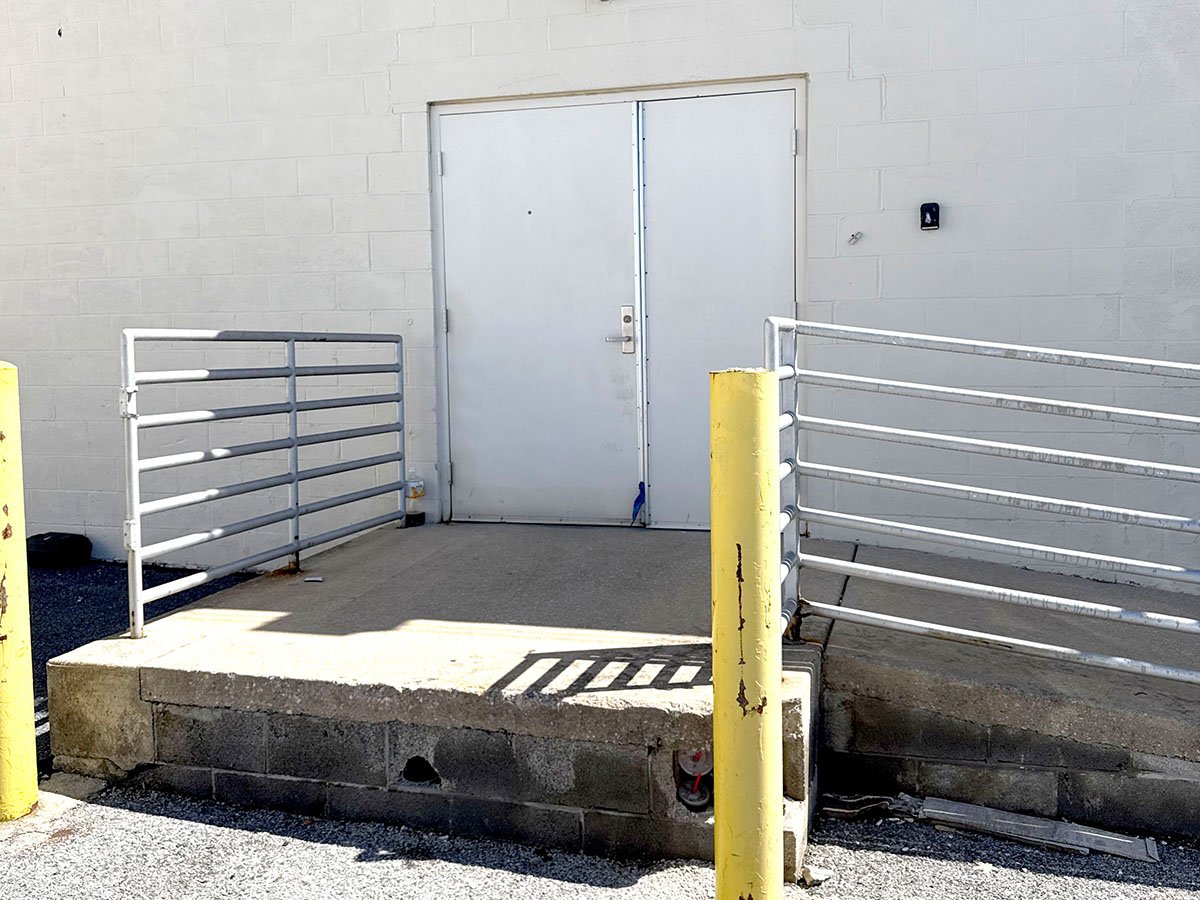
- Rear loading entrance with double doors
- Exterior loading ramp for easy deliveries
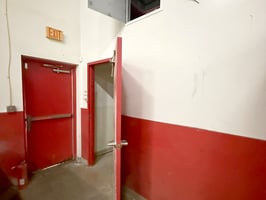
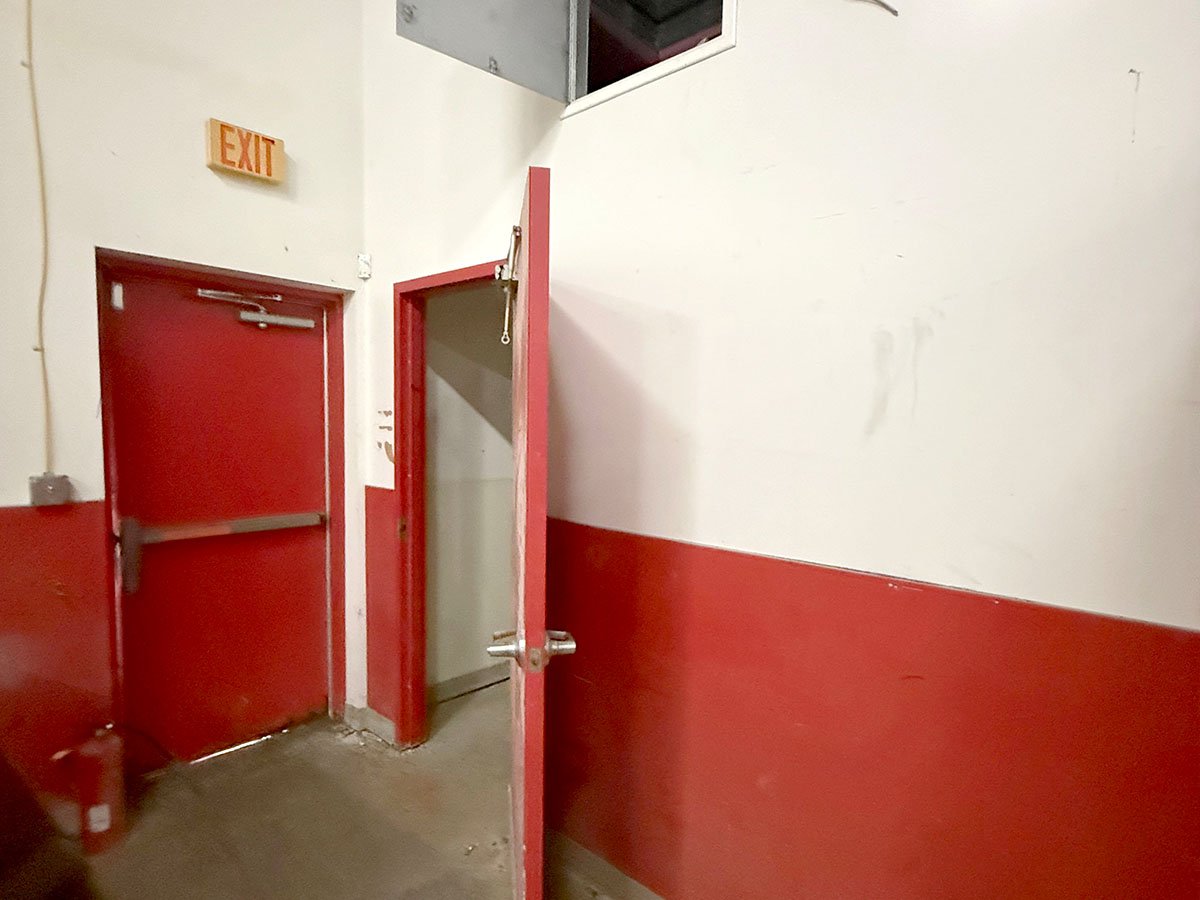
- Separate rear emergency exit
- High ceilings with exposed steel construction
- Concrete floors
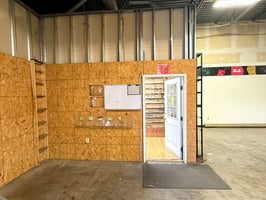
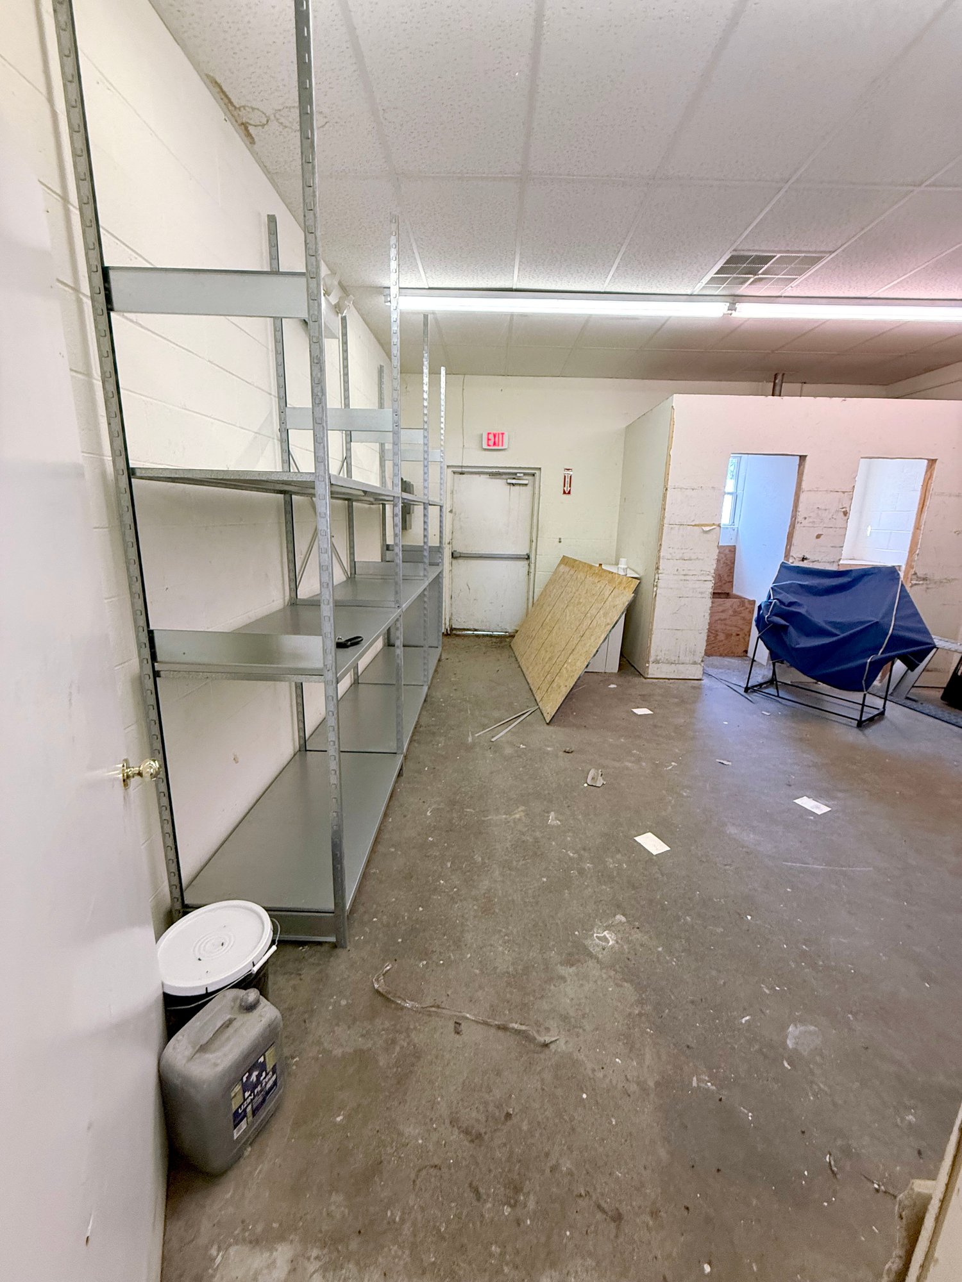
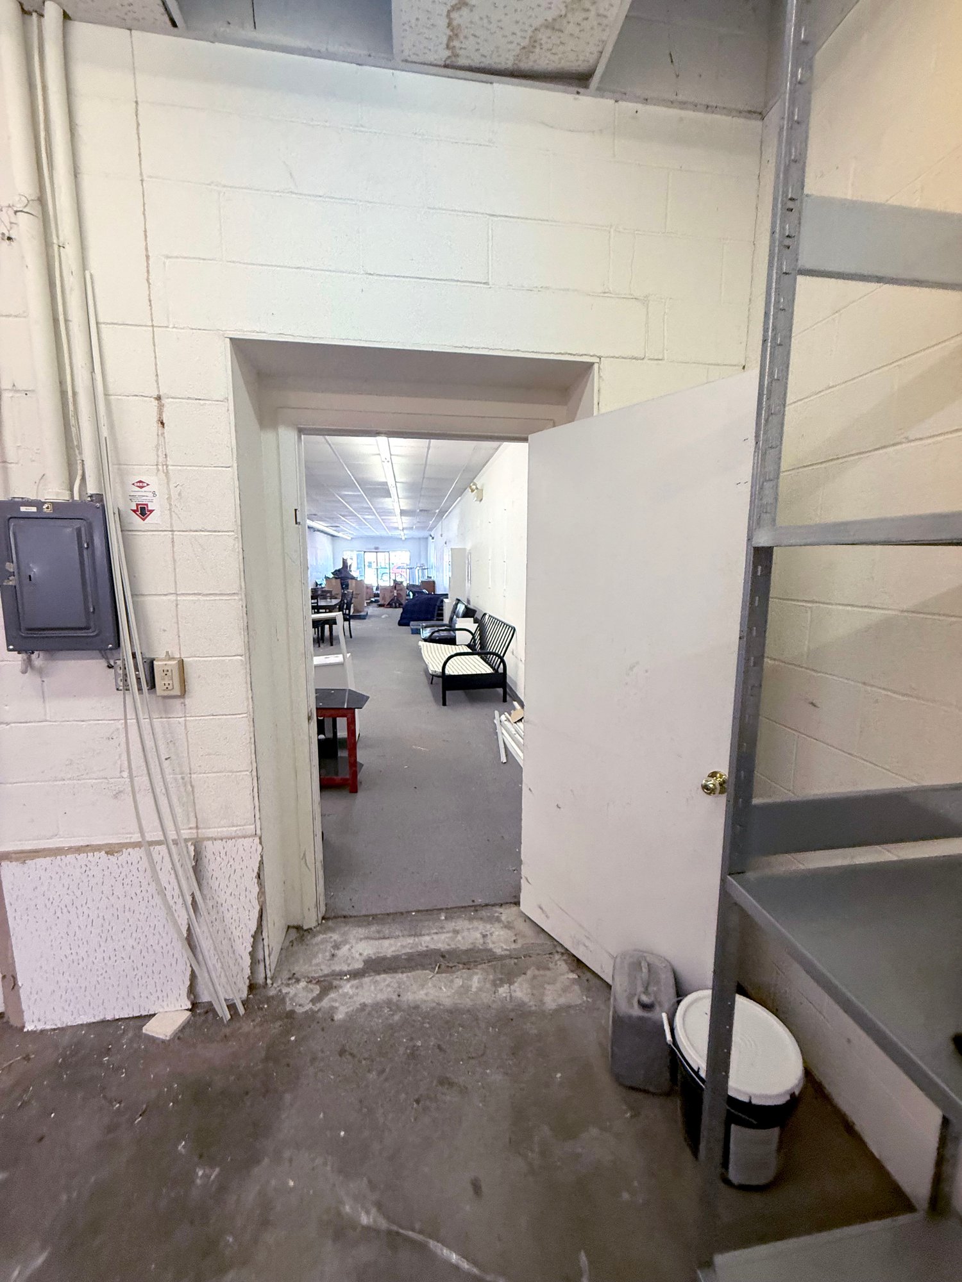
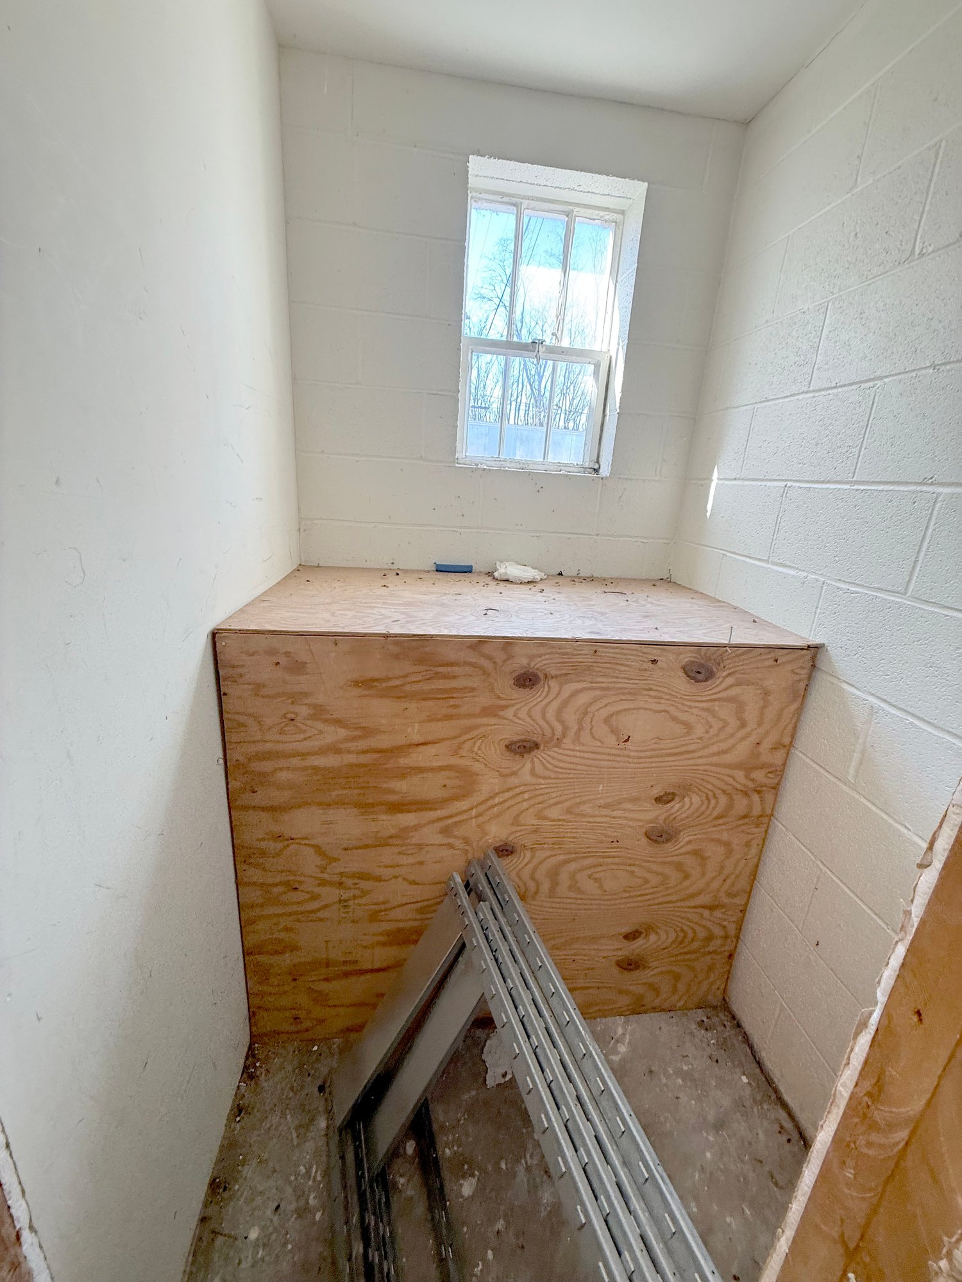
- Private utility/storage room
- Excellent visibility and flexible layout for a variety of commercial uses
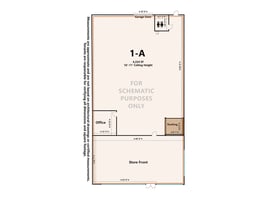
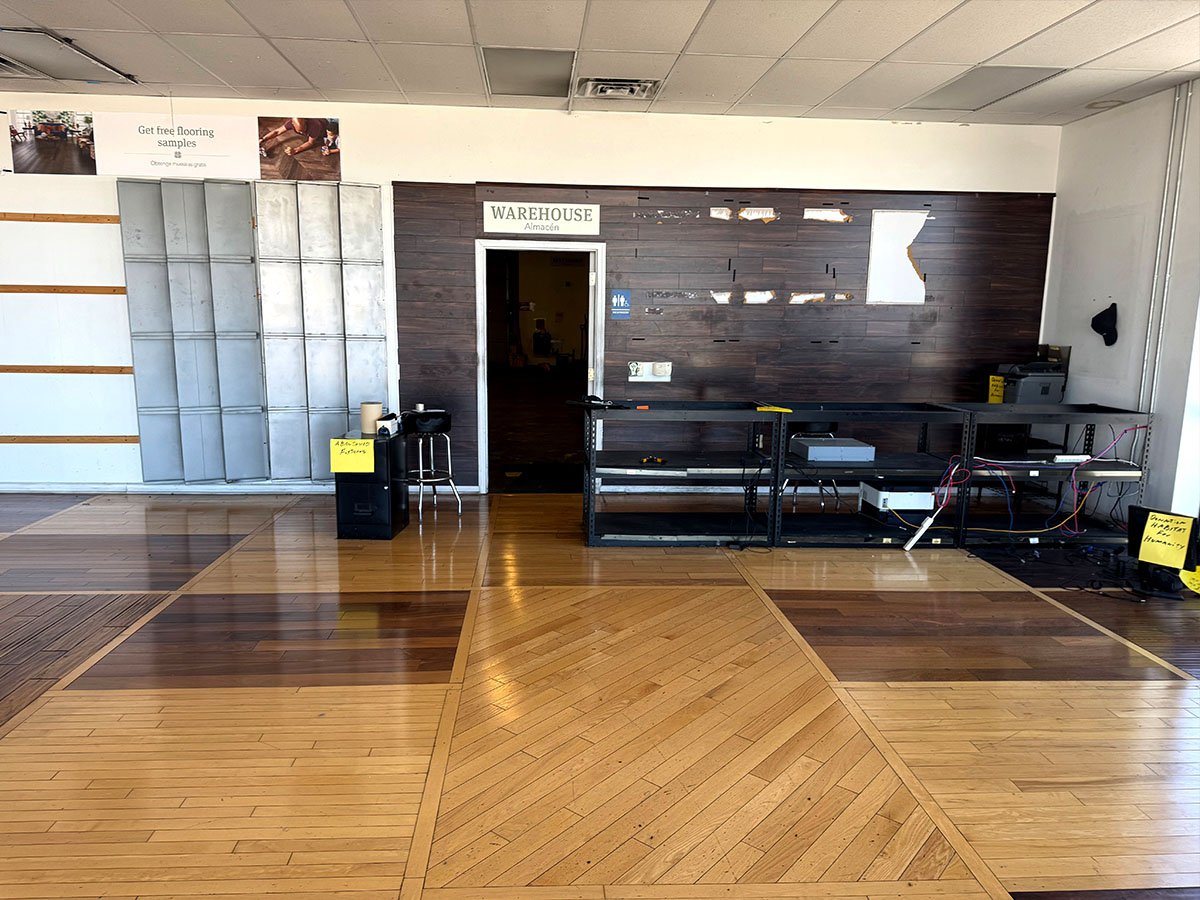
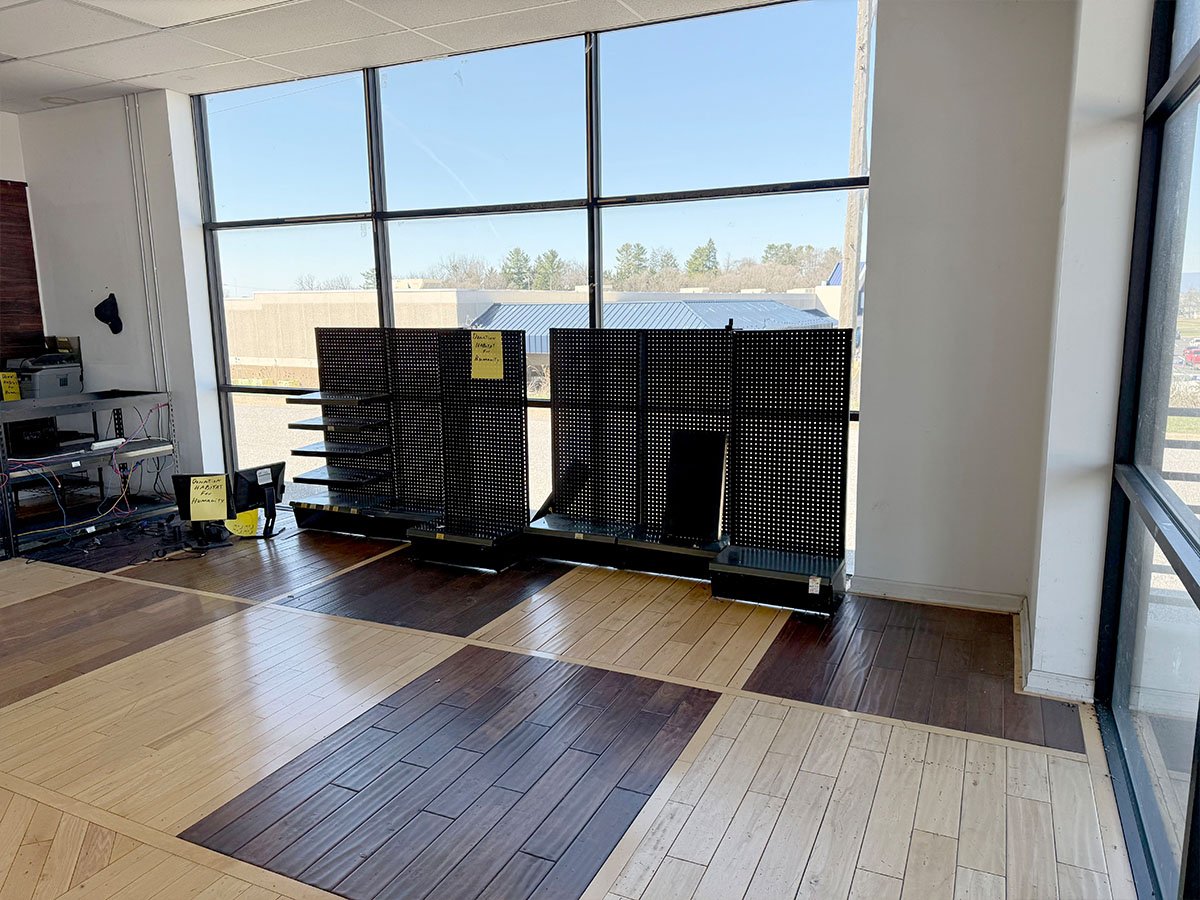
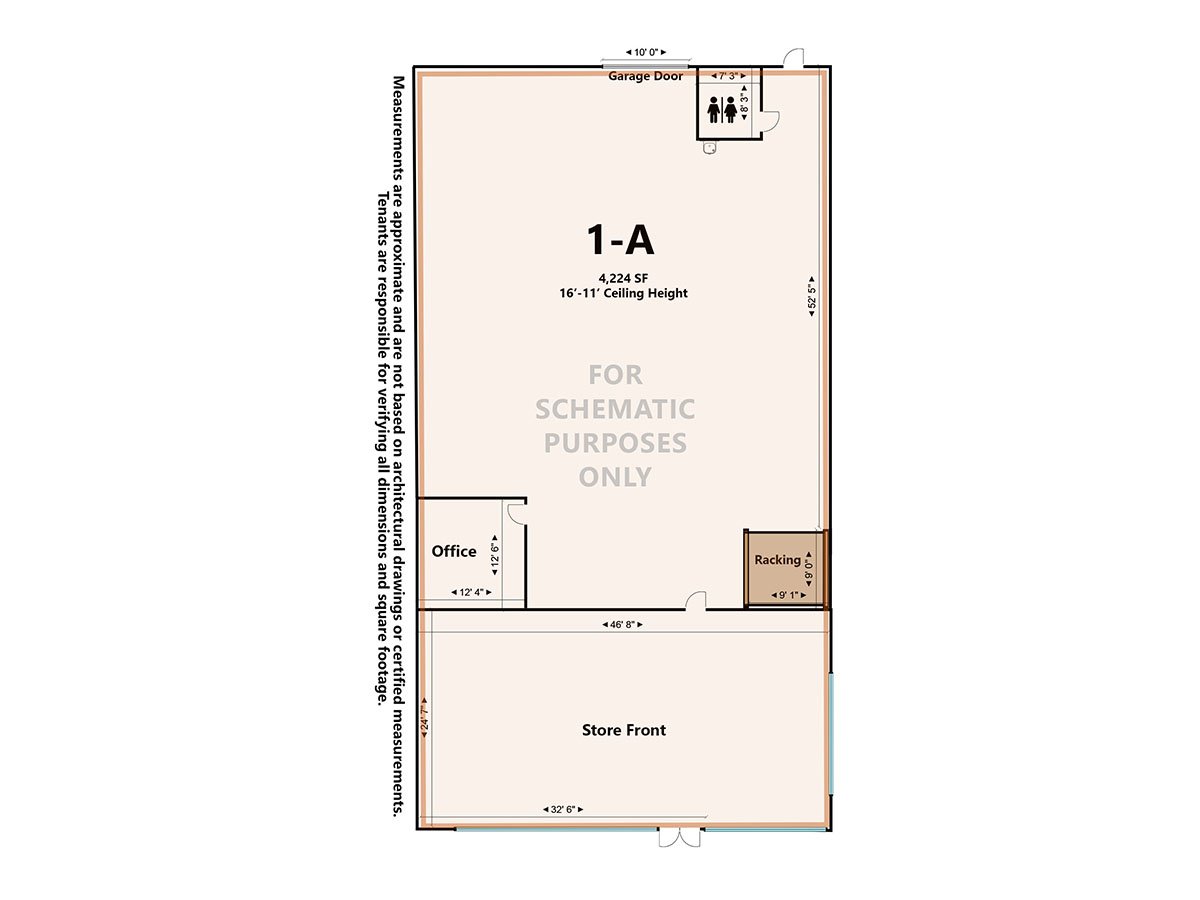
Space 1-A offers an excellent combination of retail, showroom, warehouse, and storage space, making it ideal for a wide range of businesses including flooring, cabinetry, building materials, wholesale distribution, home improvement, light manufacturing, and e-commerce fulfillment.
Features
- 4,224 SF of flexible commercial space
- 16'-11" clear ceiling height
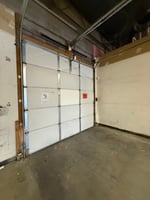
- Drive-in garage door for easy loading and deliveries
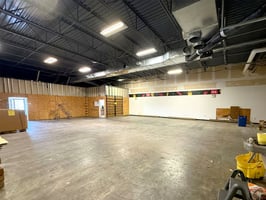
- Large open warehouse with concrete flooring
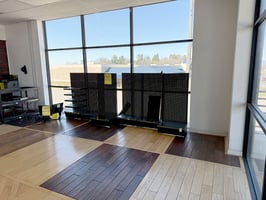
- Bright retail showroom with expansive storefront windows
- Private office
- Dedicated restroom
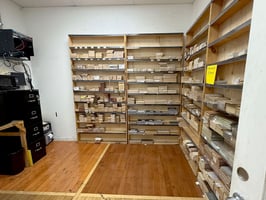
- Separate racking/storage room
- High ceilings with exposed steel framing
- Excellent visibility and customer entrance
- Flexible layout adaptable to retail, warehouse, showroom, or light industrial use
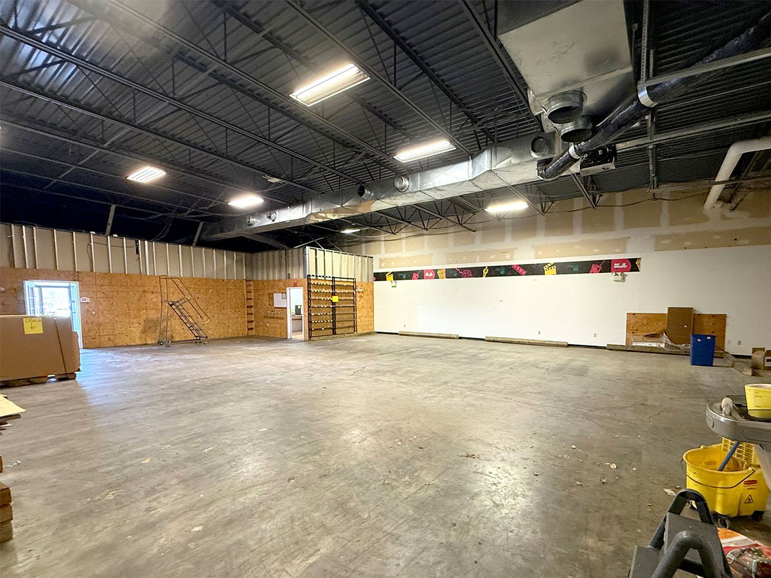
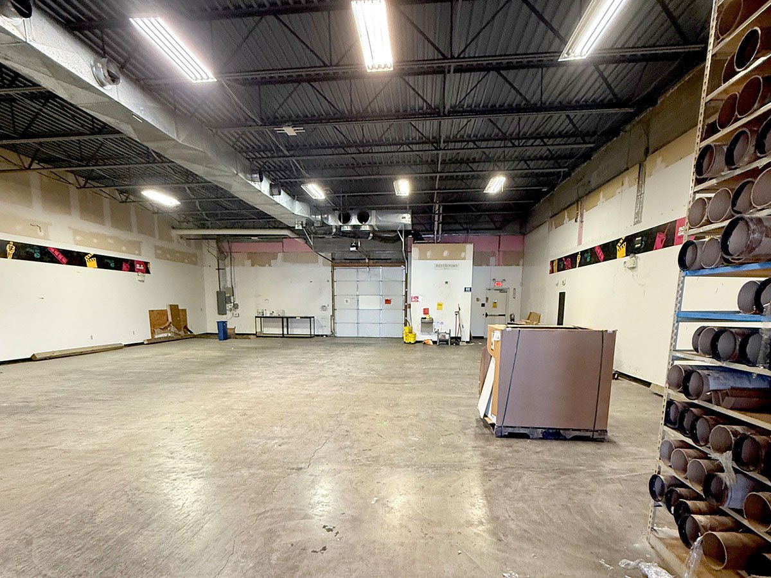
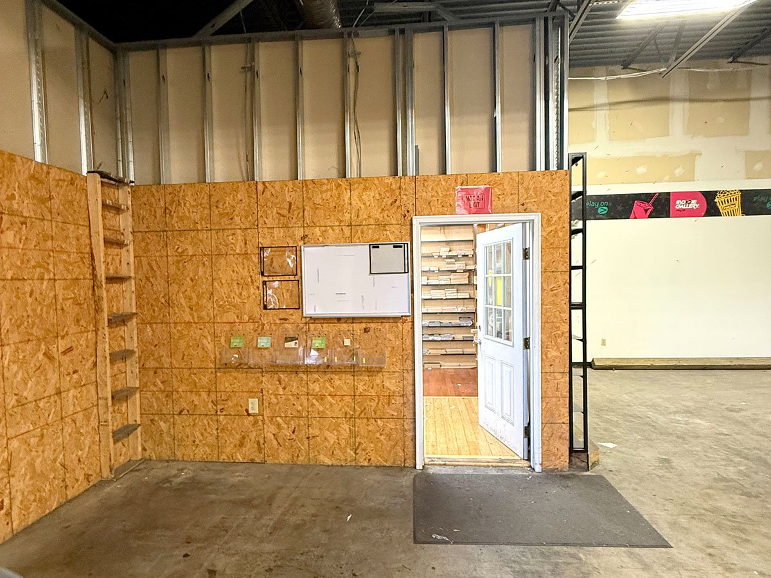
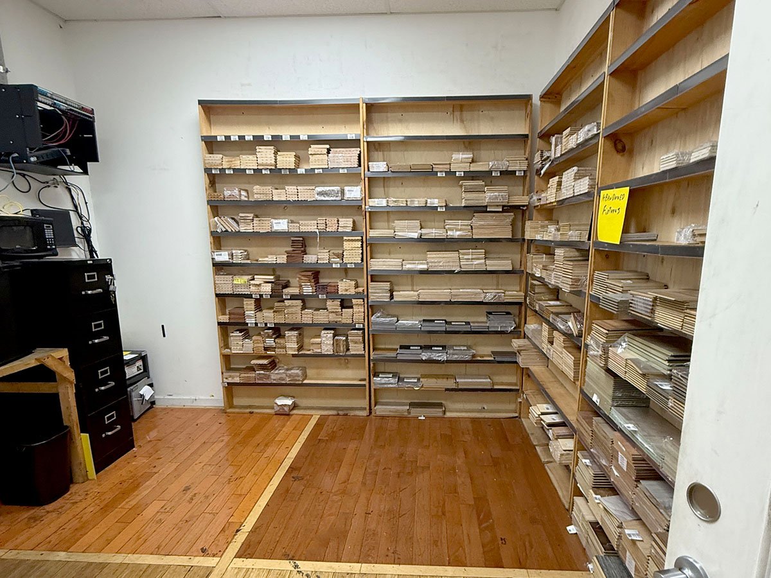
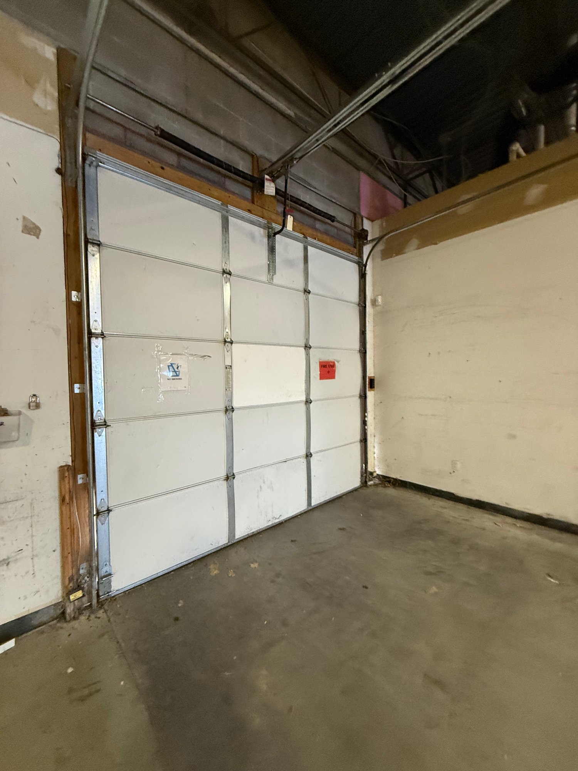
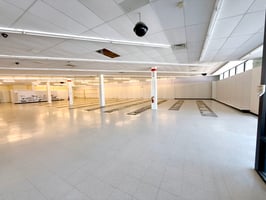
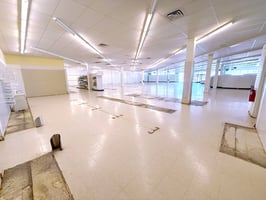
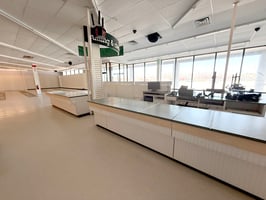
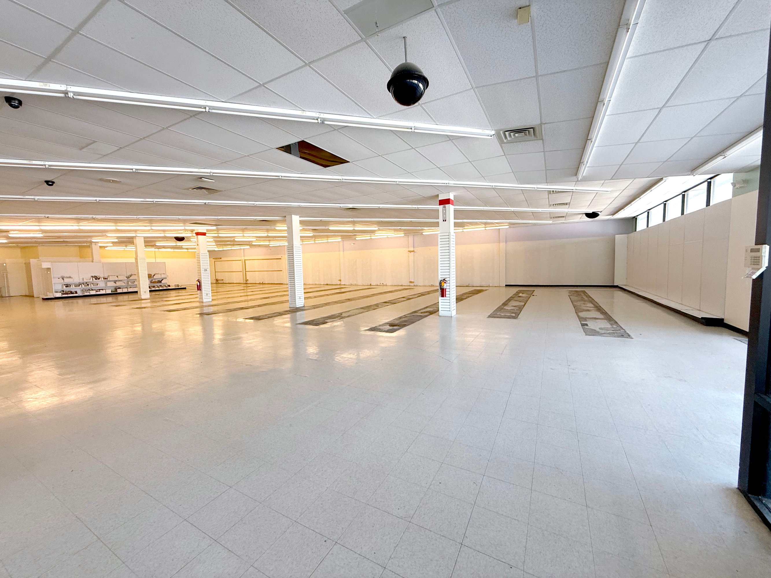
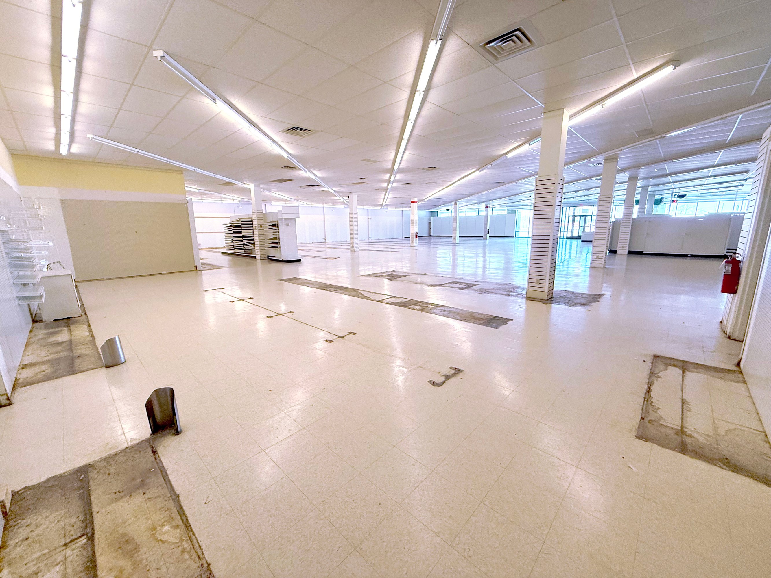
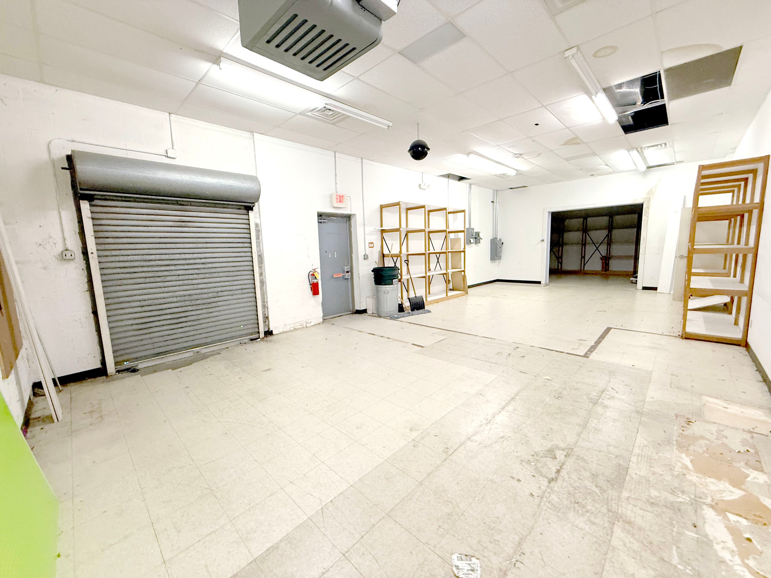
Opportunity to lease a large-format retail space featuring an expansive open floor plan, high ceilings, abundant natural light, and a functional rear receiving area with a roll-up overhead door. The space includes customer restrooms, and multiple storage/back-of-house rooms.
Ideal for retailers, furniture stores, home improvement, fitness centers, entertainment venues, medical users, educational facilities, discount retailers, or showroom concepts. The flexible layout allows for a variety of uses and can be customized to meet tenant needs.
Highlights
- Former big-box retail location
- Expansive open sales floor
- Excellent storefront visibility
- Large storefront windows with abundant natural light
- Existing checkout/service counter area
- Rear receiving area with overhead roll-up door
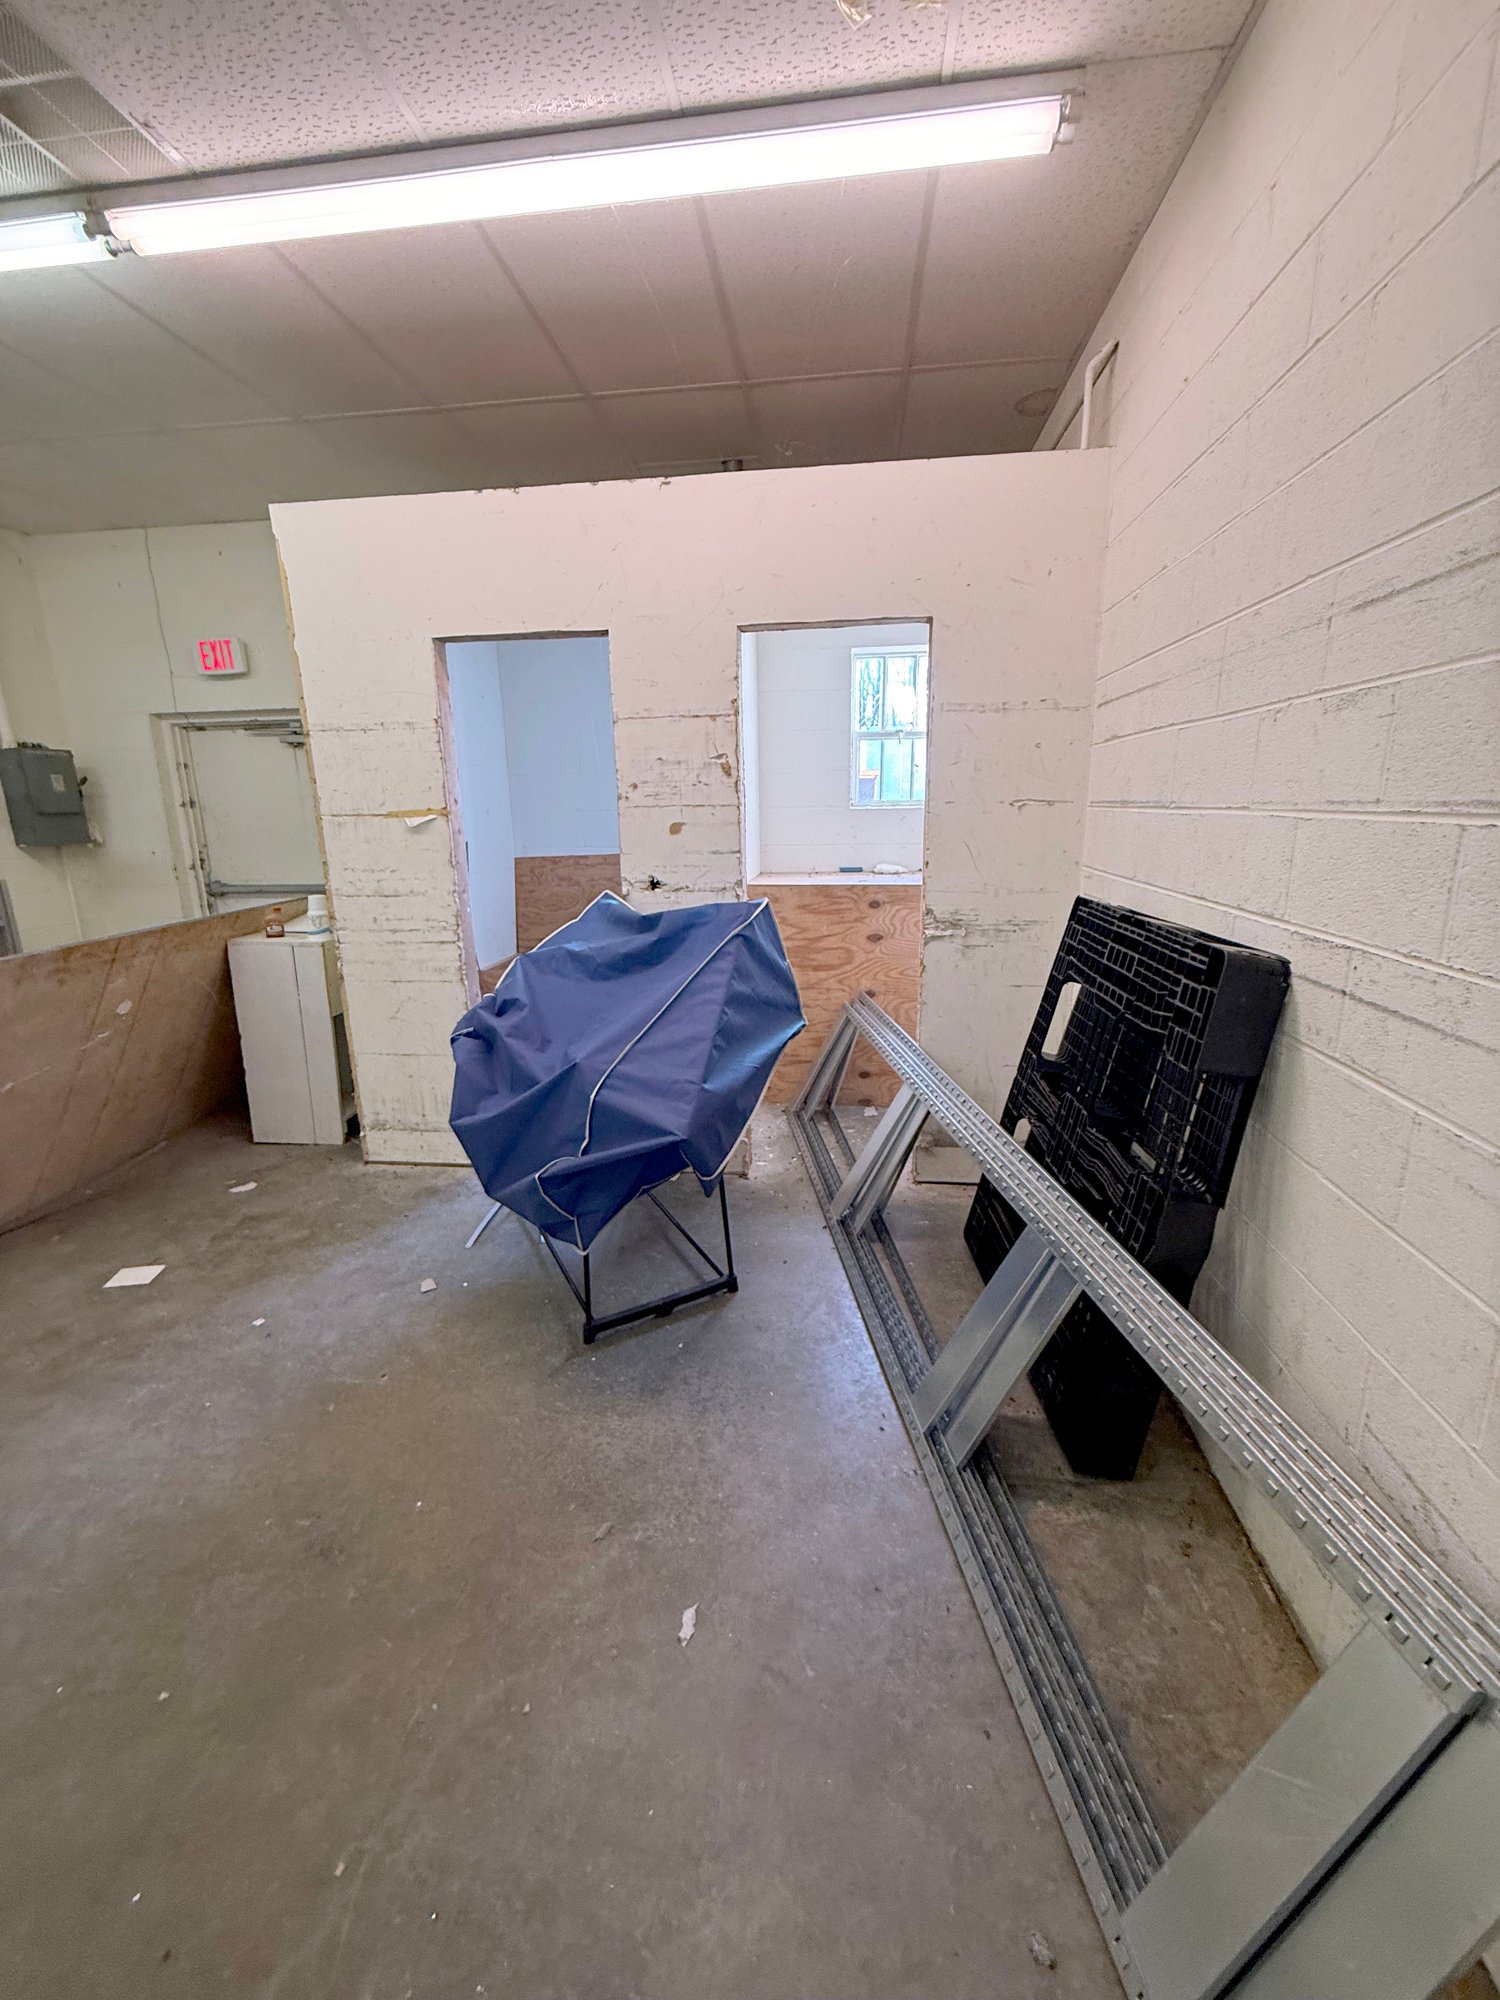
- Multiple storage and utility rooms
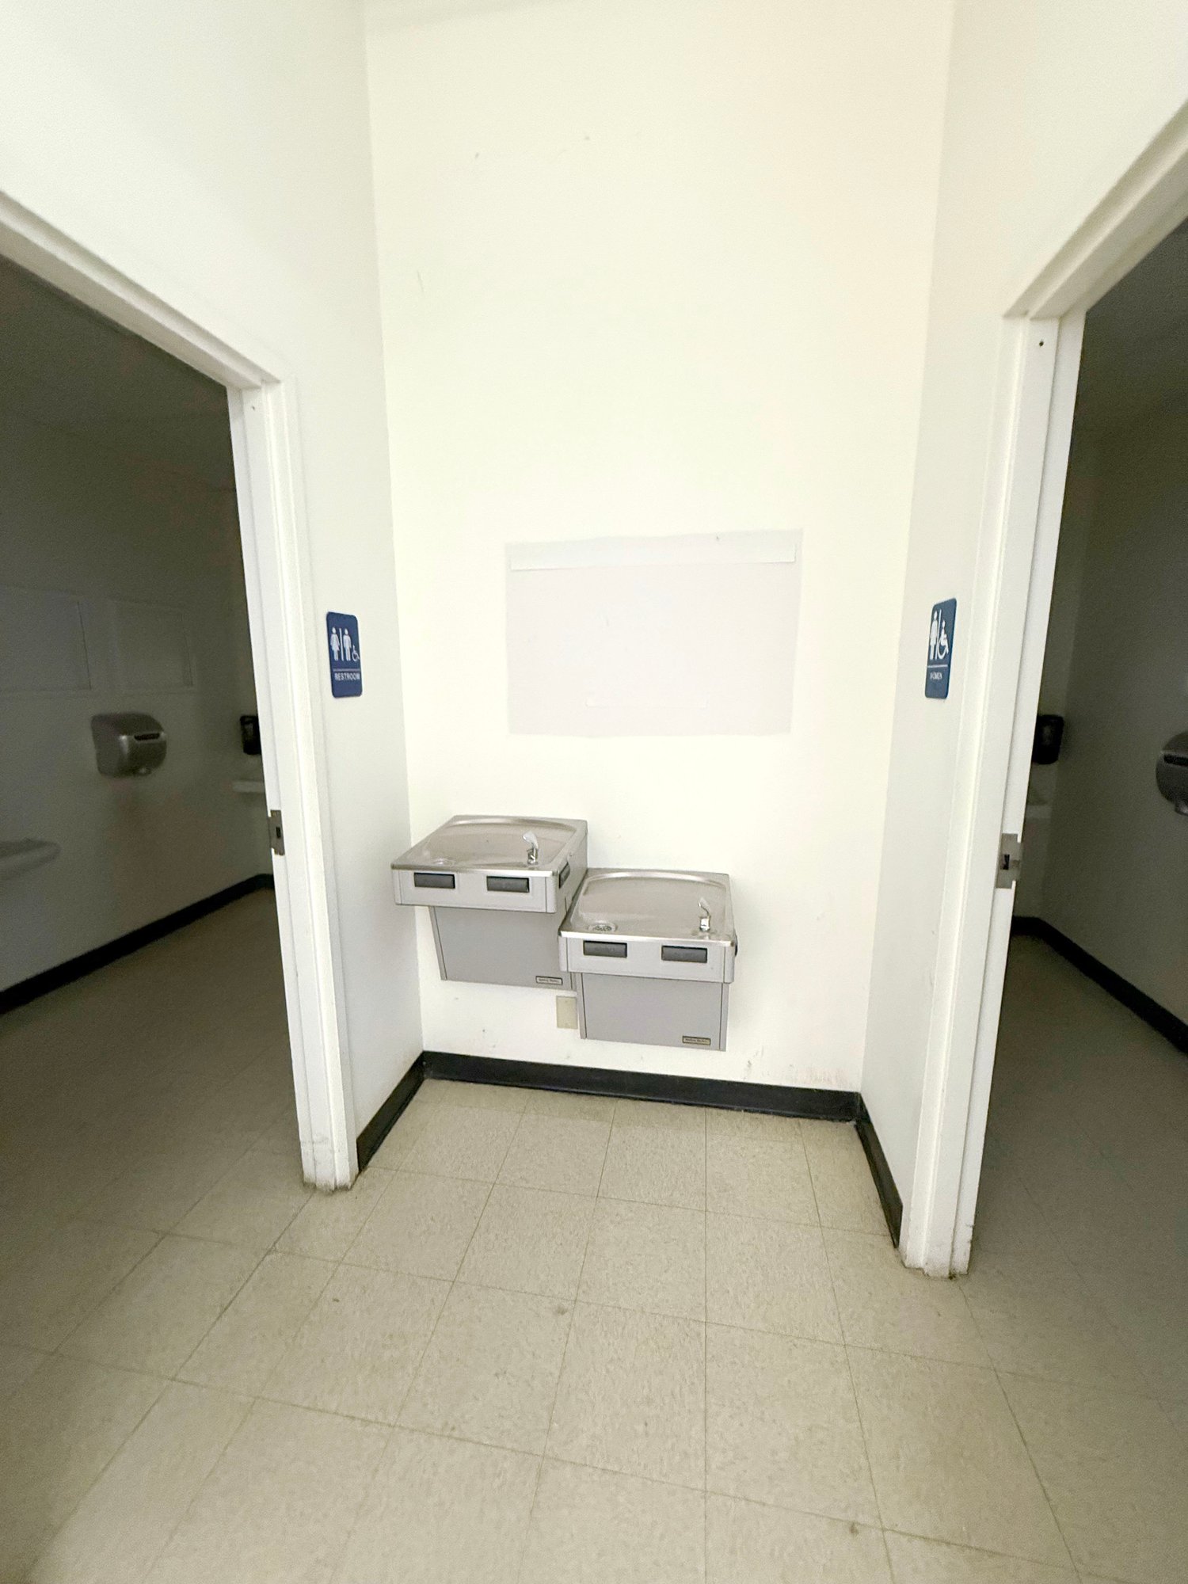
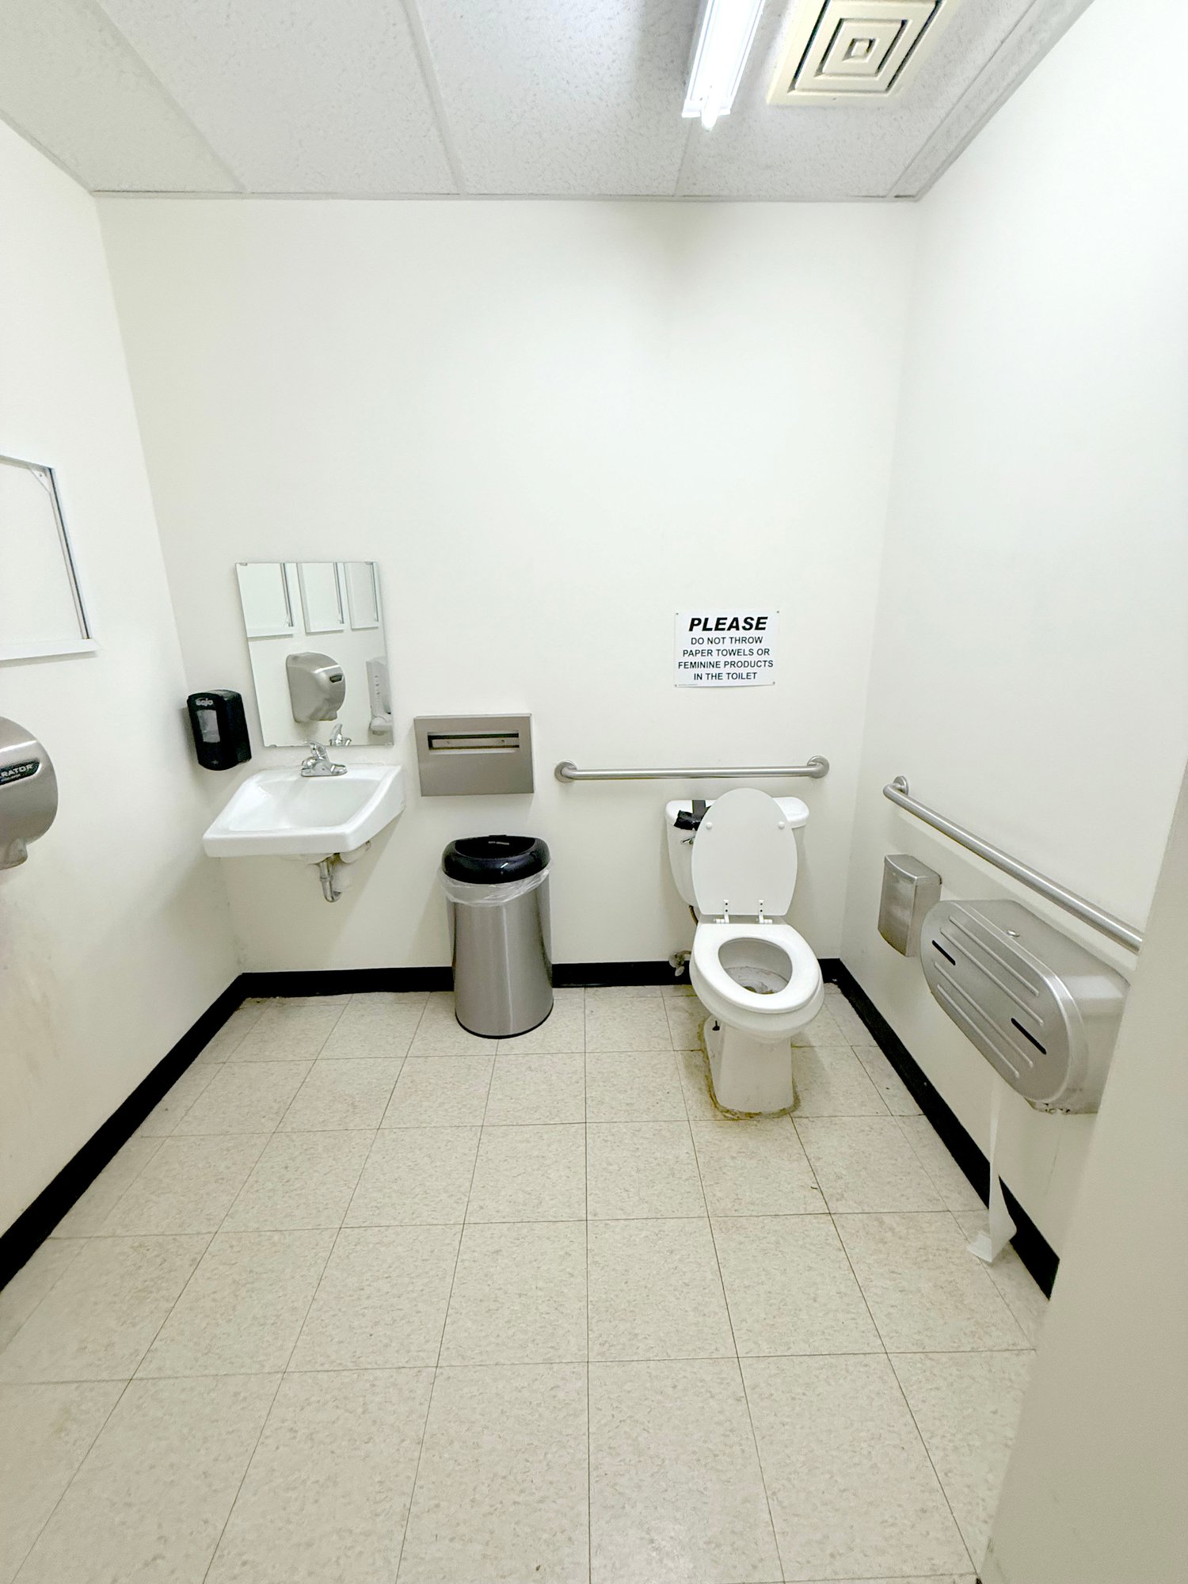
- Restrooms
- High ceilings throughout
- Flexible open floor plan
- Excellent customer parking
- Monument and storefront signage opportunities
- Located within an established shopping center
- Immediate occupancy available
- Build-to-suit or tenant improvement potential
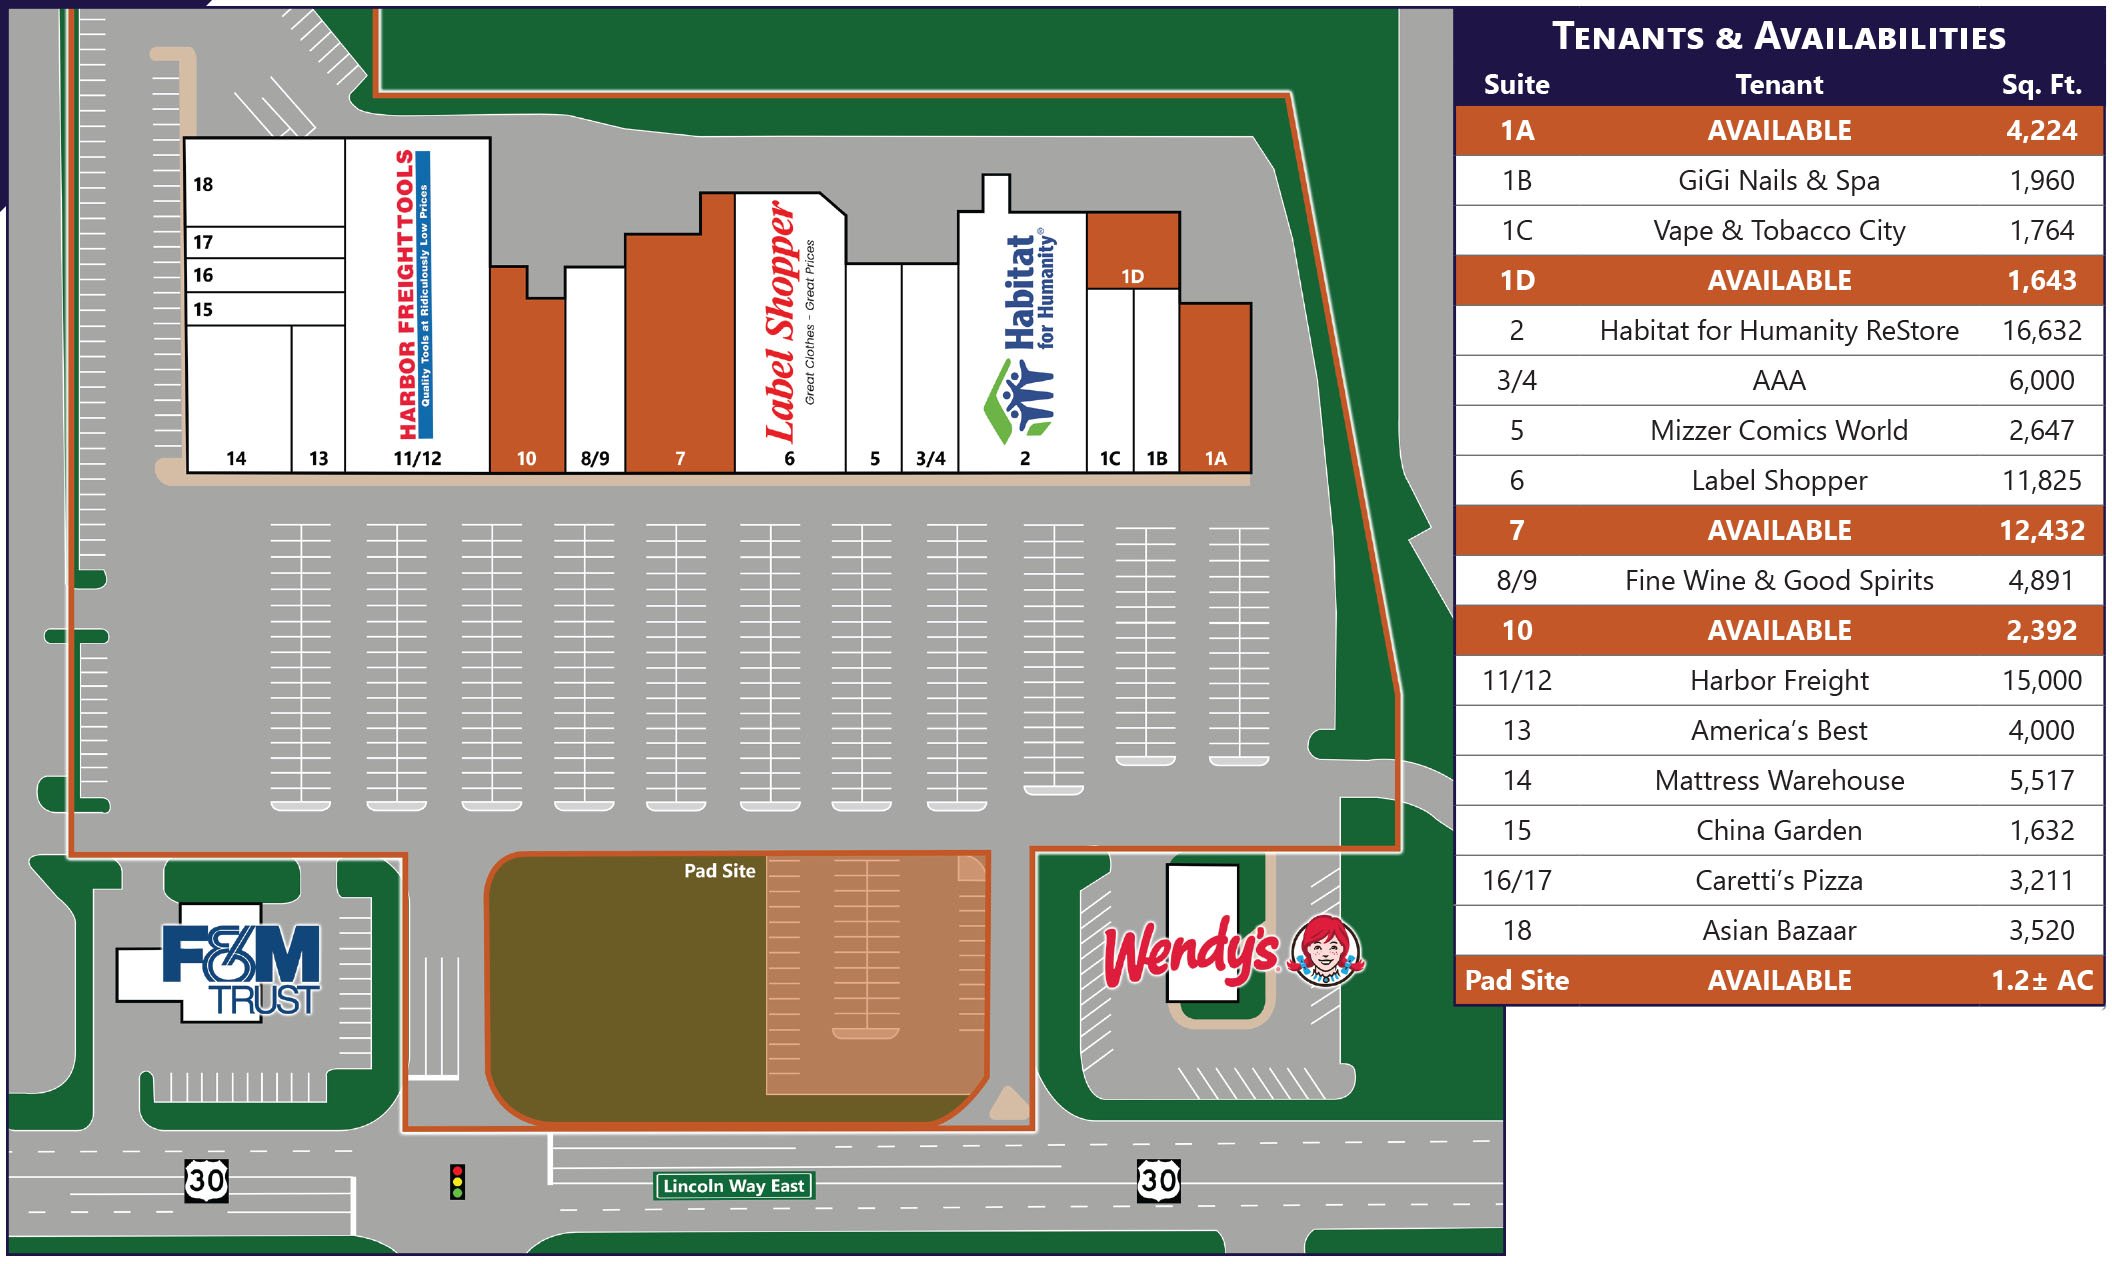
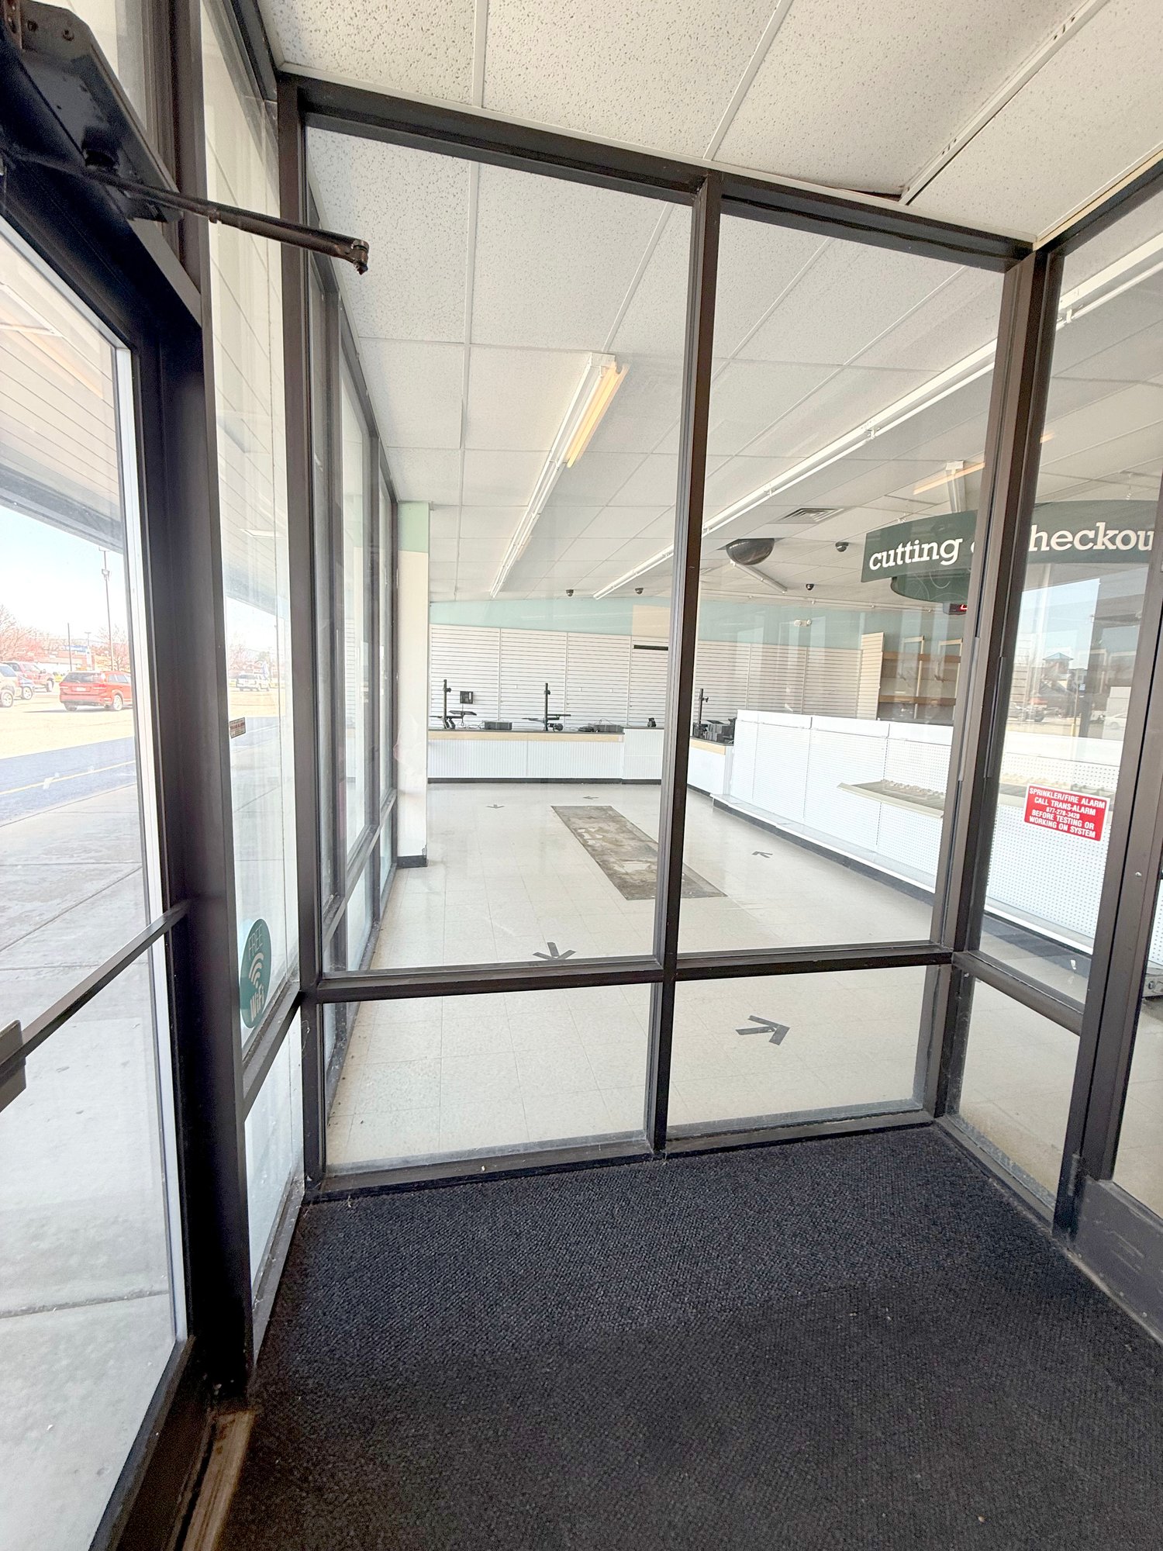
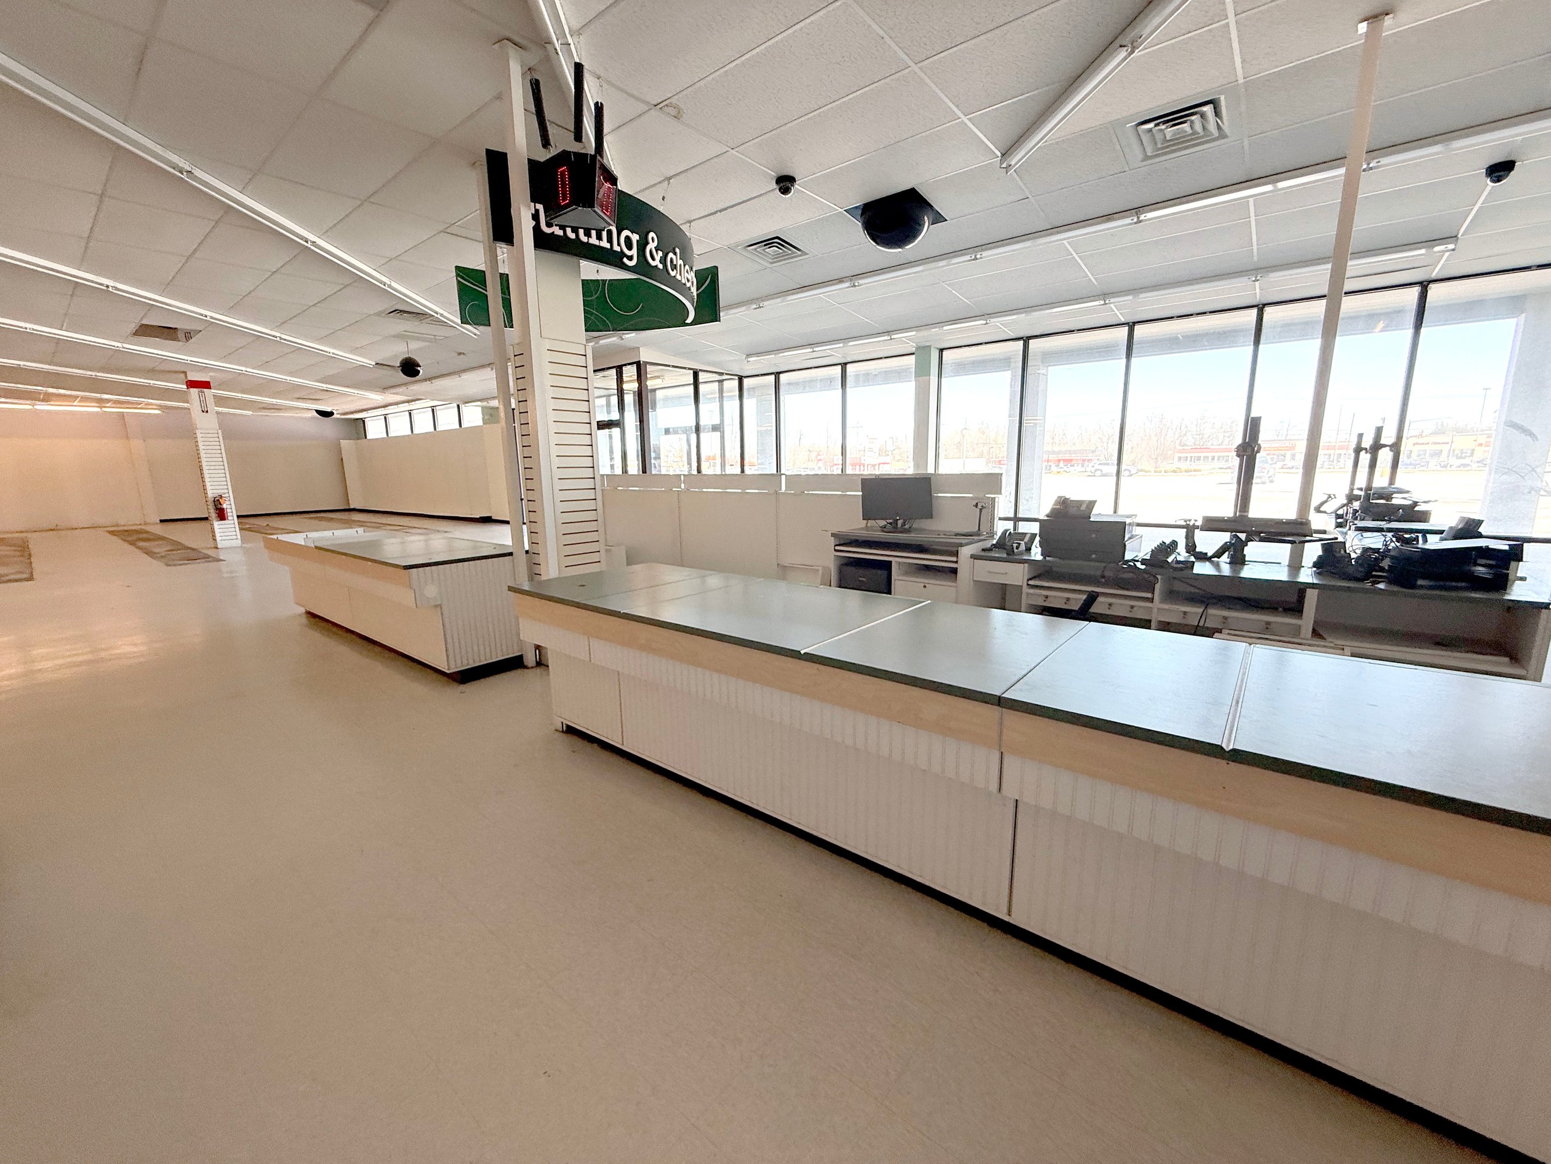
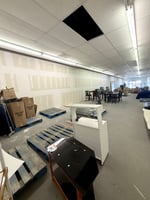
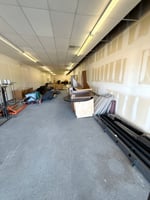
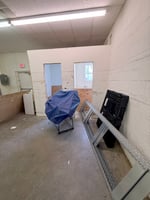
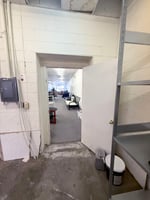
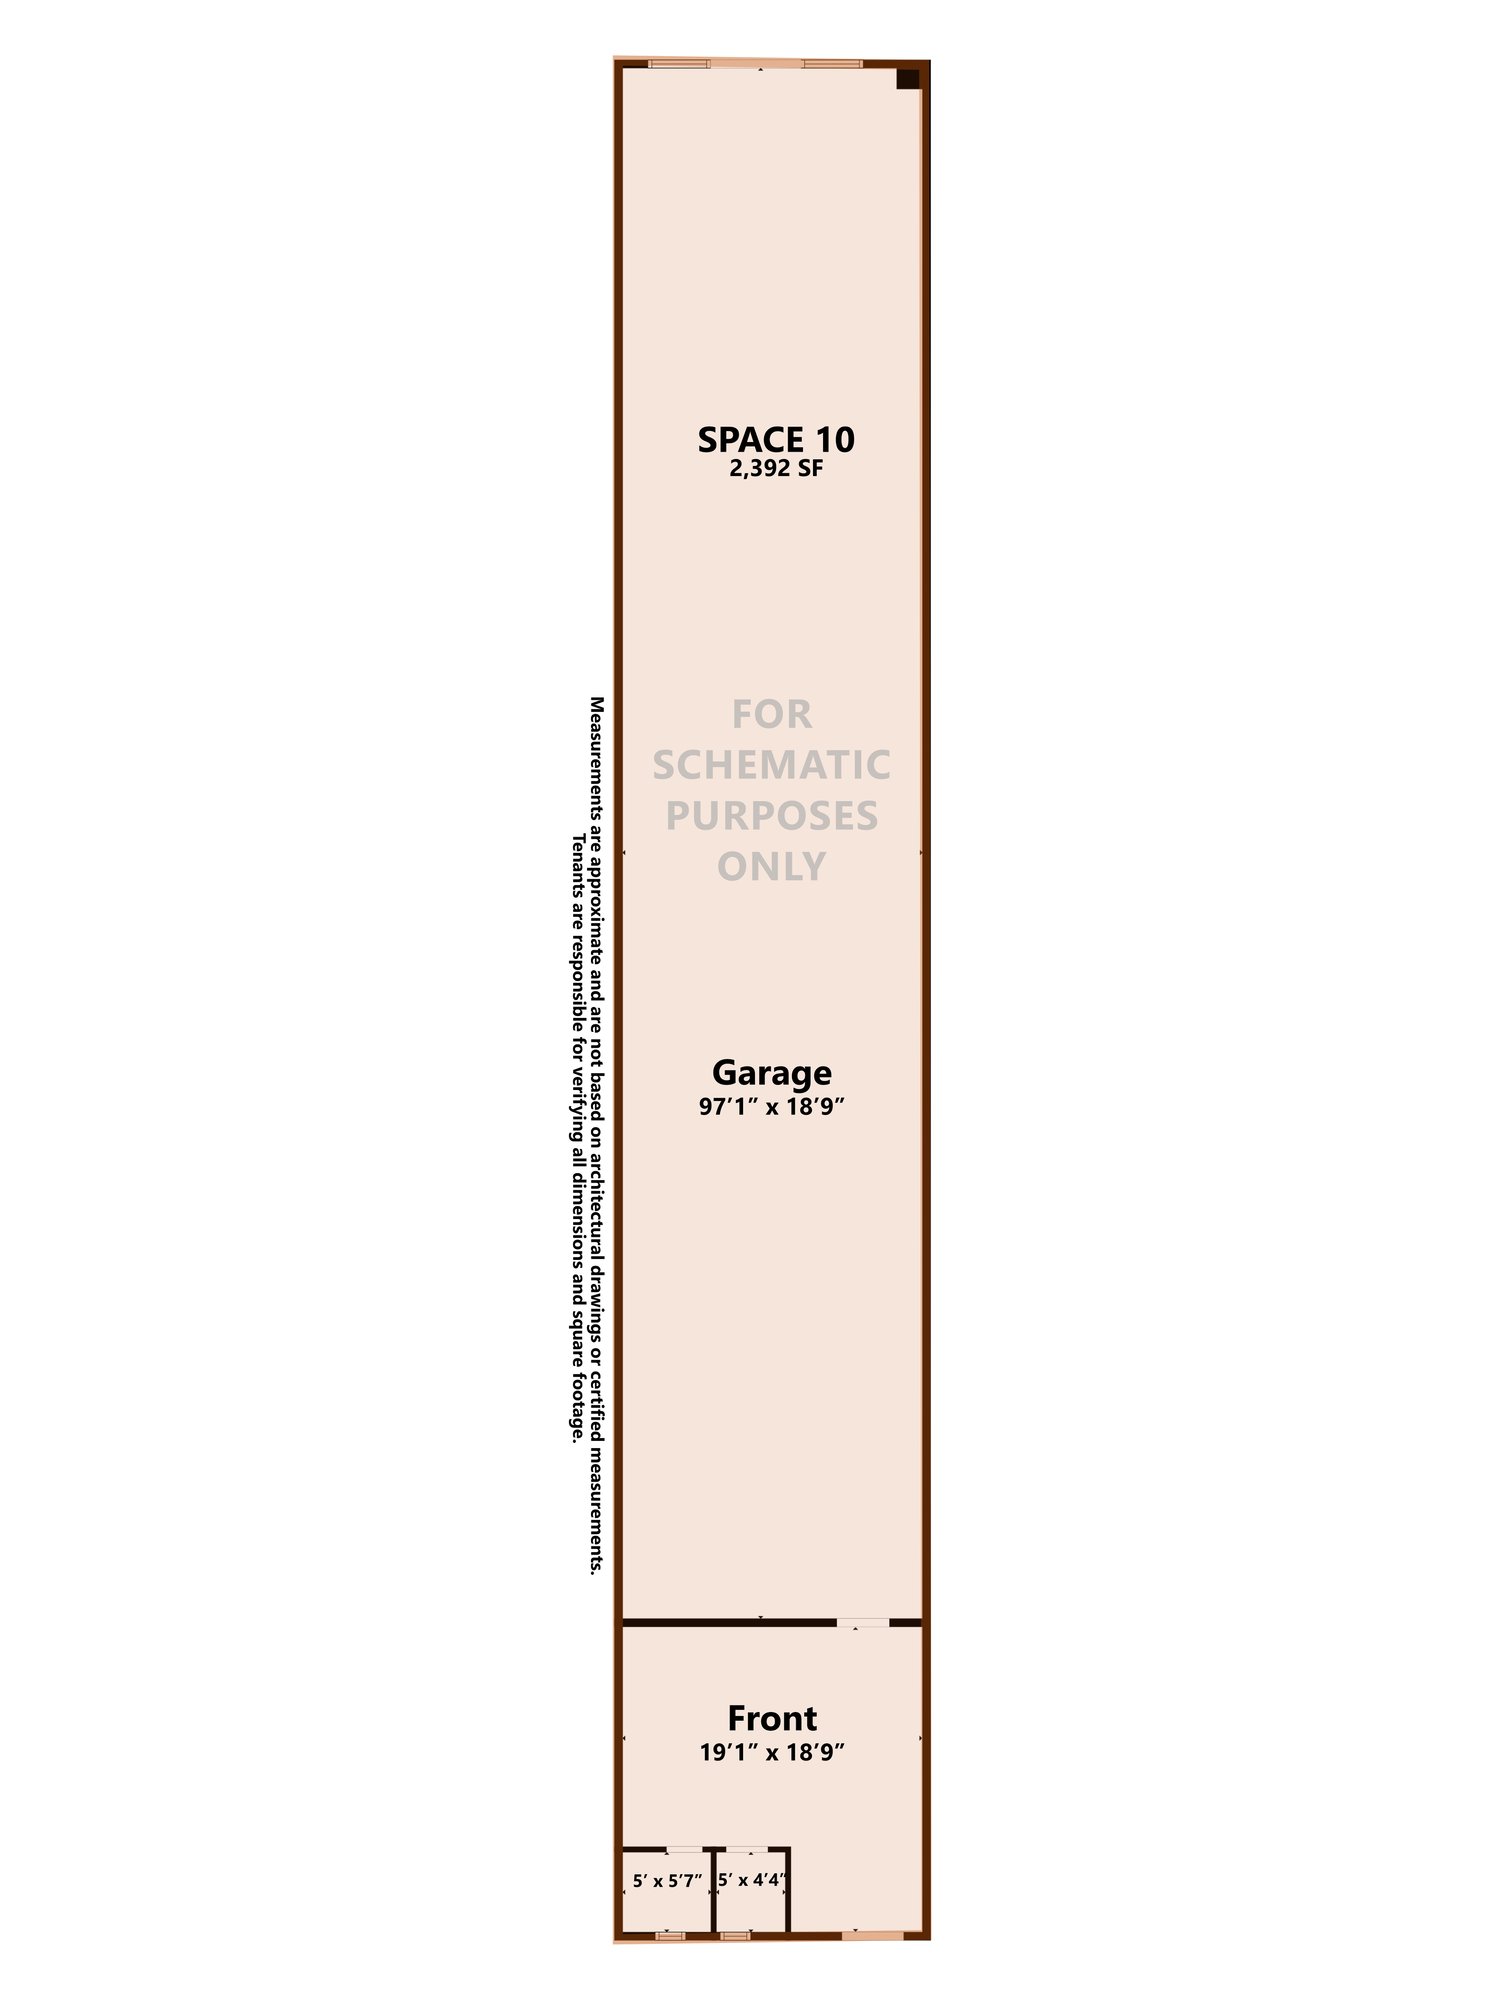
Well-located 2,392 SF commercial space offering an open floor plan with flexible layout options. The front of the space features a retail/showroom area and the rear consists of a large open workspace ideal for storage, warehouse, showroom, light assembly, or other commercial uses.
The space offers excellent flexibility for retailers, service businesses, contractors, fitness, studio, or showroom users looking to customize the interior to their operation.
Highlights
- 2,392 SF available
- Open retail/showroom layout
- Large rear storage/work area
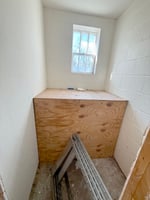
- Two private rooms
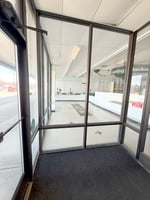
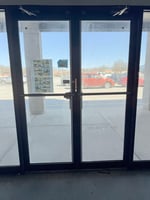
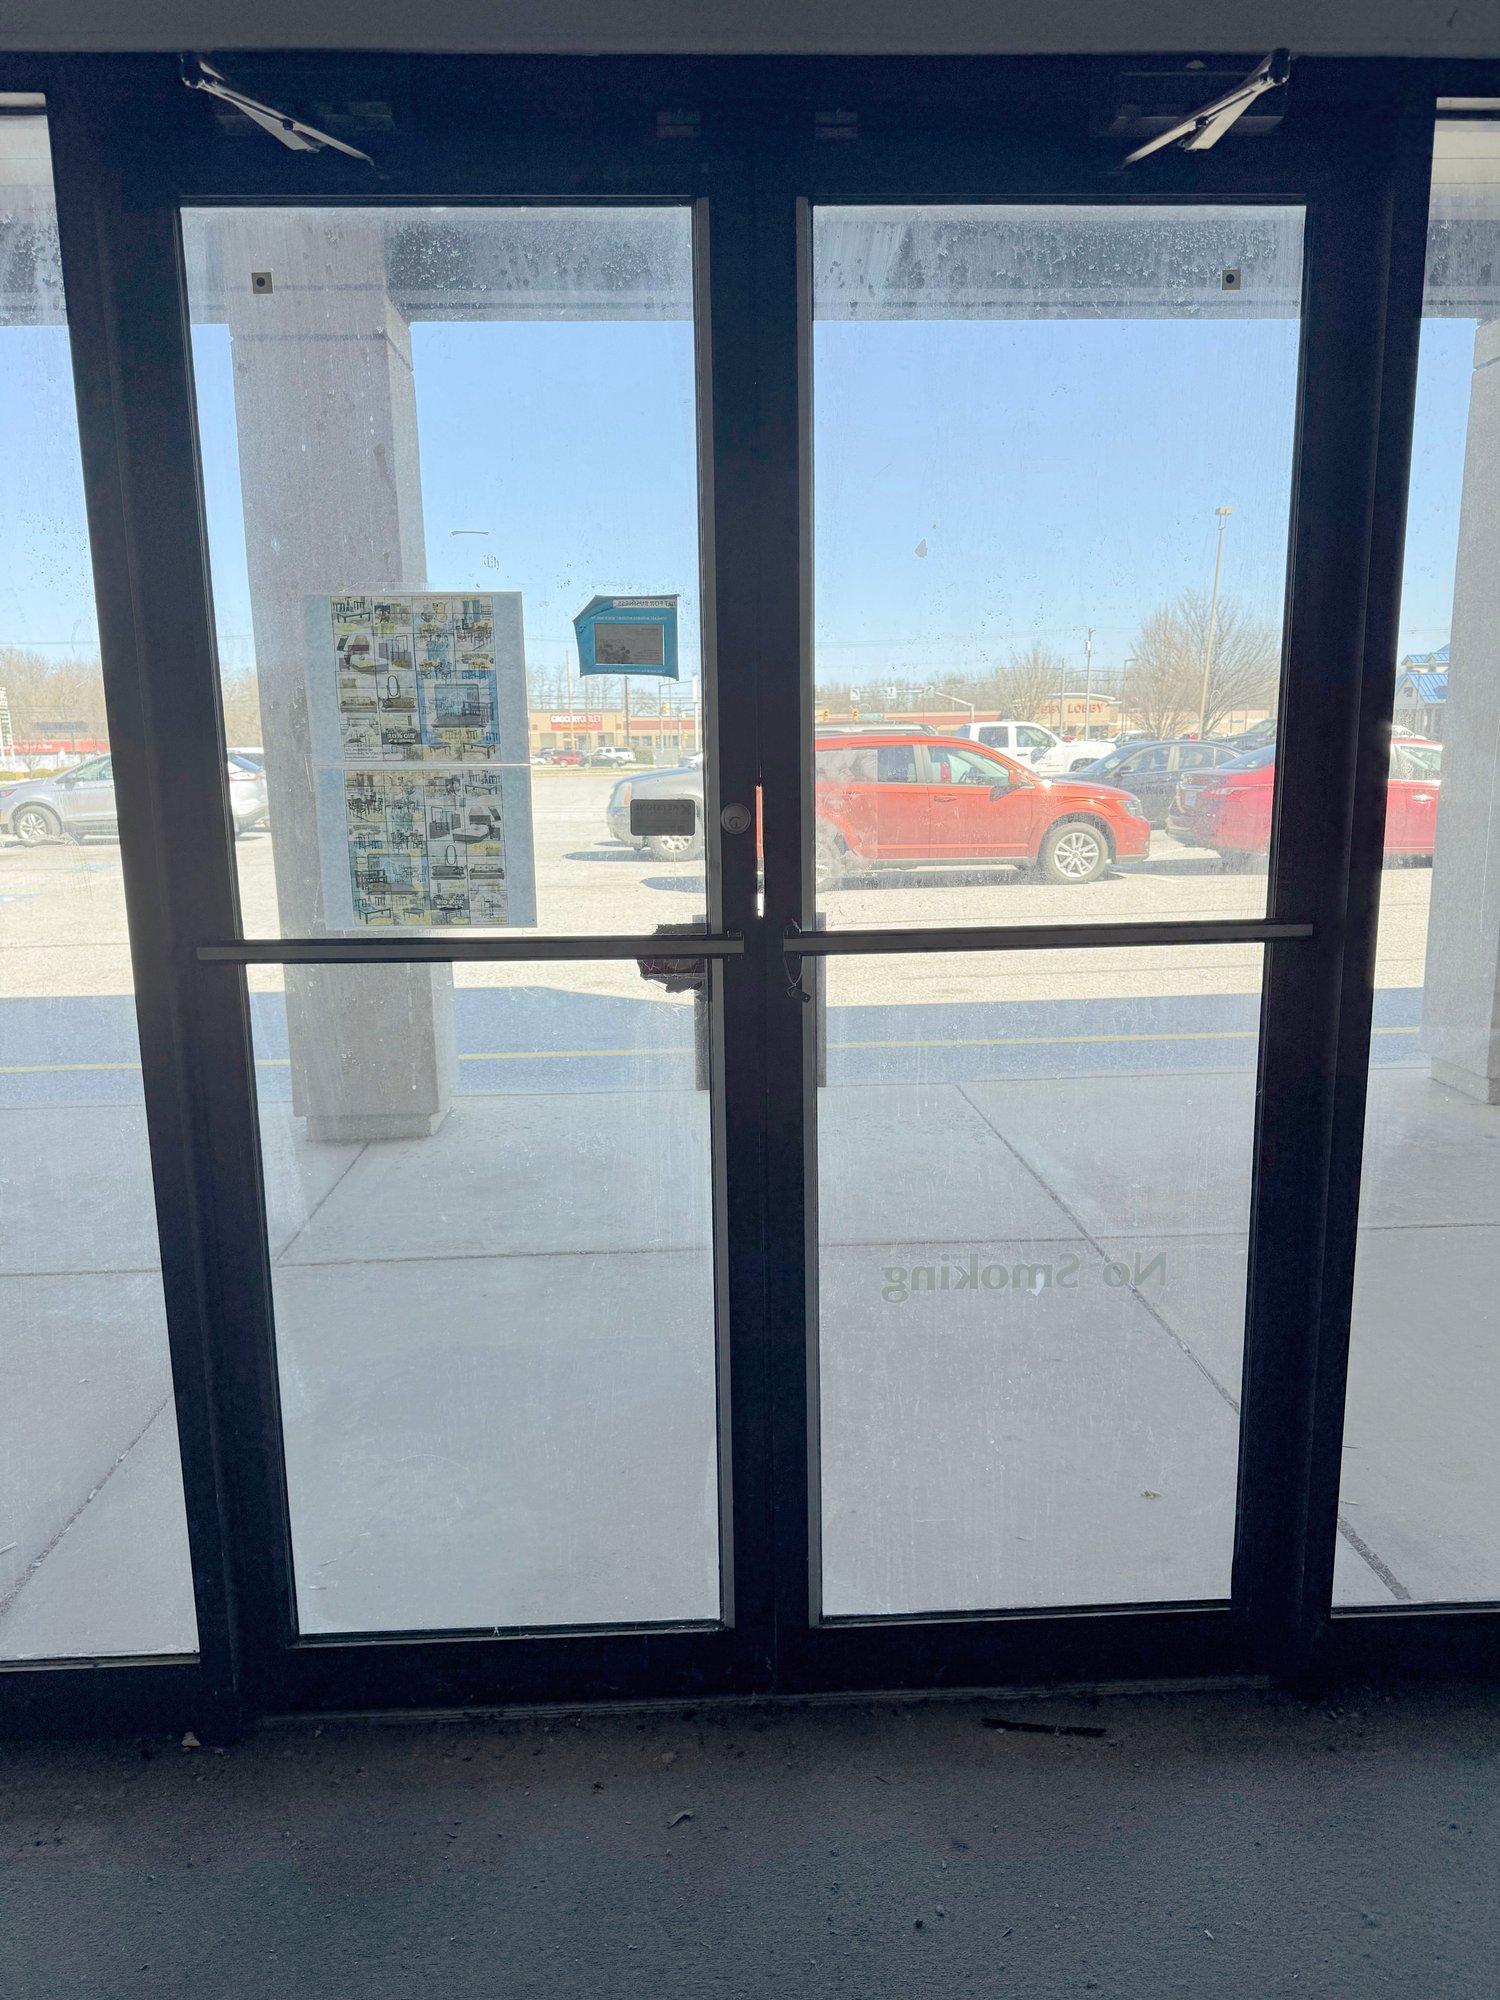
- Front entrance with storefront glass
- Flexible floor plan
- Tenant improvement potential
- High ceilings with suspended ceiling
- Ample lighting throughout
- Suitable for retail, showroom, warehouse, contractor, studio, or service businesses
Lincoln Way East Shopping Center | Various Spaces | Chambersburg, PA
Building description



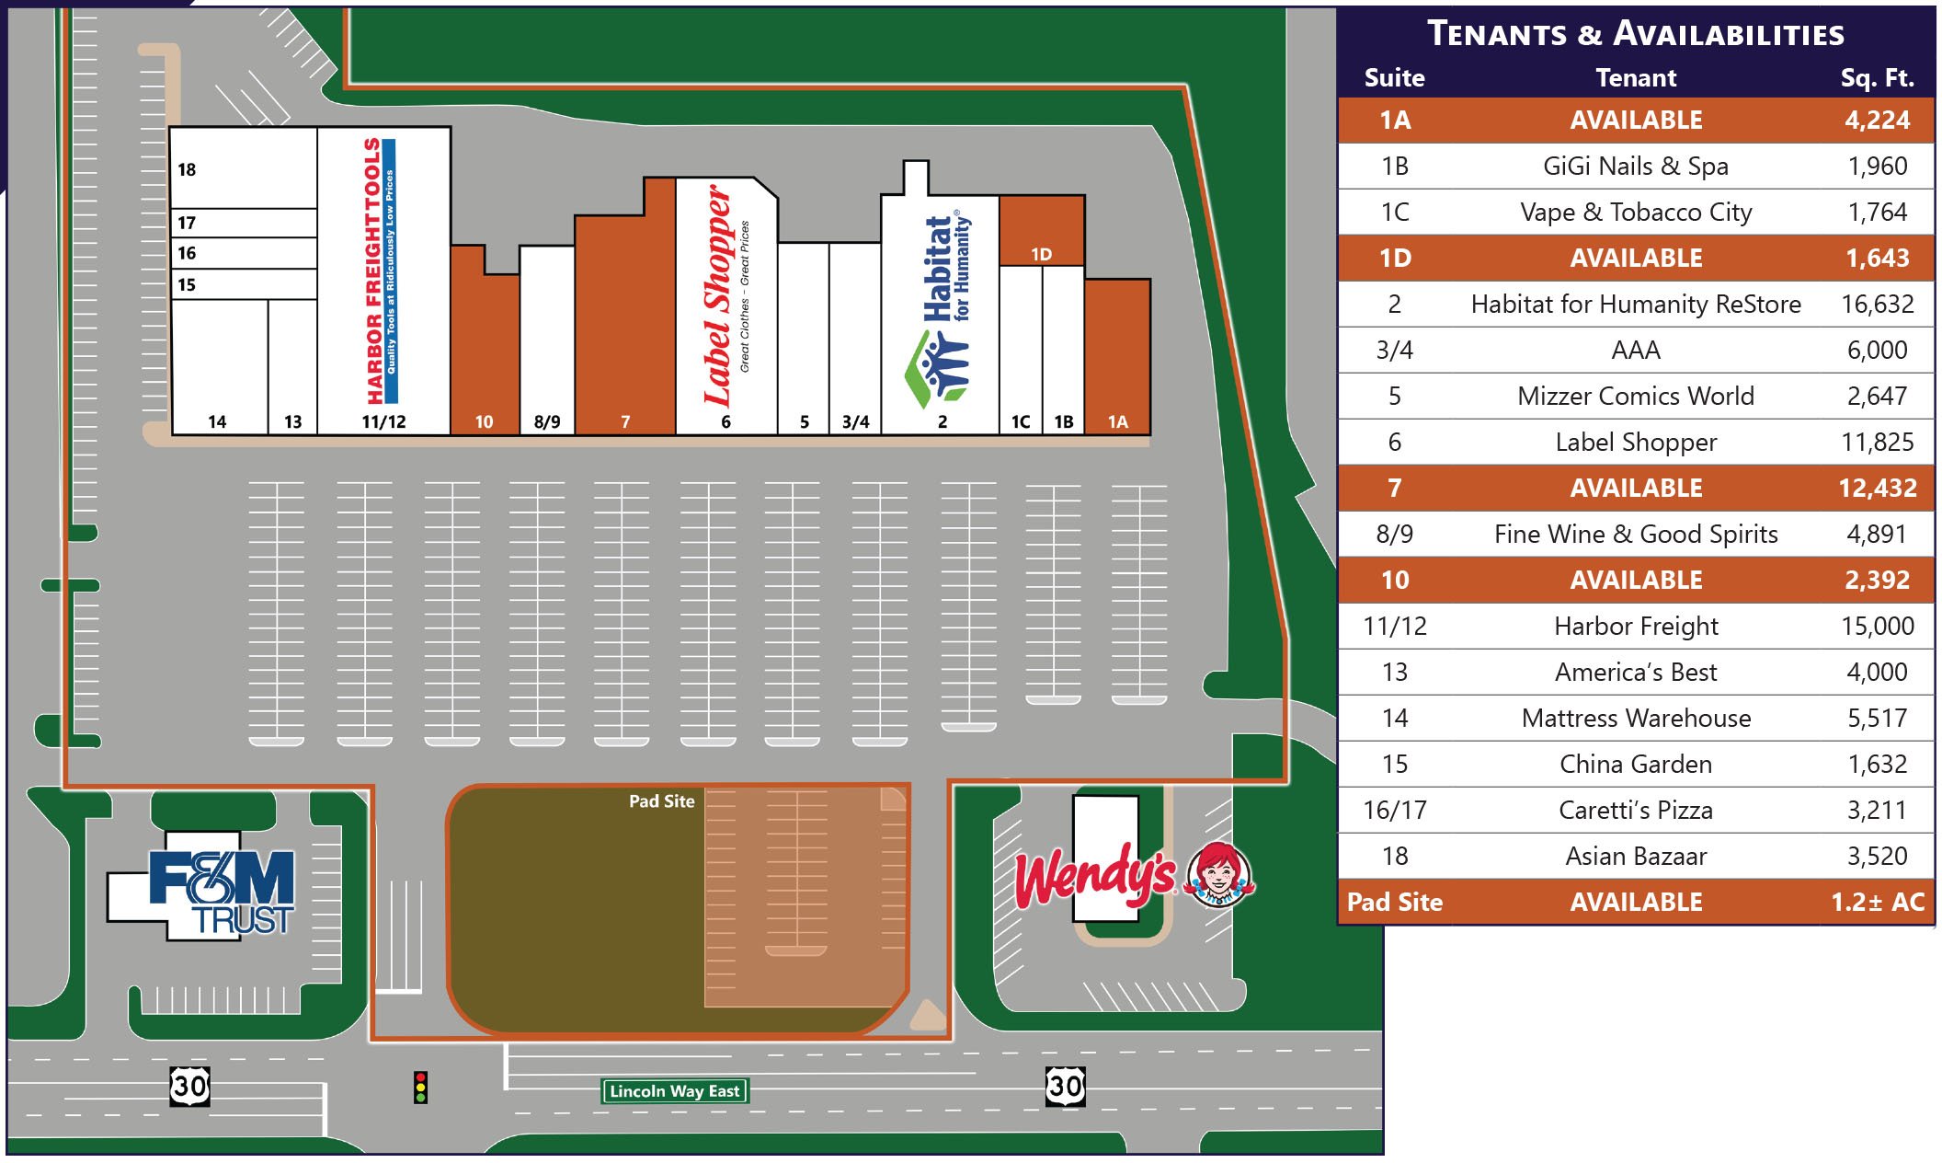
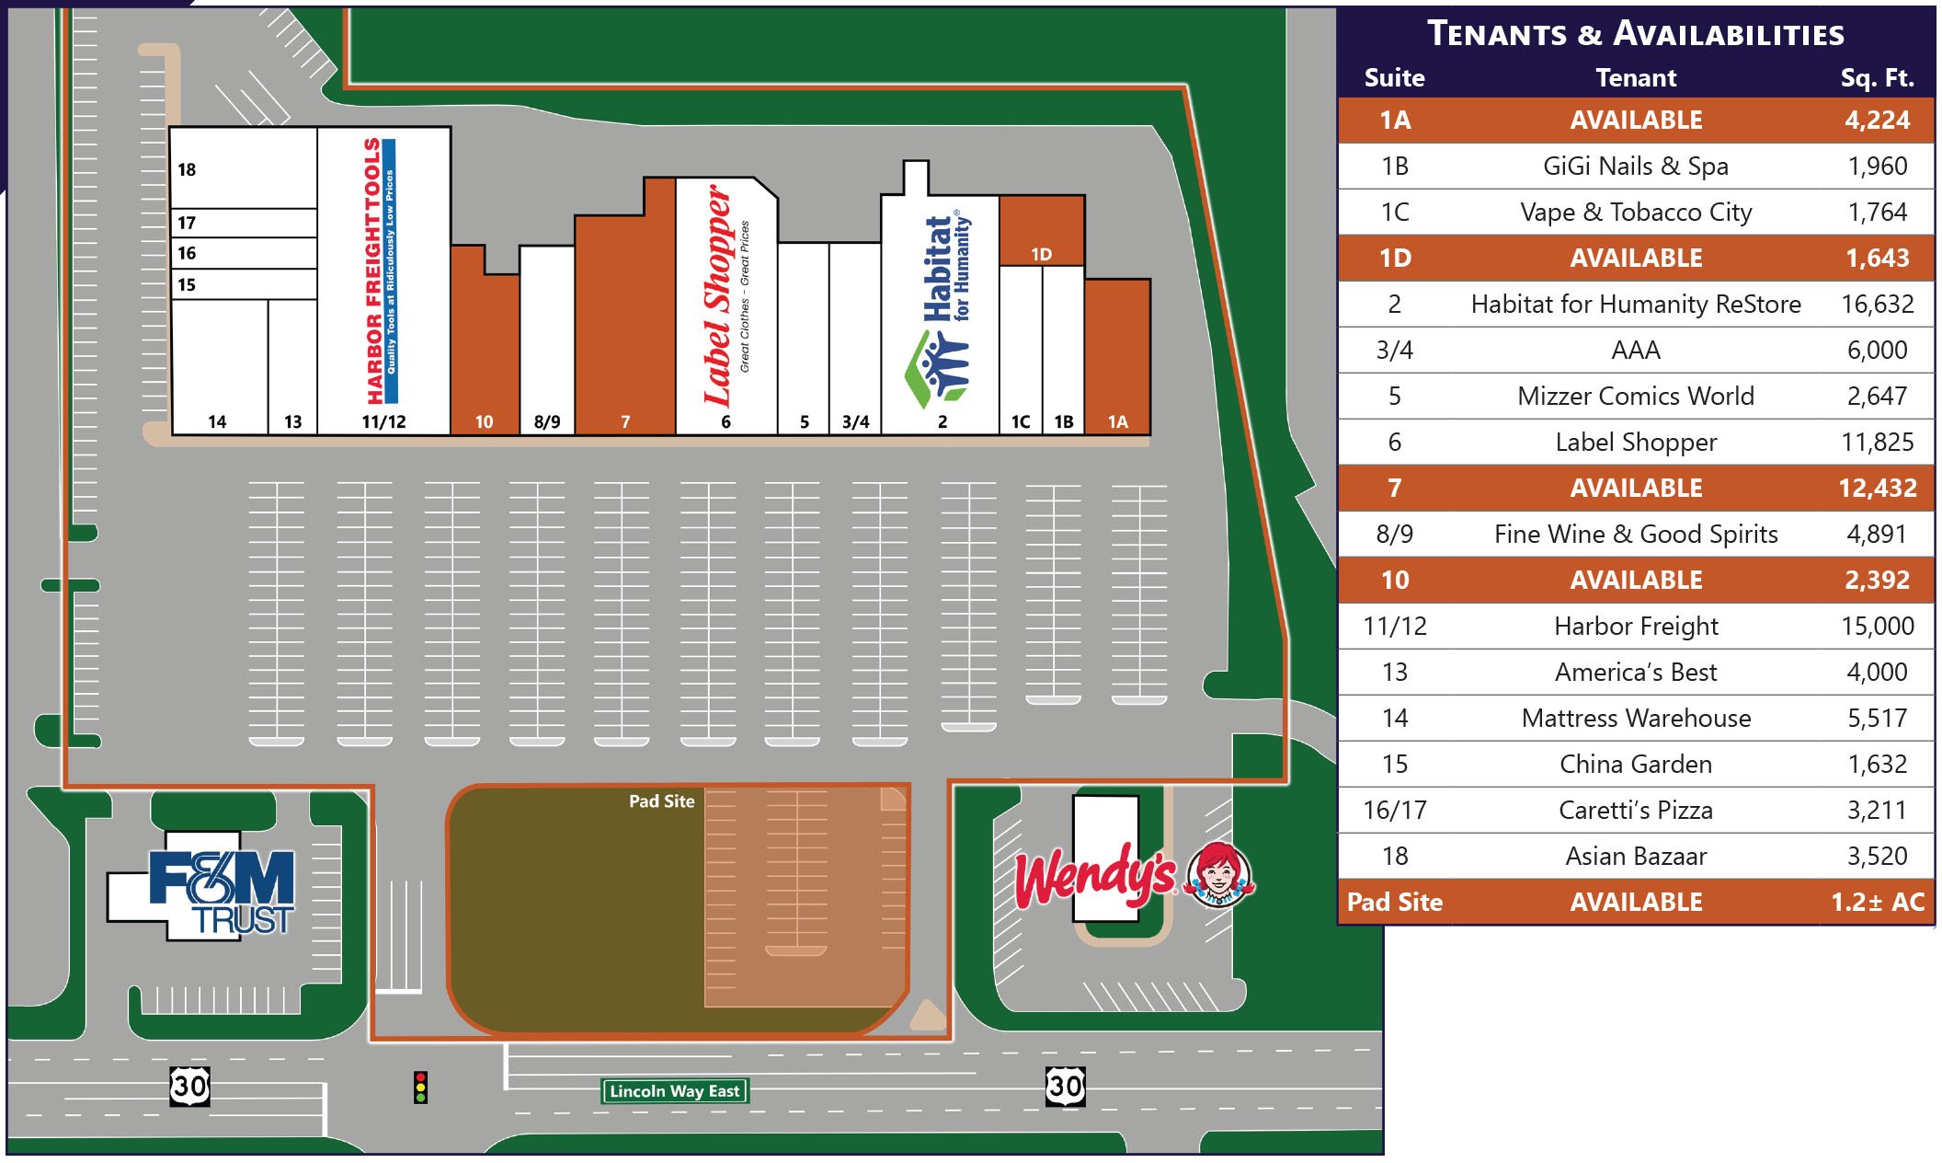
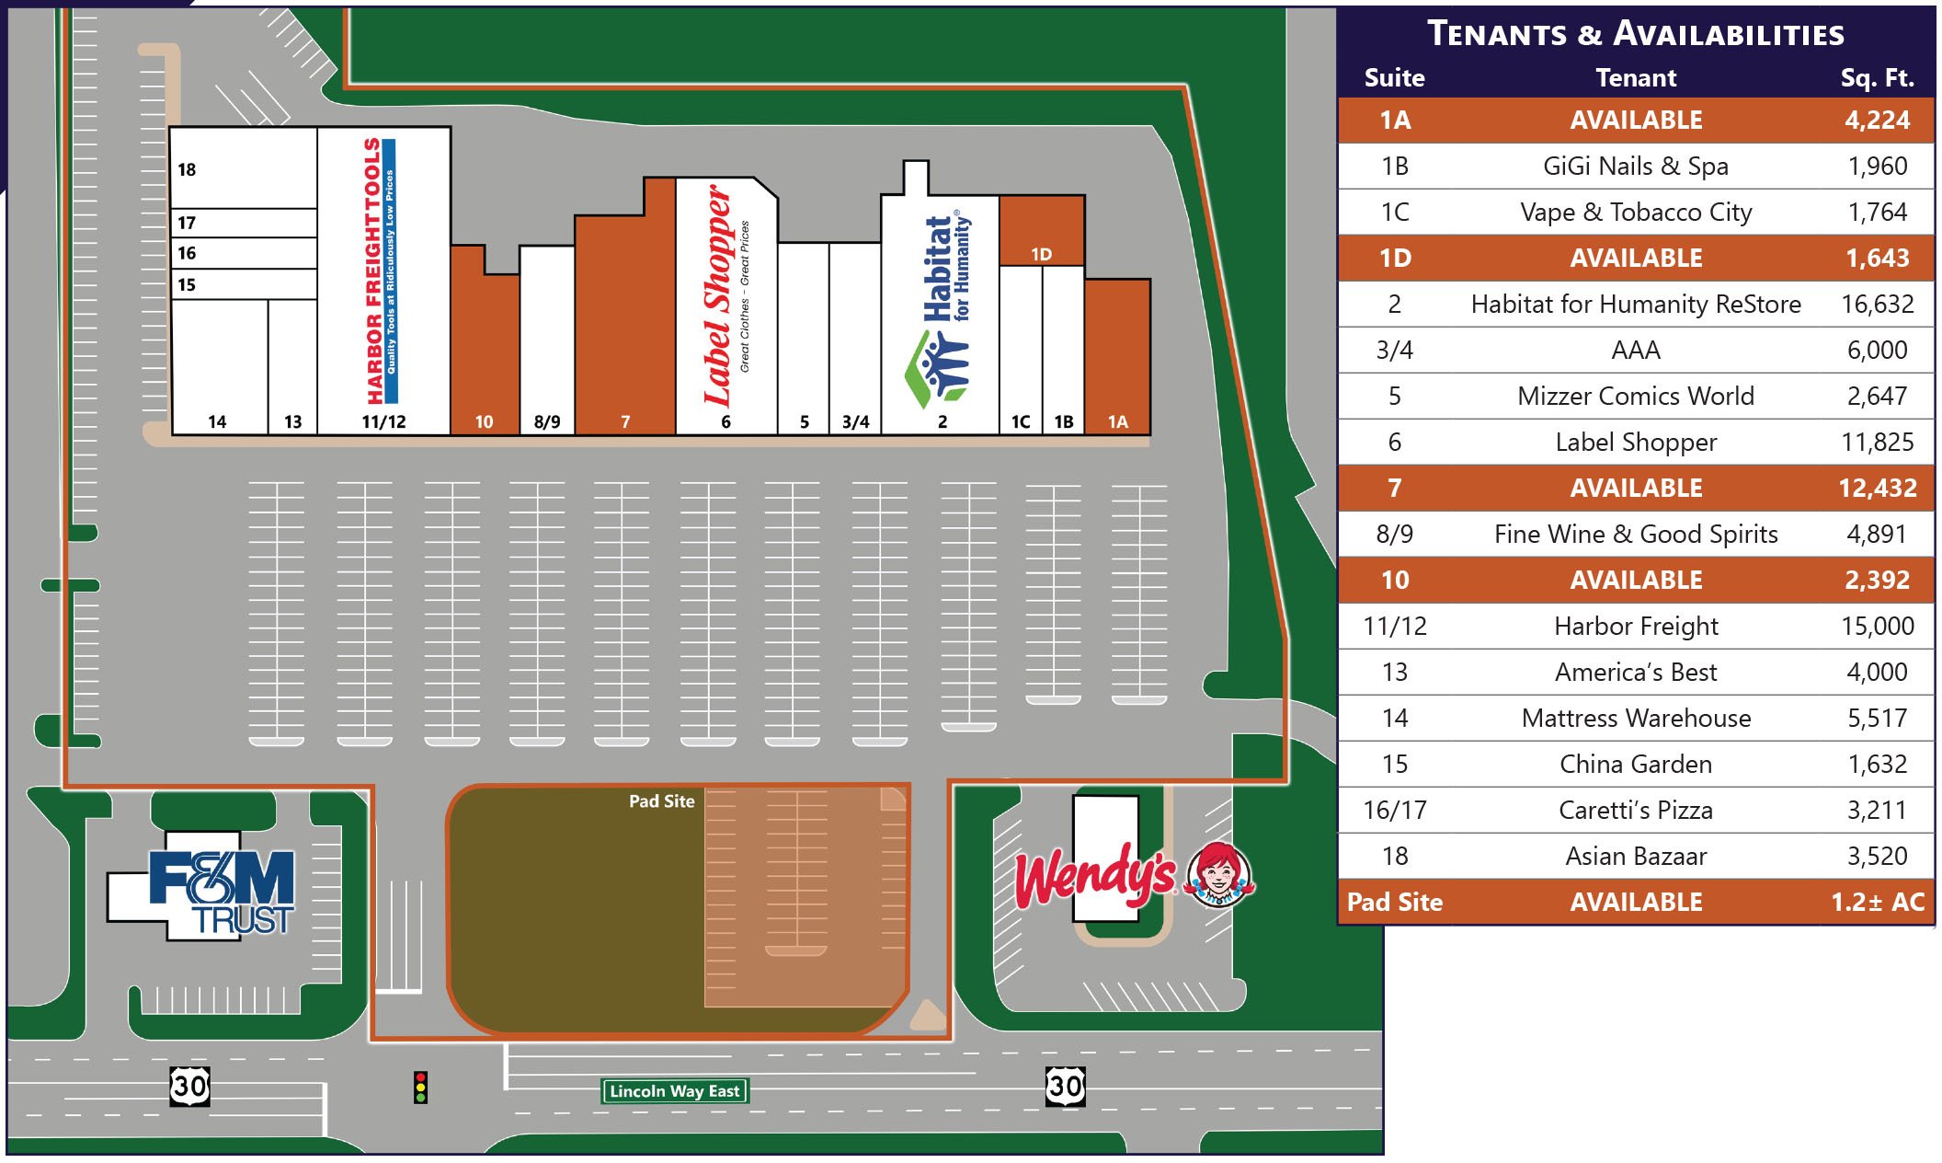
Lincoln Way East Shopping Center is a strategically located neighborhood retail center in Chambersburg, PA. The center encompasses 105,420 SF and benefits from strong regional visibility within a high-traffic retail corridor. It is situated directly on Route 30, with traffic counts approximately 24,000 vehicles per day (VPD), and is in close proximity to Interstate 81. This prime location attracts both local residents and commuter traffic.
The shopping center is anchored by popular tenants that draw significant customer traffic, including Harbor Freight Tools, Mattress Warehouse, and Label Shopper, among others which help drive consistent customer draw. It offers ample parking and flexible spaces, making it suitable for a variety of users, from traditional retail to service-oriented businesses.
Lincoln Way East is part of Chambersburg’s main retail corridor, which is home to major centers and traffic-generating businesses. The retail landscape along Route 30 includes well-known anchors like Walmart, Target, Giant, and Lowe’s, along with various specialty and service-related brands, making this corridor a key destination in the retail market. The area serves a diverse and growing population, with over 140,000 residents within a 20-minute drive with an average household incomes above local averages. Demographic trends indicate stable daytime employment and ongoing population growth, supported by household formation in the broader Chambersburg region.
Seeking great tenants to join, such as, retail, service-oriented, medical and professional offices.
Building highlights
Join this neighborhood shopping center, ideal for tenants in retail, office, and service-oriented businesses.
Listing Contacts
Property History

Similar Properties
Is there information that looks off?
