





Listed by CBRE - Atlanta
Undisclosed Rate
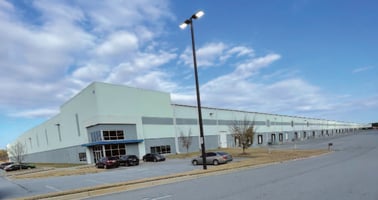
Lambert Farms Logistics Park
Building Details
Property Type Industrial
Sub Type Warehouse
Tenancy Single
Total Available Spaces 6,480
Total Building SqFt 550,800
Vacant SqFt 550,800
Ceiling Height 36’
Drive In Doors 2
Dock High Doors 50
Total Parking Spaces 175 Auto and ±141 Trailer Spaces
Spaces
Sublease through 9/30/2024
±141 Trailer Spaces
175 Auto Spaces
Industrial | Single tenant | 550,800 SqFt
Building description
For Sublease
Building highlights
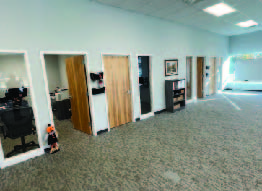
- ±6,480 SF Main Office
- 2 Additional Shipping/Receiving Offices
- 36’ Clear Height
- 600’ x 918’ Cross Dock
- 54’ x 48’ Bays with 60’ Speed Bay
- 50 Docks
- 20 Levelers and Seals
- 2 Drive In Doors
- 180’ Secured Truck Court
- ±141 Trailer Spaces
- 175 Auto Spaces
Listing Contacts
Listed by CBRE - Atlanta
Property History

Similar Properties
Is there information that looks off?
