
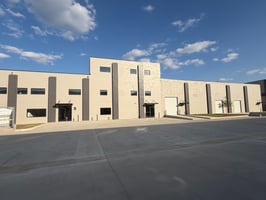
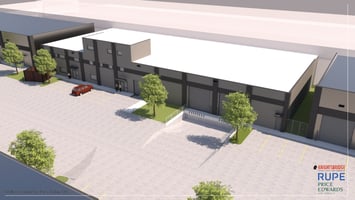


Listed by Creek Price Edwards
$9/SF/YR
Midtown Industrial Park
Building Details
Property Type Industrial
Sub Type Warehouse, Distribution
Tenancy Multiple
Lease Type NNN
Class A
Total Building SqFt 89,160
Min Divisible SqFt 2,800
Max Contiguous SqFt 50,000
Vacant SqFt 82,860
Ceiling Height 20'+
Drive In Doors 17
Dock High Doors 3
Year Built 2025
Spaces
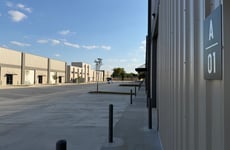
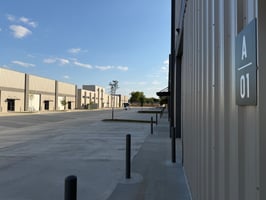
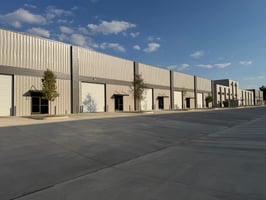
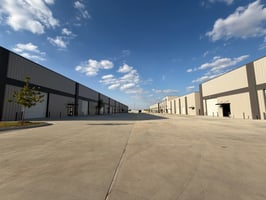
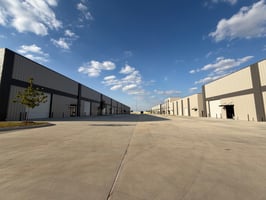
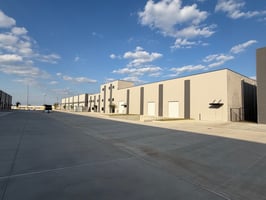
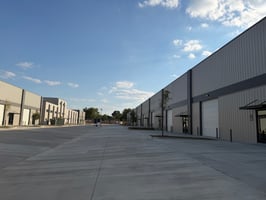
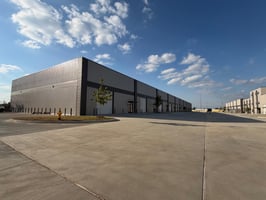
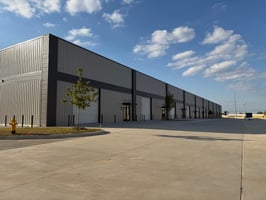
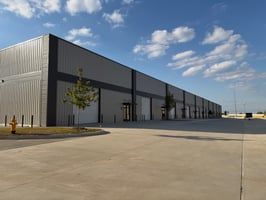
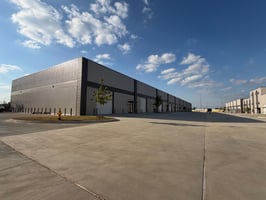
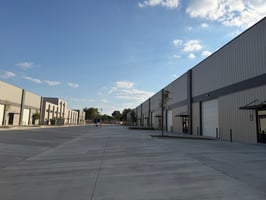
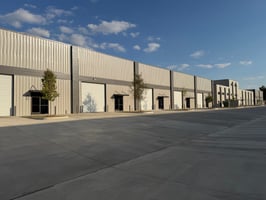
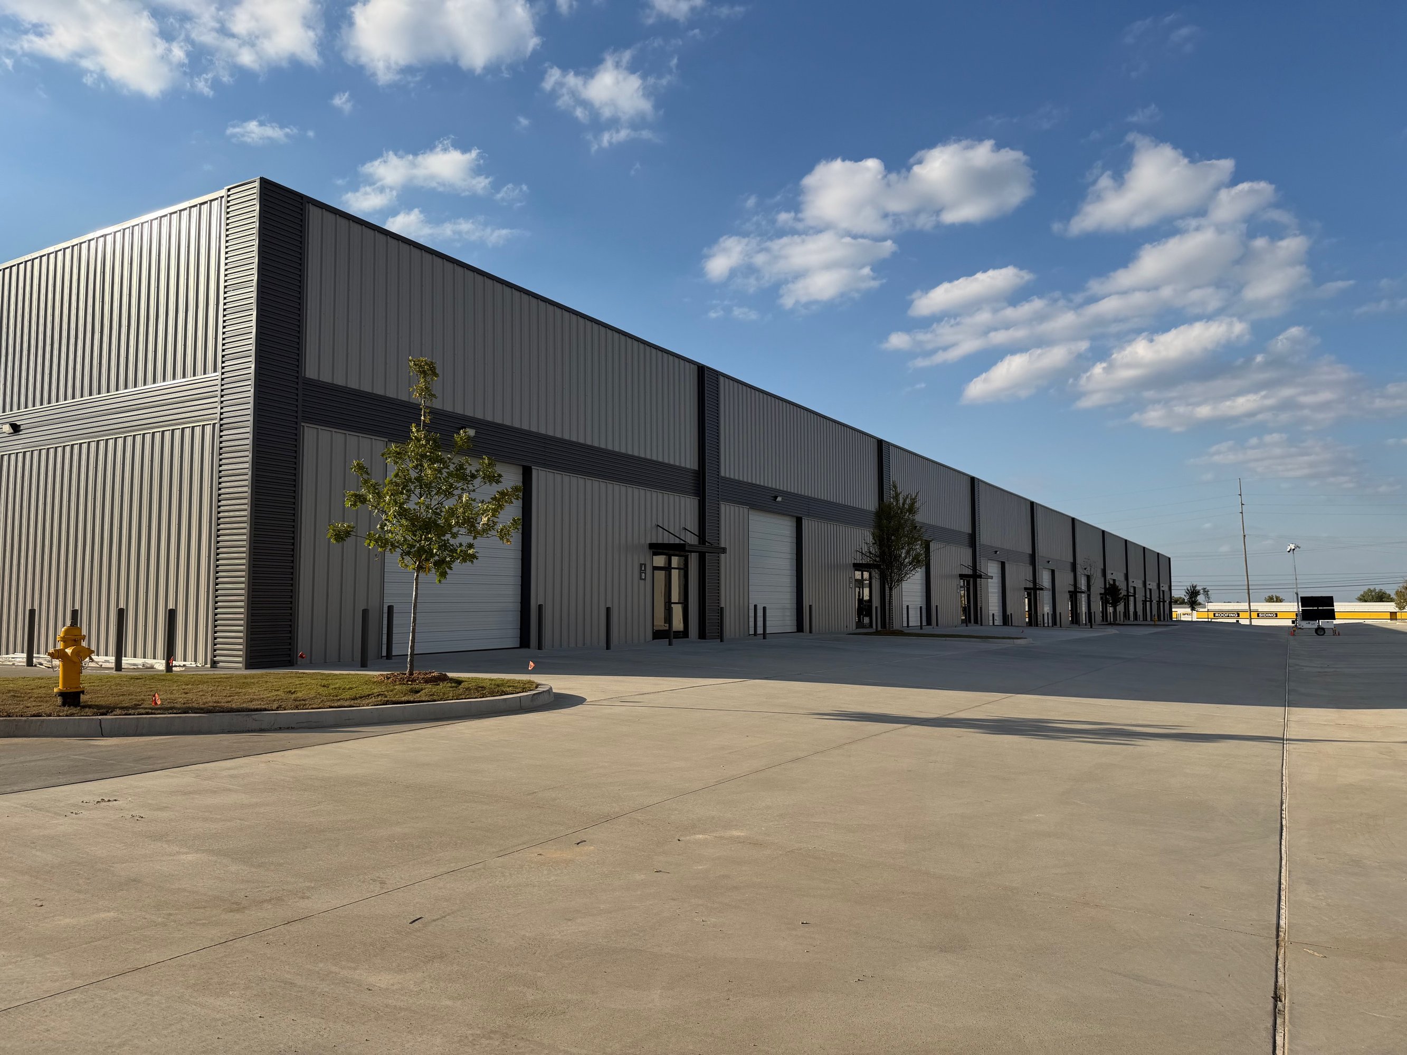
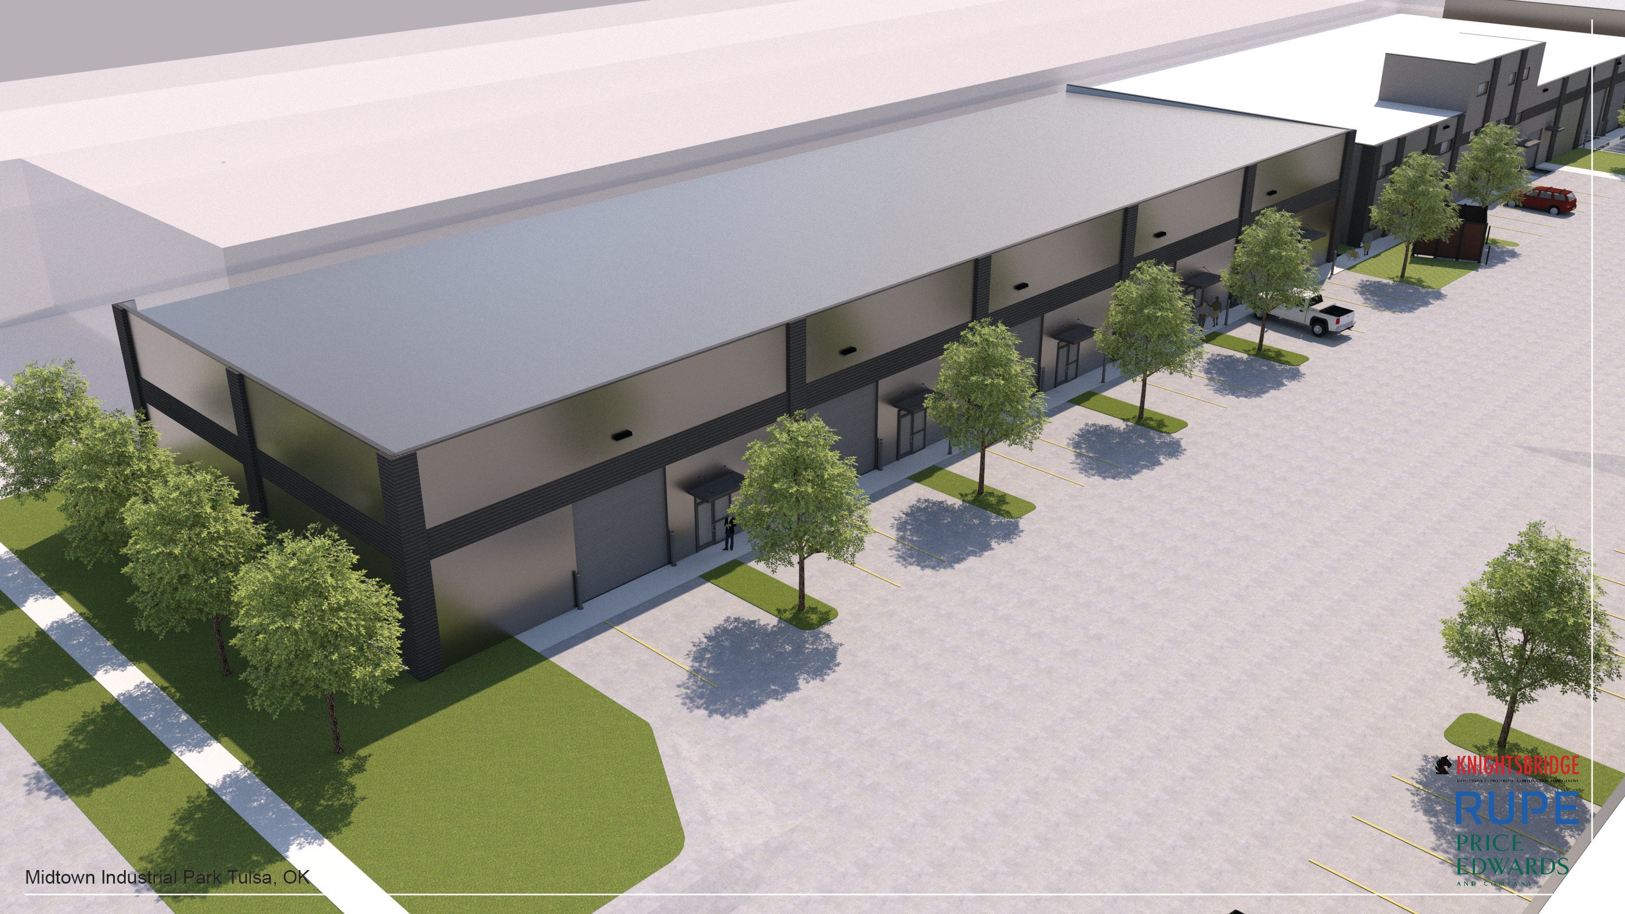
New metal panel construction
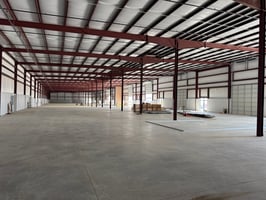
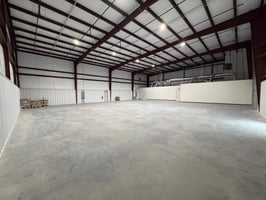
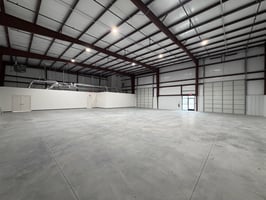
Clear Height: 20’ 9” - 23’ 2”
Clear Span Building
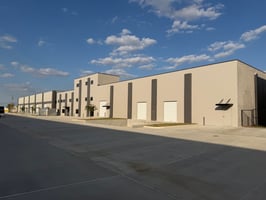
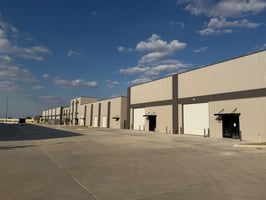
Overhead Doors: 14' x 14' drive-in doors
Dock Access: Shared dock available
Fully sprinklered
Tenant improvement allowance for leases of 5+ years
Easy access to I-244, I-44, and Hwy 64
Zoned IM
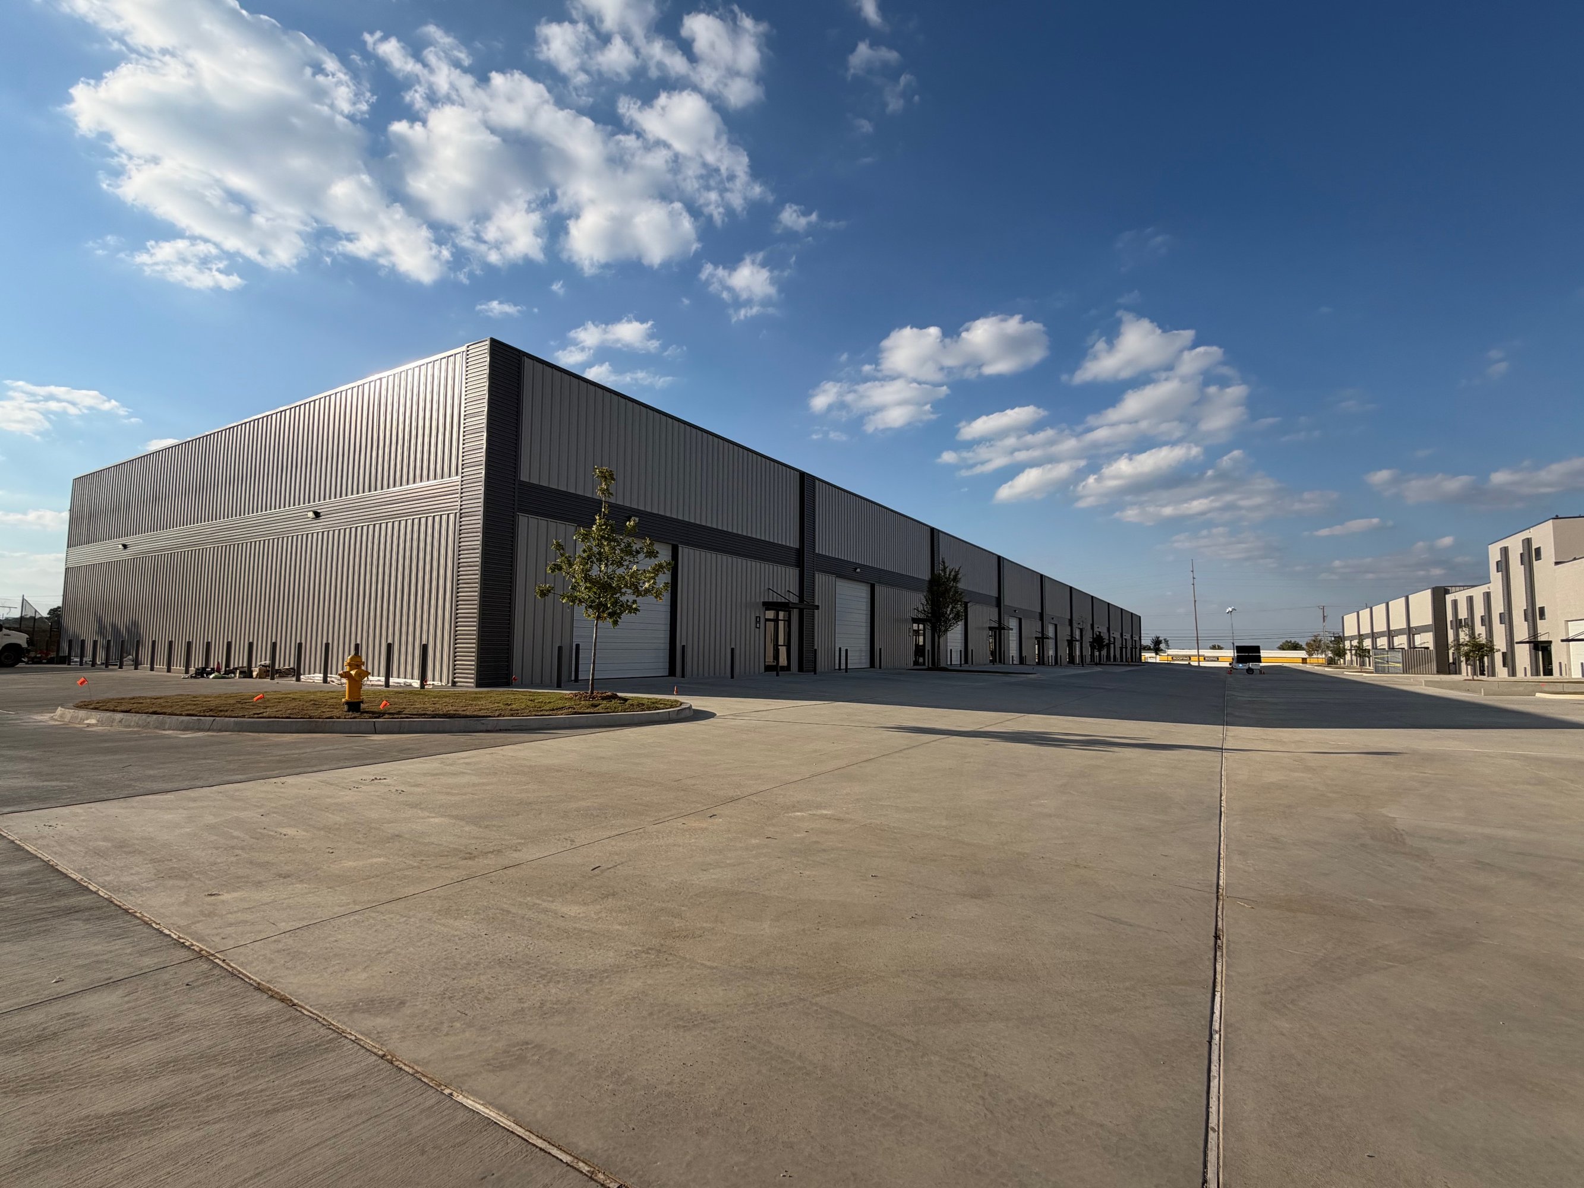
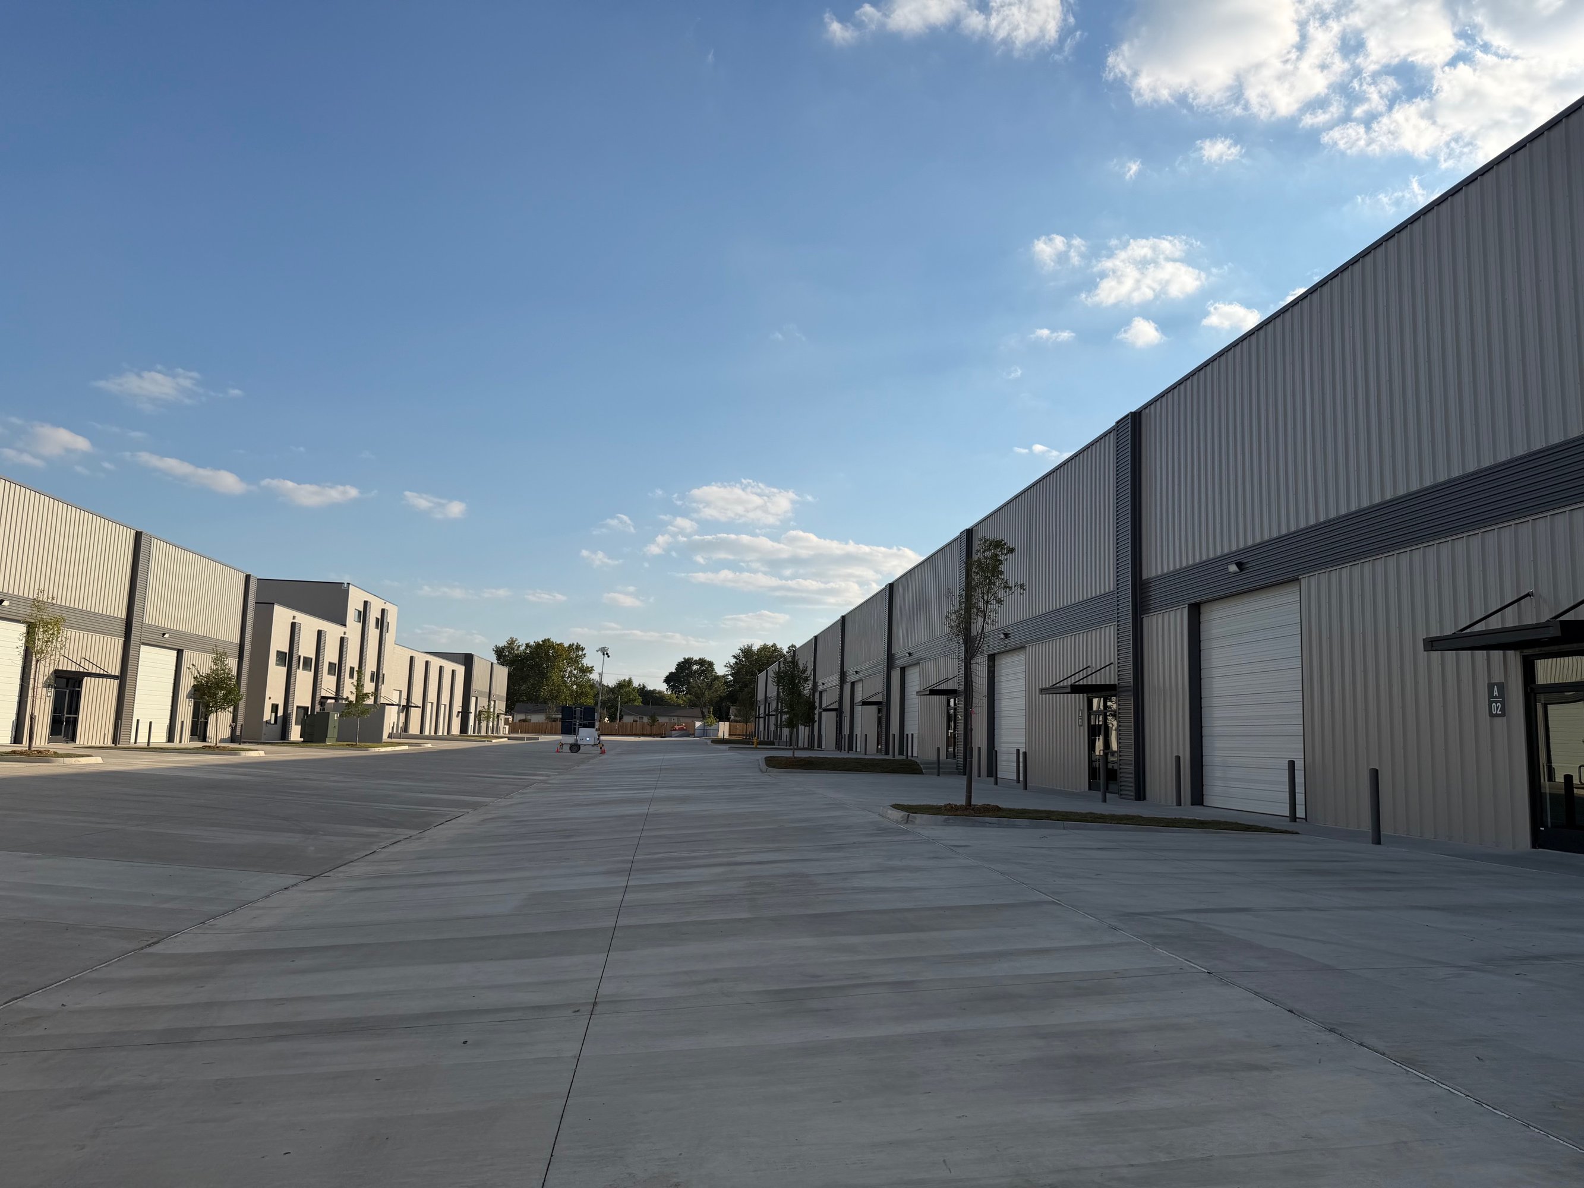
New metal panel construction
Clear Height: 20’ 9” - 23’ 2”
Clear Span Building
Overhead Doors: 14' x 14' drive-in doors
Dock Access: Shared dock available
Fully sprinklered
Tenant improvement allowance for leases of 5+ years
Easy access to I-244, I-44, and Hwy 64
Zoned IM
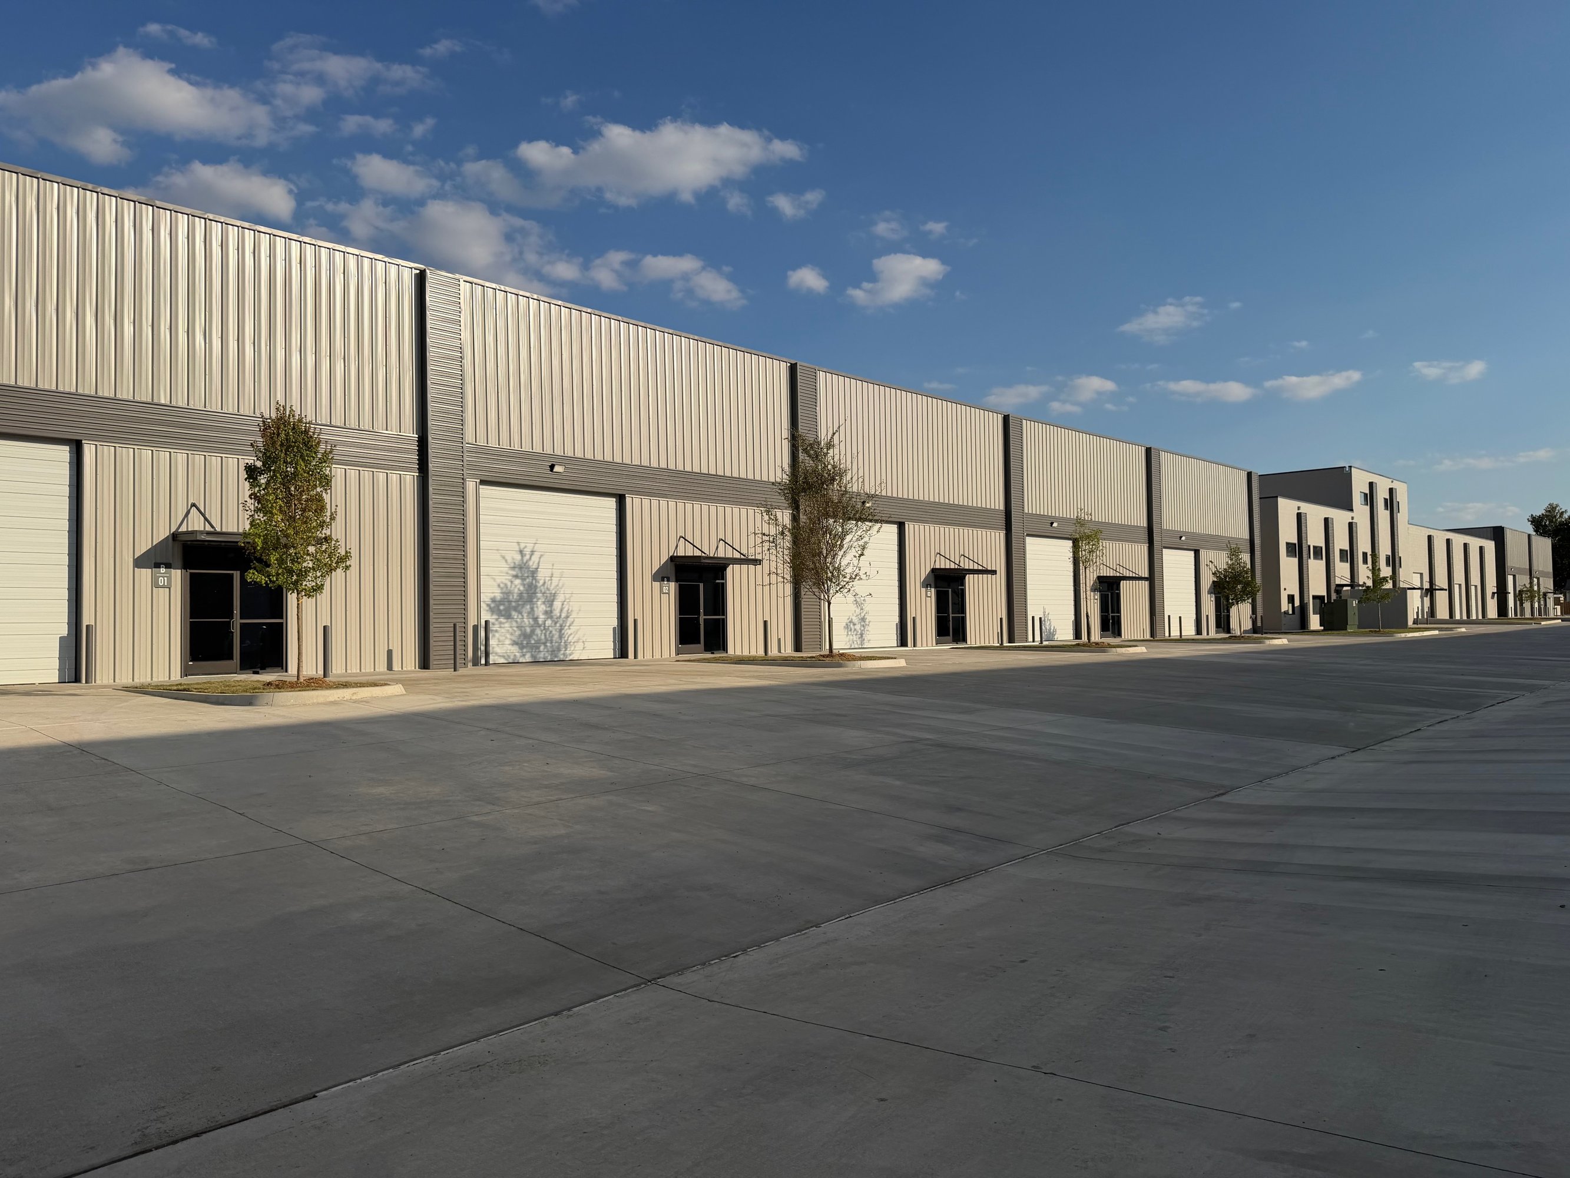
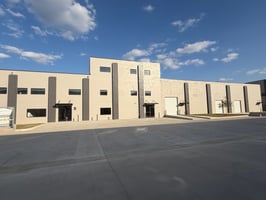
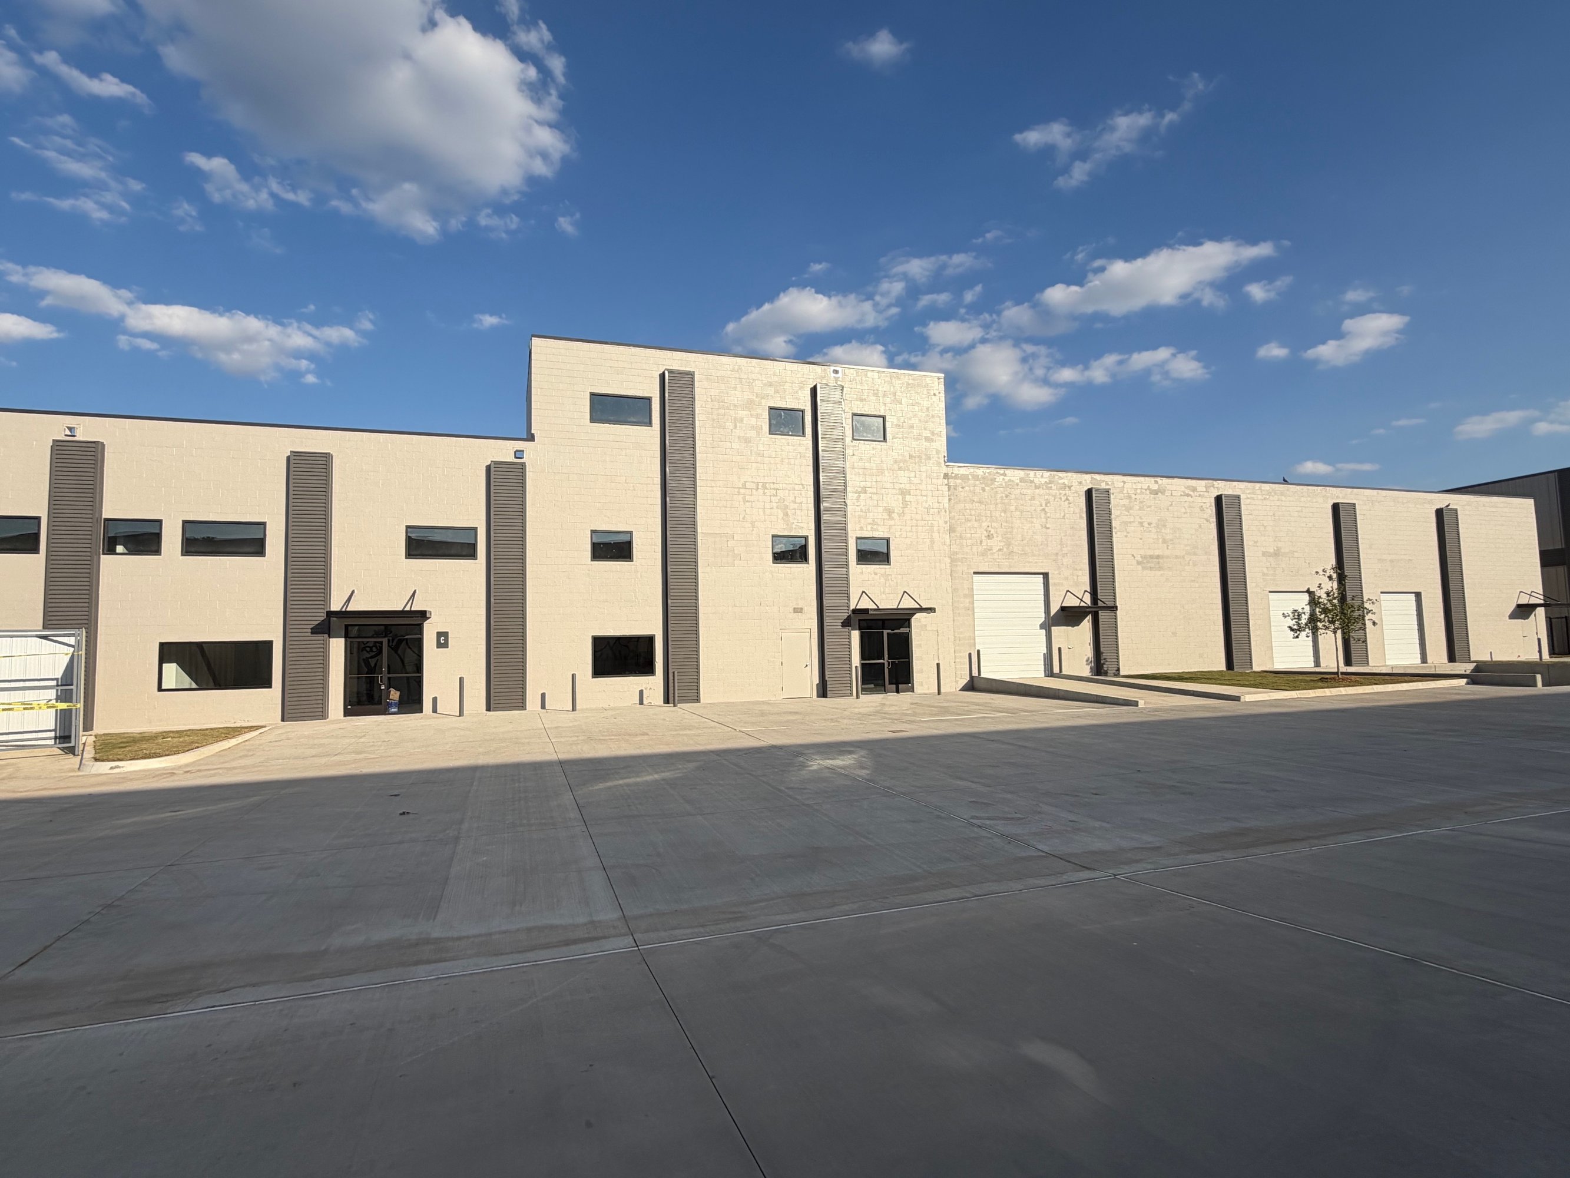
Construction: CMU
Clear Height: 19’ 9”
Clear Span Building
Overhead Doors: one 10' x 12' drive-in door and two 10' x 10' dock-high doors
Fully sprinklered
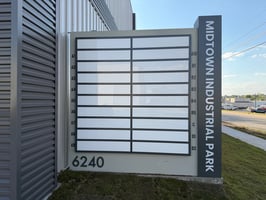
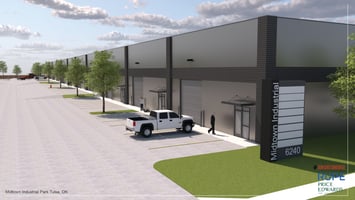
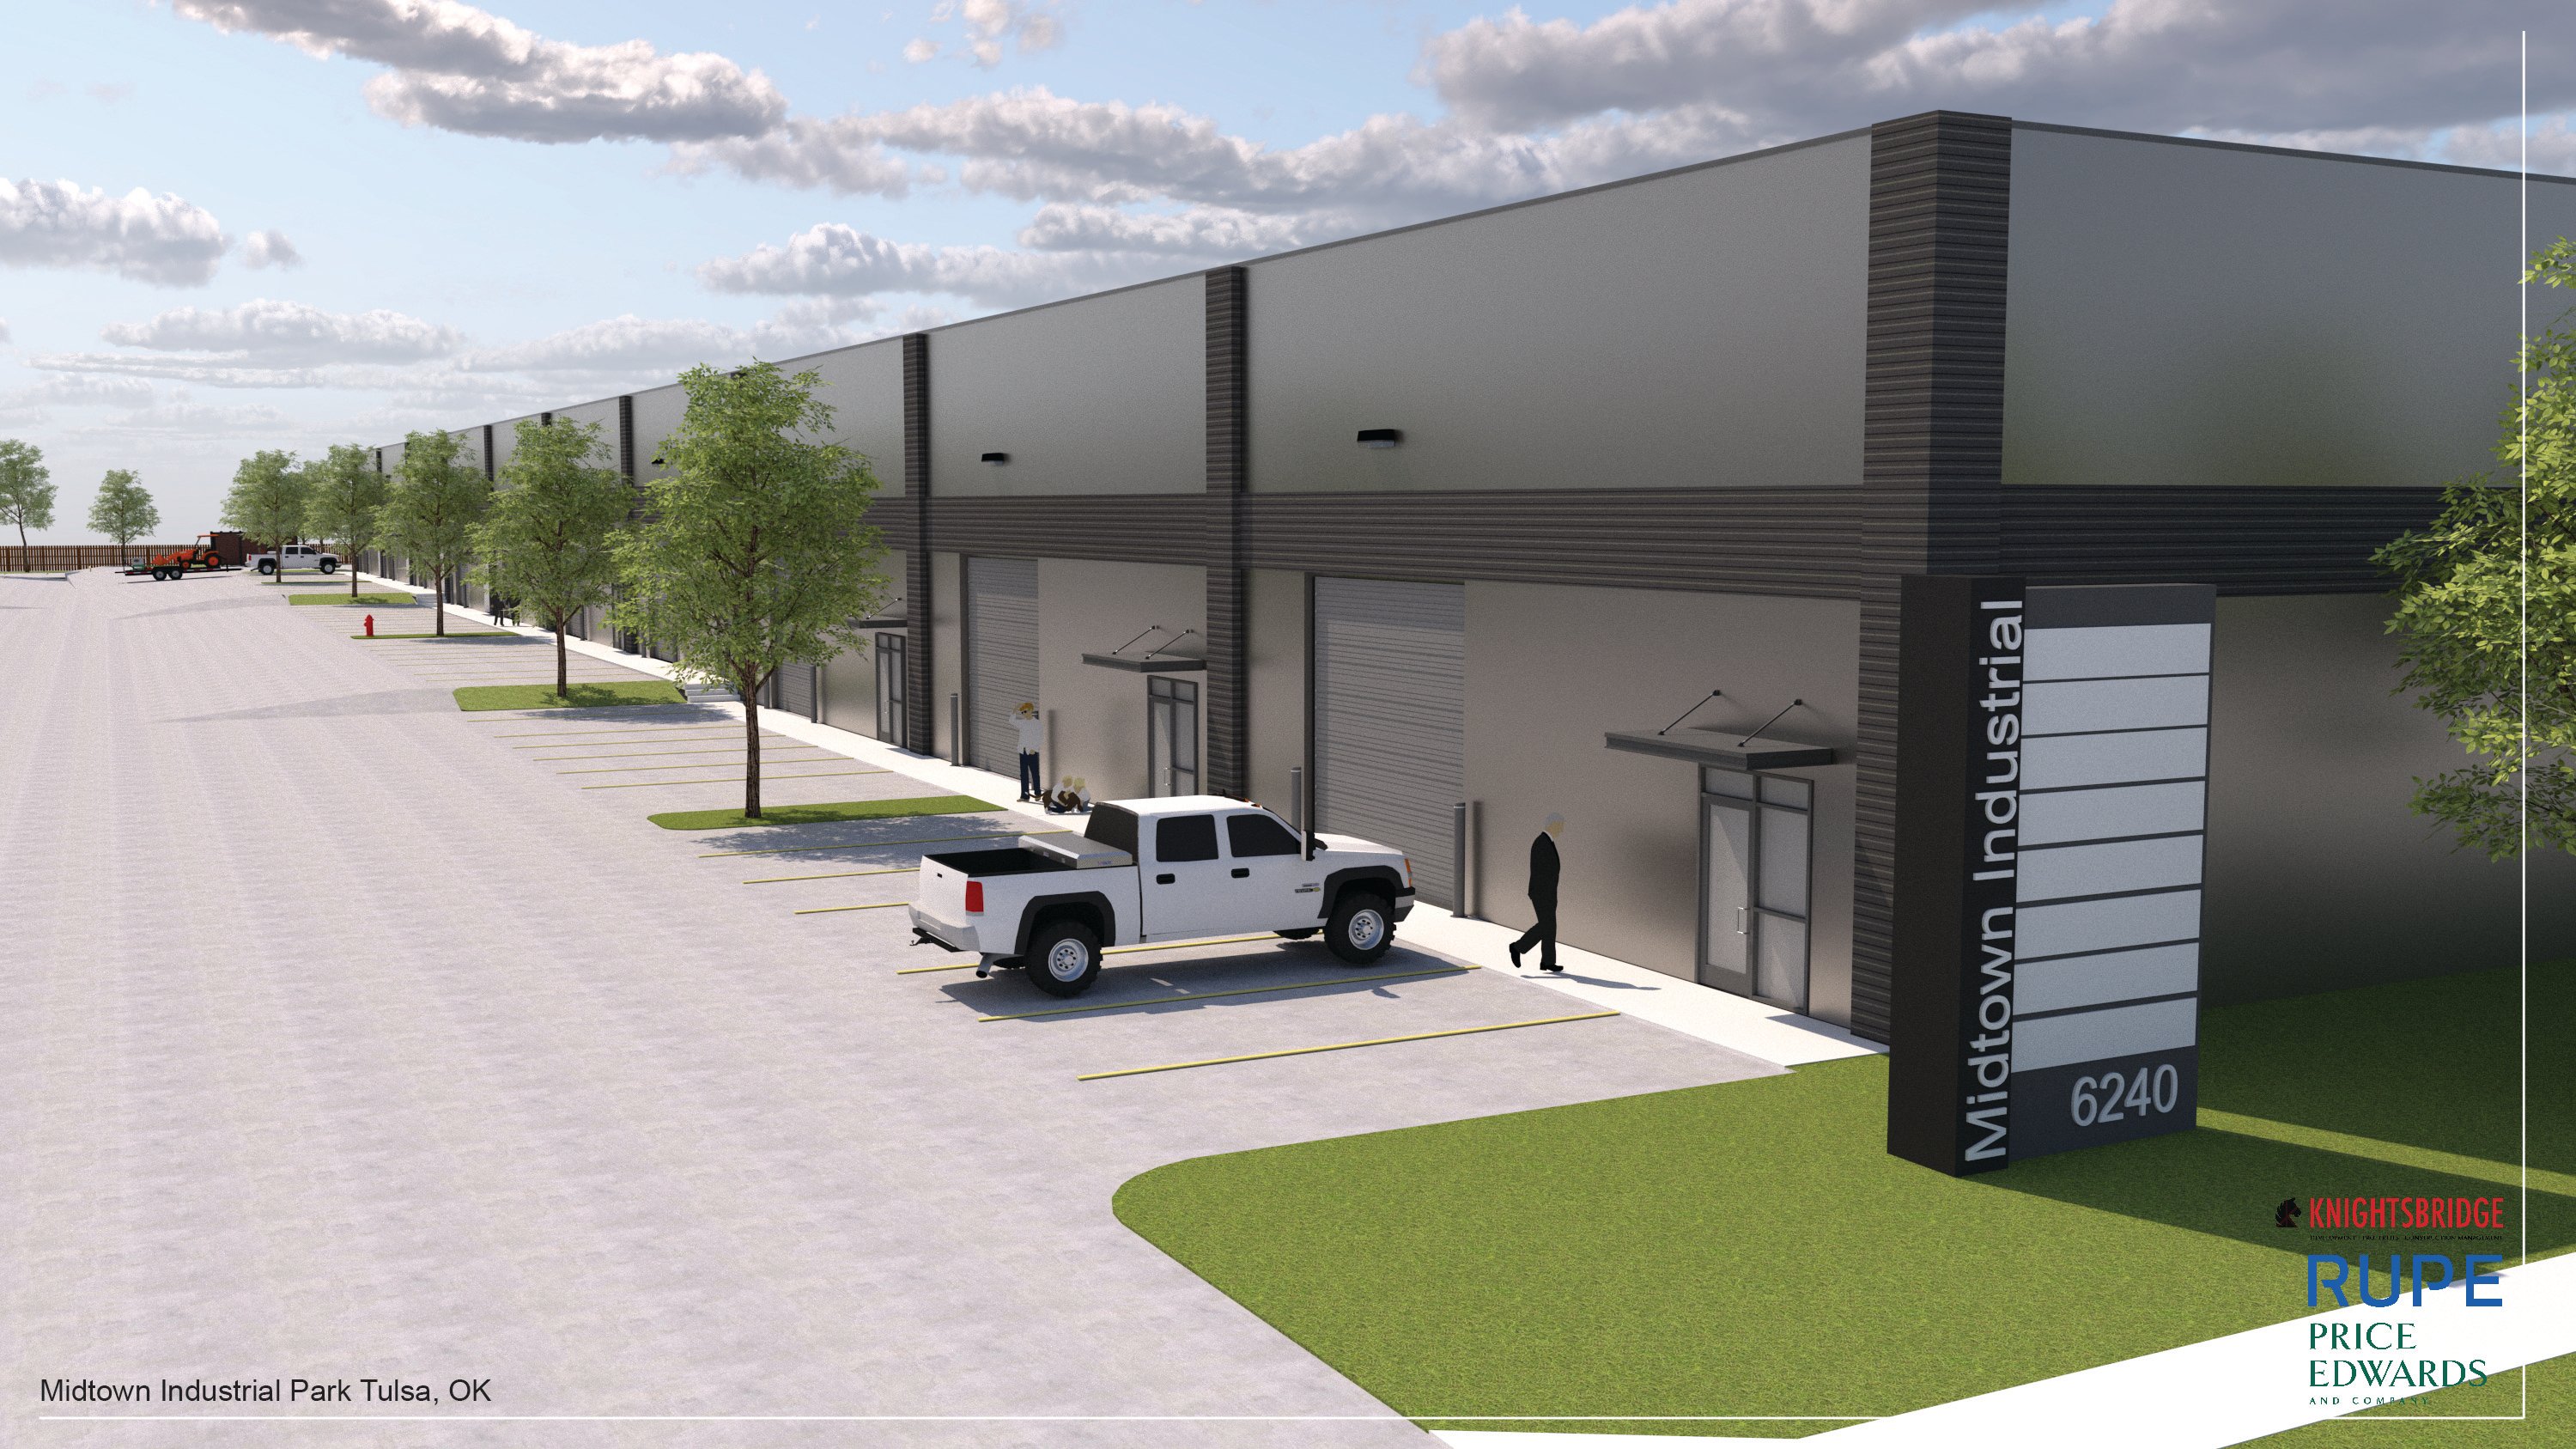
Monument signage and tenant signage space above suites
Tenant improvement allowance for leases of 5+ years
Easy access to I-244, I-44, and Hwy 64
Zoned IM
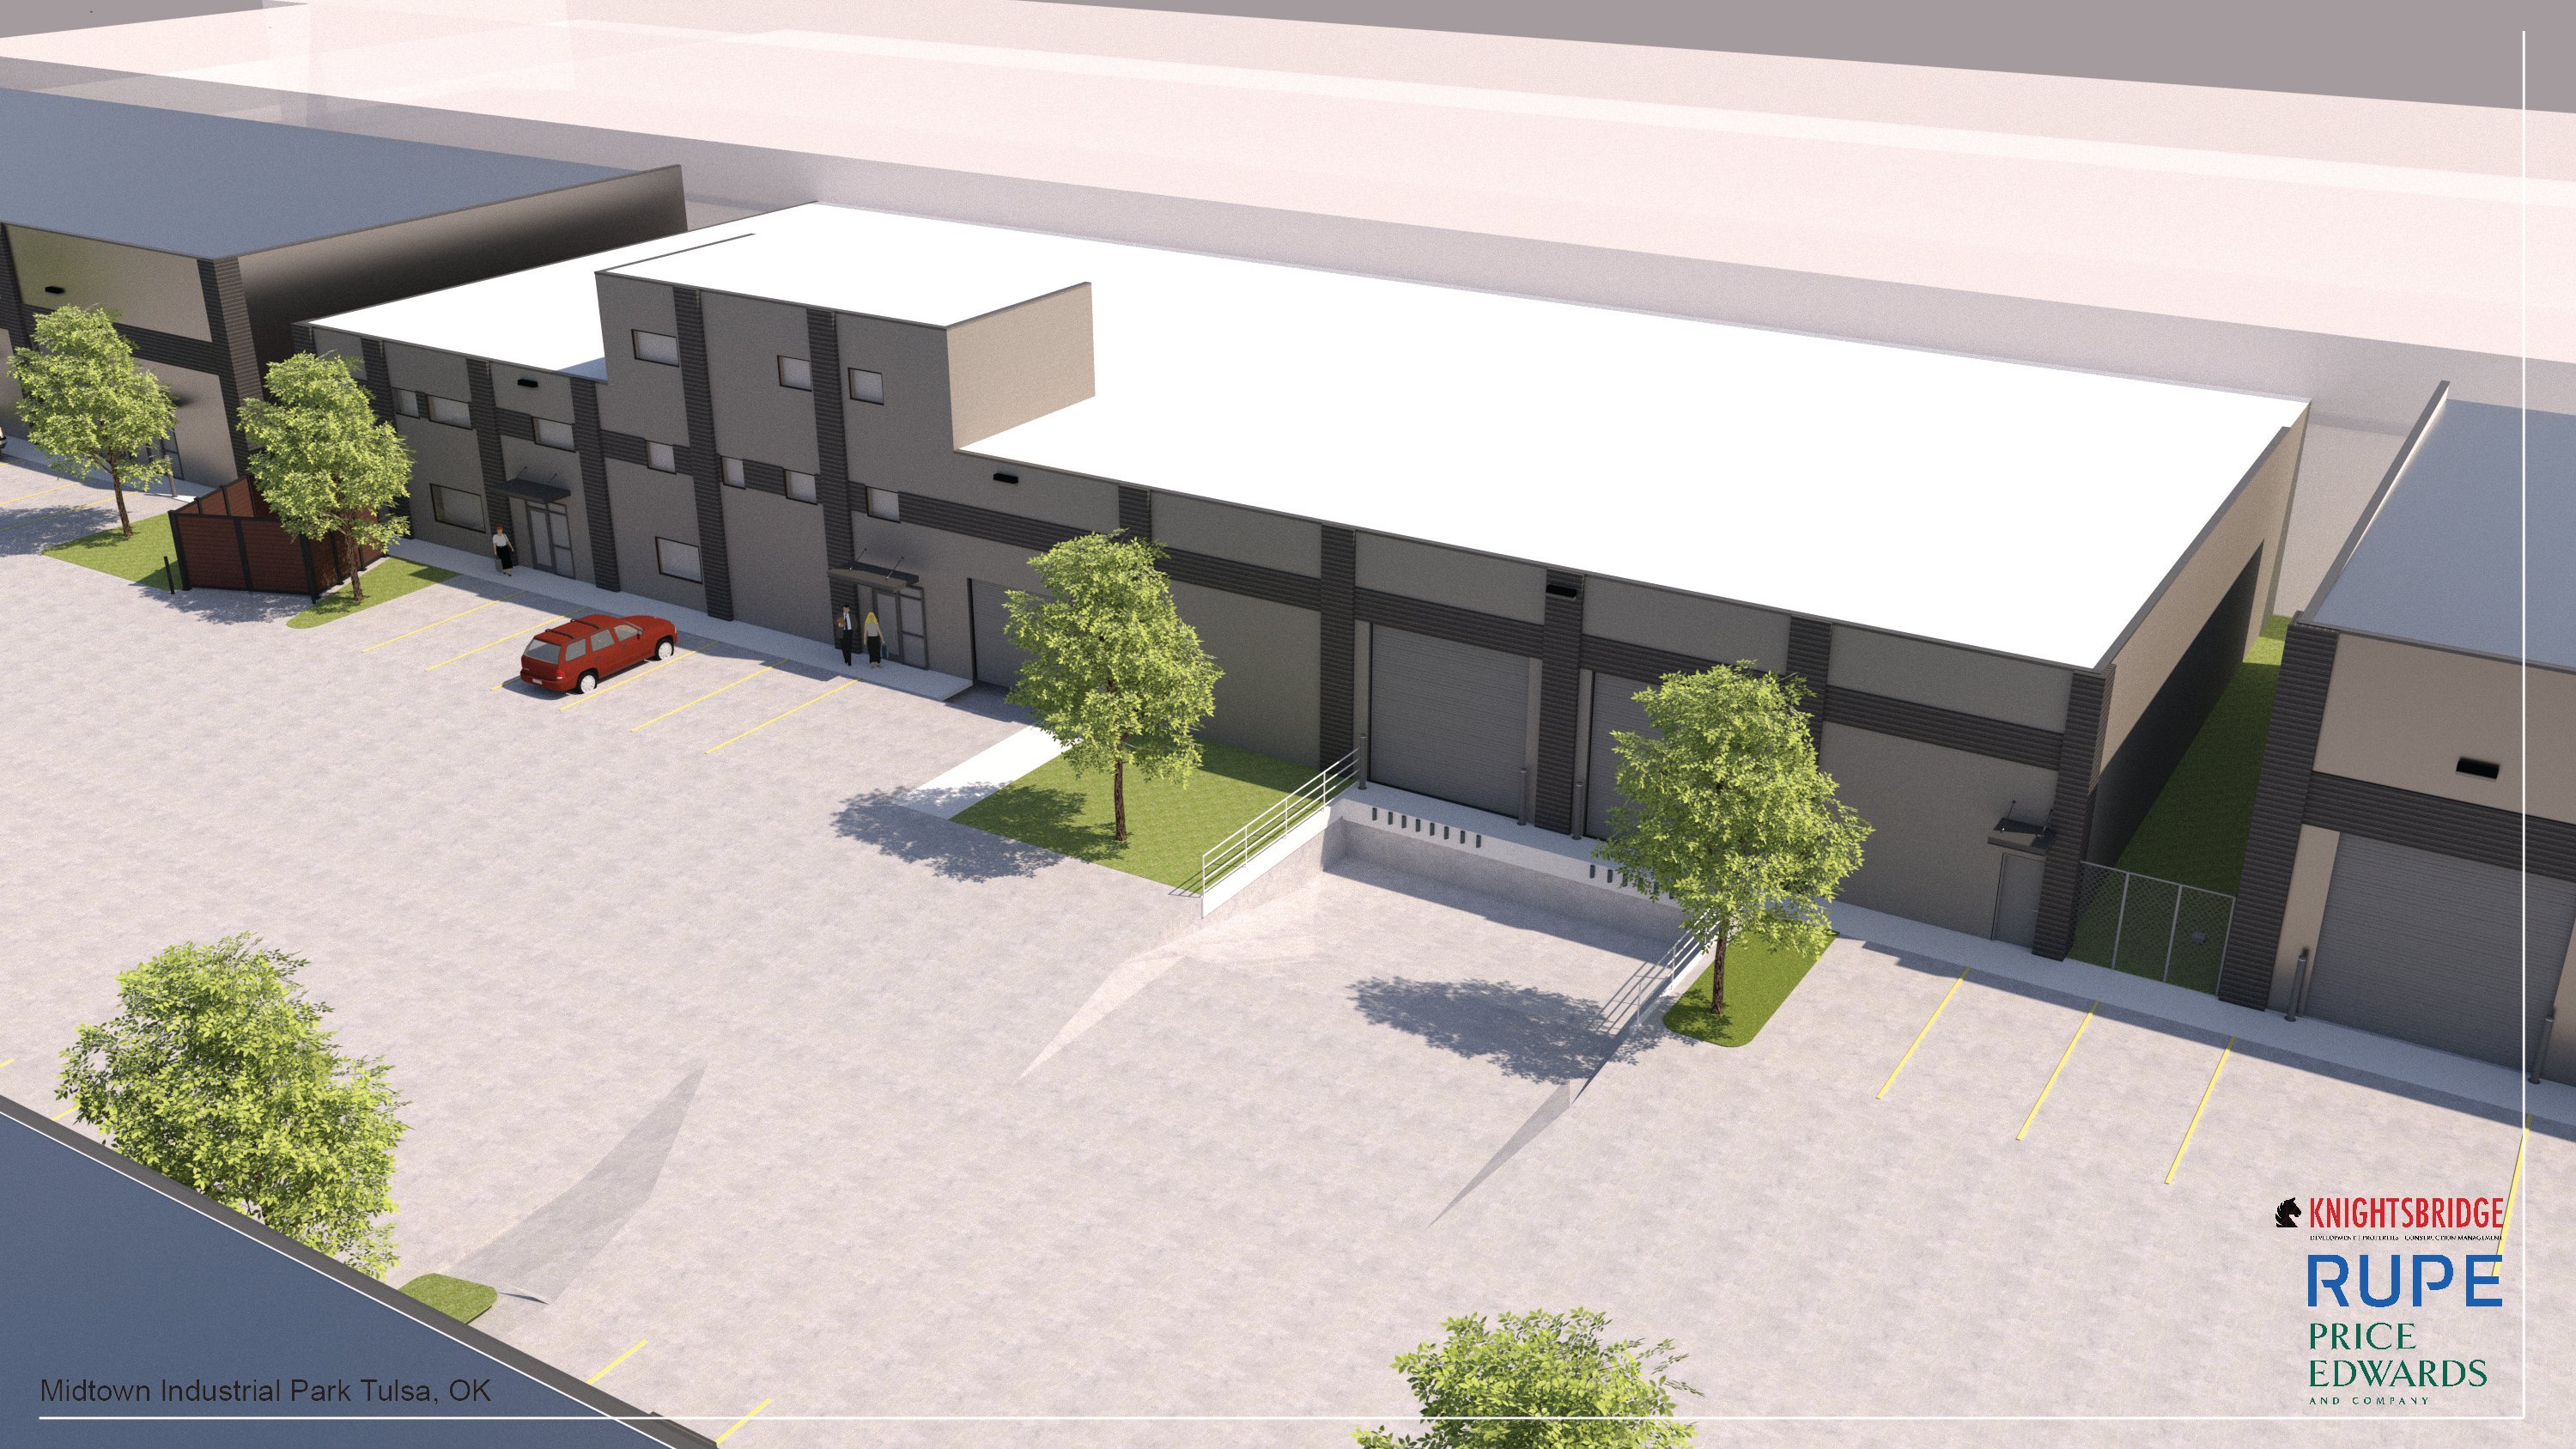
Industrial | 3 spaces available | 2,800 SqFt - 50,000 SqFt
Building highlights
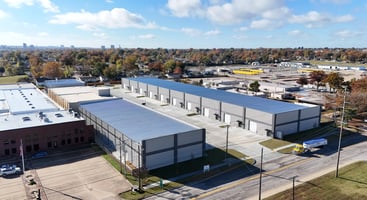
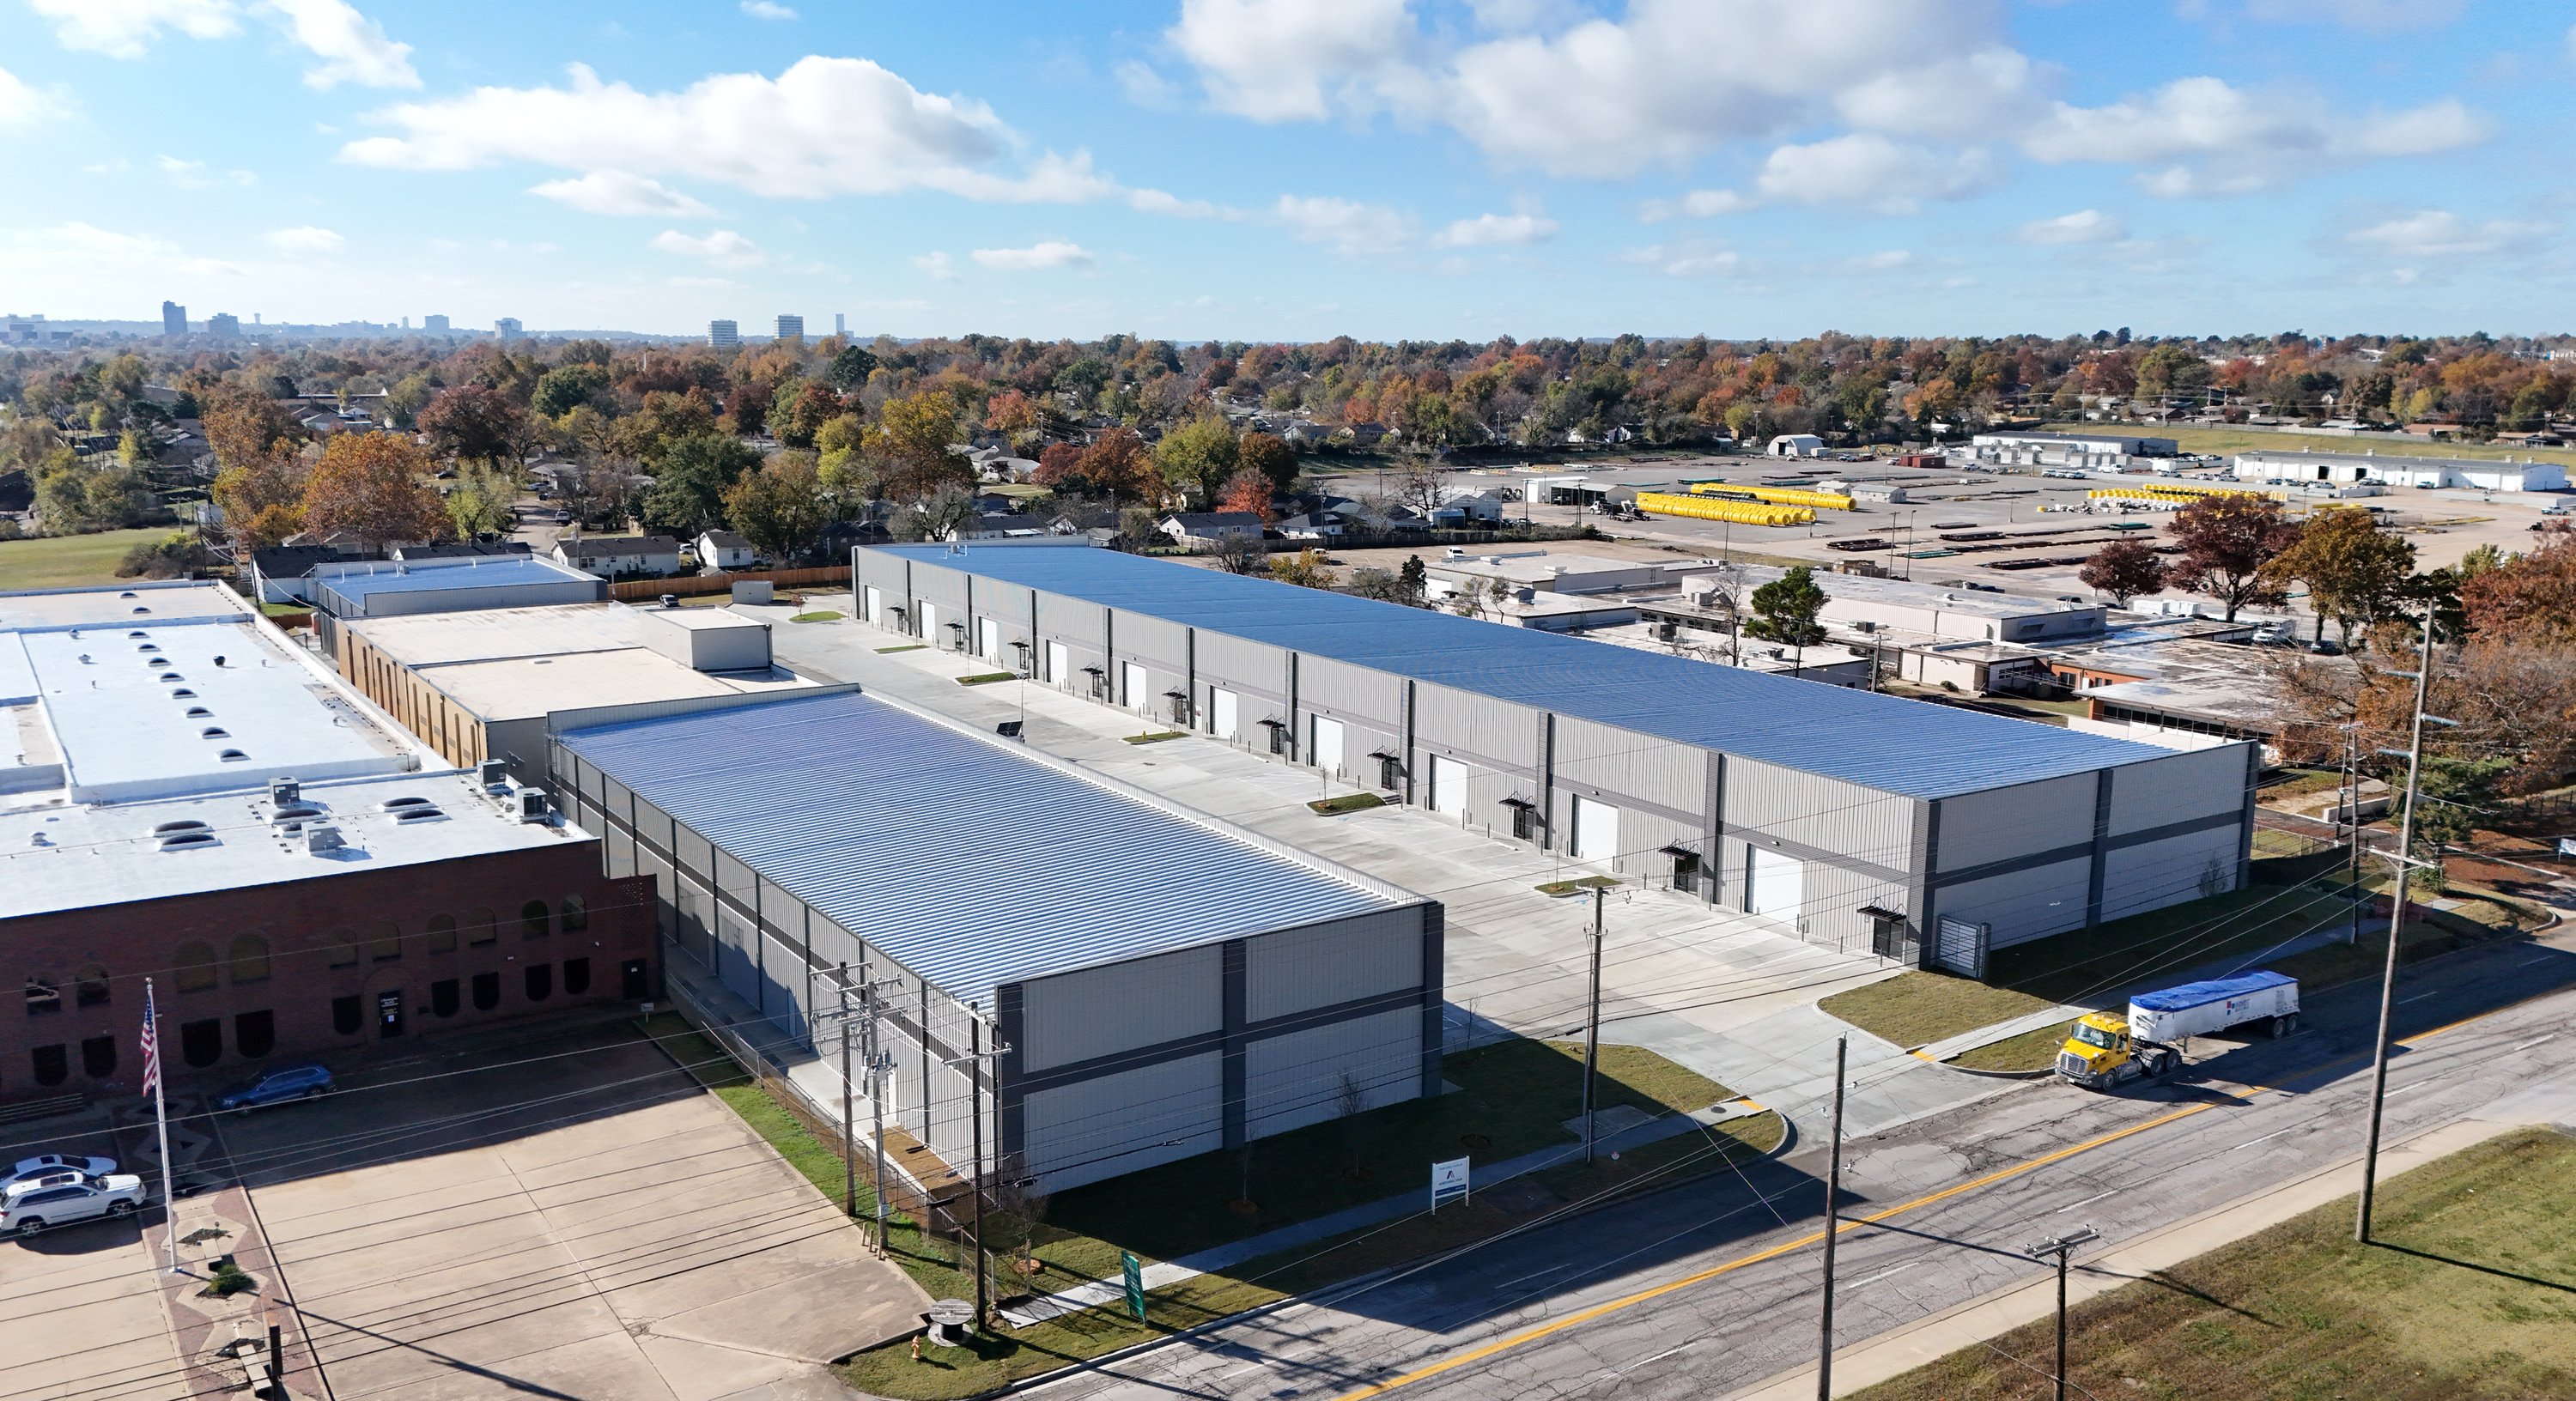
New industrial development! - Delivered September 2025
Designed for warehouse, distribution, or light to medium industrial use
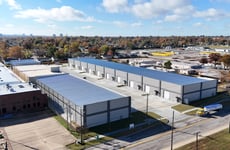
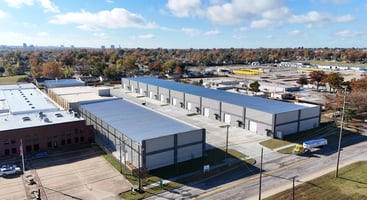
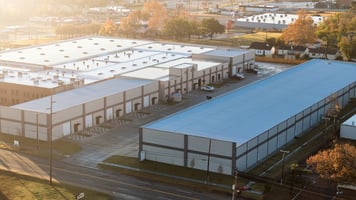
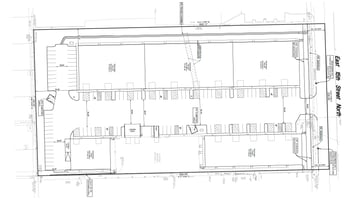
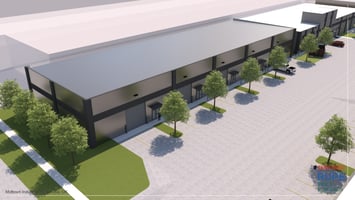
Four buildings with suite sizes ranging from 2,800 SF to 50,000 SF contiguous
Approx. 90,000 SF available across the development
20’+ clear heights with fully sprinklered facilities
14’ x 14’ drive-in doors + shared dock access
Monument signage and tenant signage space above suites
Tenant improvement allowance for leases of 5+ years
Easy access to I-244, I-44, and Hwy 64
Zoned IM
Listing Contacts
Listed by Creek Price Edwards
Property History

Similar Properties
Is there information that looks off?
