


www.crexi.com - The Commercial Real Estate Exchange
Subscribe to Intelligence for full access
Analyze more property details including ownership and financial history. Share advanced property insights with your clients and teams.
Subscribe to Intelligence for full access
Analyze more property details including ownership and financial history. Share advanced property insights with your clients and teams.
11978763
11978762

Society Hill Rd, Opelika, AL 36801 For Lease

CM
AL 000105151-1
Craig Melton
CM
AL 000155218
Comprehensive Commercial
Listed by Craig Melton, Comprehensive Commercial
$10 - $17.50/SF/YR
195 days on market
Updated 6 days ago

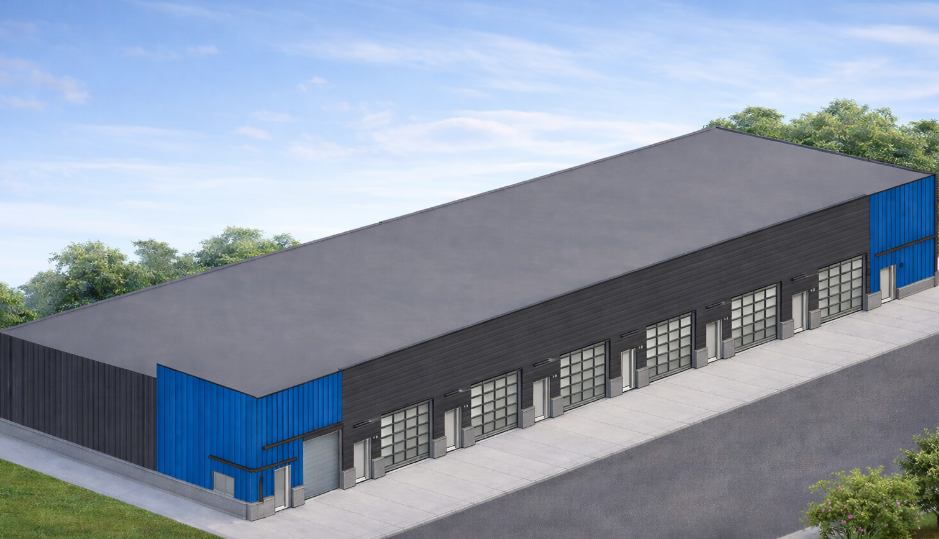
Opelika Flex Warehouse Park

Building Details
Property Type Industrial, Special Purpose (+1)
Sub Type Flex, Warehouse (+1)
Tenancy Multiple
Lease Type NNN
Class A
Total Building SqFt 30,000
Min Divisible SqFt 850
Max Contiguous SqFt 30,000
Year Built 26

Spaces

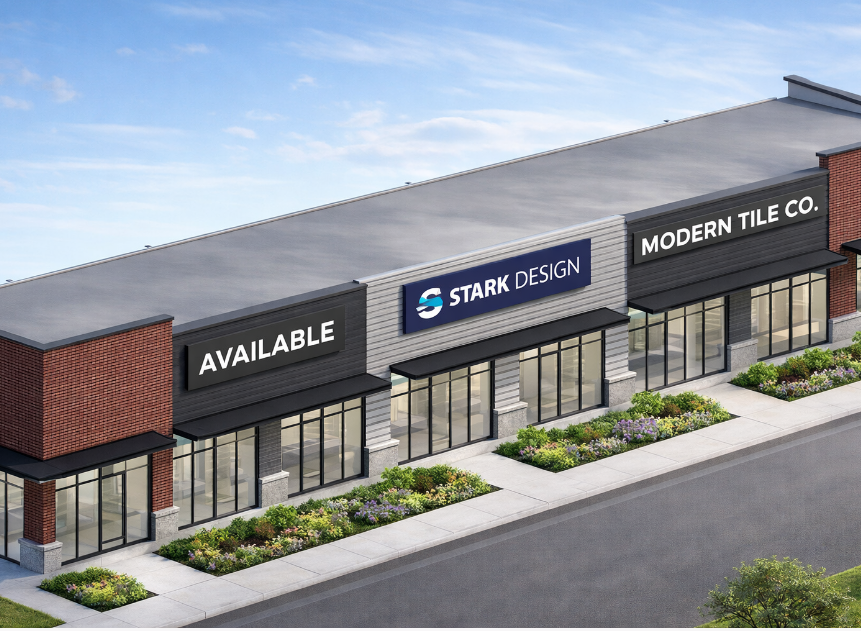
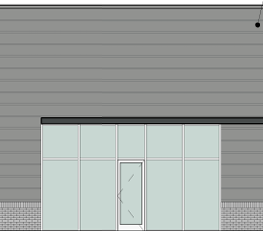
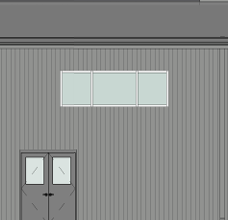
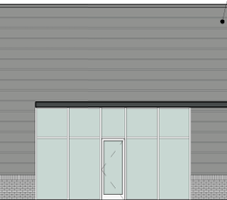
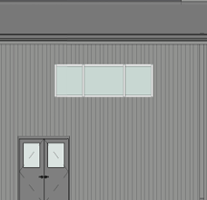
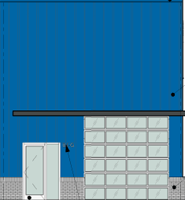
Interior-finished flex units with showroom quality finishes designed for office, and showroom use. Each space features a glass storefront for natural light and visibility, plus rear double door access for efficient loading and operations. Flexible layouts allow customization while maintaining a polished, professional appearance. Units range from approximately 1,000–10,000 SF, offering scalable options for growing businesses.
3184492
3184493
3184494
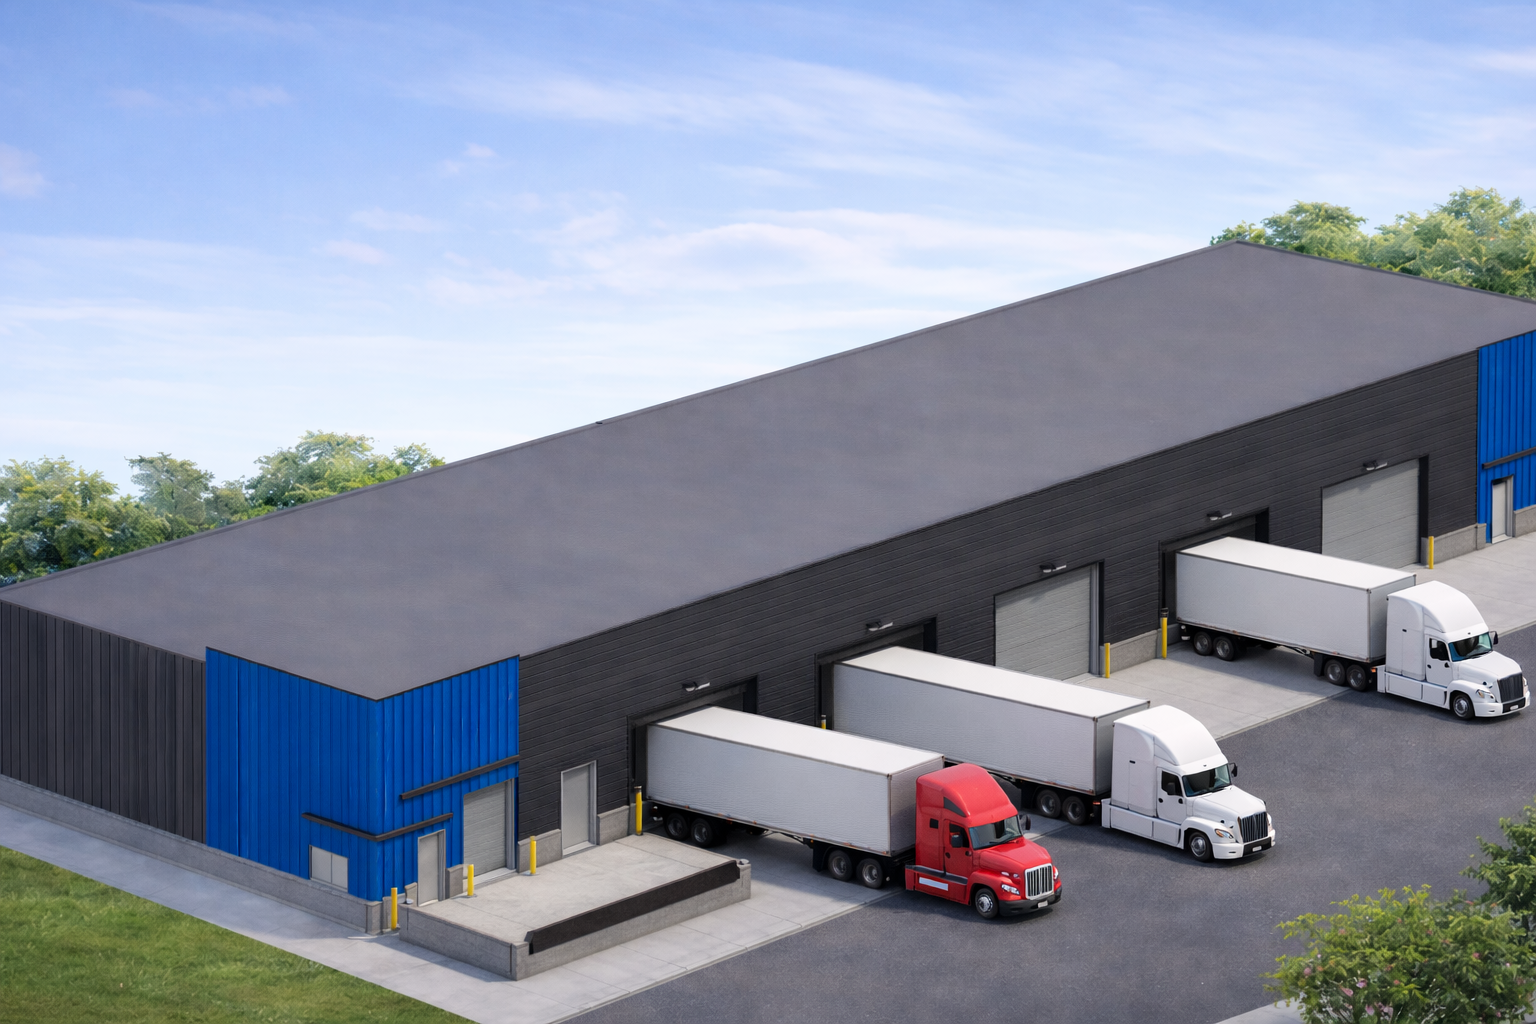
Large-format flex warehouse units offering scalable space for industrial, distribution, and flex users. Available units range from approximately 5,250 to 30,000 square feet, with the ability to accommodate larger footprints. (BTS >10,000 SQ FT.) Each unit includes front and rear roll-up doors to support efficient ingress, egress, and workflow circulation. Office buildouts and interior configurations are negotiable, allowing tenants to tailor the space to operational and branding needs.
3184500
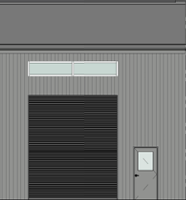
Each unit will feature both front and rear roll-up doors, providing efficient access, enhanced functionality, and flexible circulation for loading, storage, and operational use. Units will include a private restroom, with interior buildout options negotiable to accommodate a variety of tenant requirements, including office, light industrial, or service-oriented uses. Individual units are approximately 1,750 square feet, offering an efficient footprint well-suited for small businesses.
3184486
3184487
3184488

OPELIKA FLEX PARK | 850 SqFt - 30,000 SqFt

Building description

Flex Showroom Units

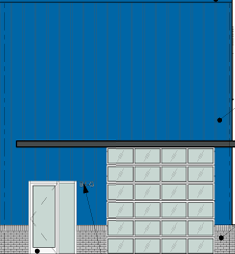
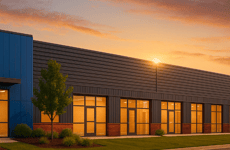
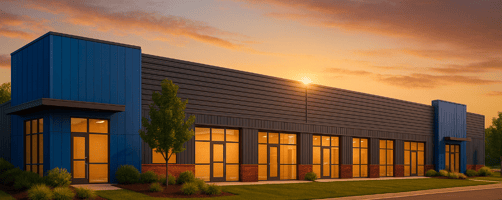
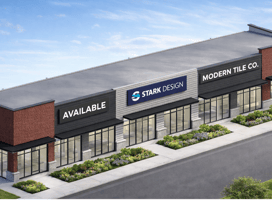
Interior finished flex showroom units featuring high-end, showroom-quality finishes designed for office, retail, showroom, and professional service uses. Each unit offers a glass storefront entry providing excellent natural light and visibility, paired with rear double-door access for efficient loading and operational use. Flexible layouts allow tenants to customize interiors while maintaining a polished, client-facing appearance. Unit sizes range from approximately 1,000 to 10,000 square feet, with the ability to combine units for larger users.


Micro-Flex Units

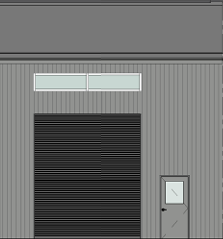
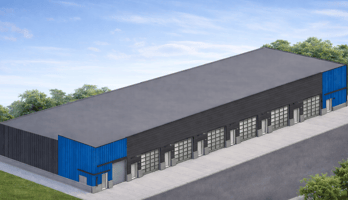
Modern micro-flex units designed for small businesses, contractors, and service-oriented users seeking efficient, functional space. Each unit features both front and rear roll-up doors, allowing seamless circulation for loading, storage, and operations. Units include a private restroom and optional office build-out, with flexible configurations to accommodate light industrial, warehouse, or service uses. Individual units are approximately 1,750 square feet and can be subdivided into ±875 square feet if desired.


Large Flex Warehouse Units

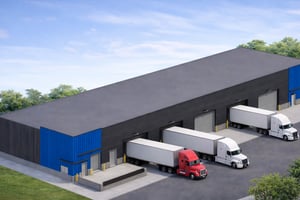
Large-format flex warehouse units offering scalable space for industrial, distribution, and flex users. Available units range from approximately 5,250 to 30,000 square feet, with the ability to accommodate larger footprints. Each unit includes front and rear roll-up doors to support efficient ingress, egress, and workflow circulation. Office buildouts and interior configurations are negotiable, allowing tenants to tailor the space to operational and branding needs.

Building highlights

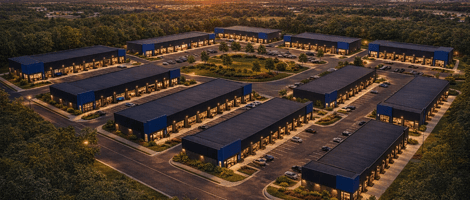
Society Hill Warehouse Park is a new construction, master-planned industrial and flex development located within one of Opelika’s most desirable and rapidly growing warehouse corridors. Strategically positioned near Interstate 85 and U.S. Highway 280, the project offers exceptional regional connectivity to Auburn, Montgomery, Birmingham, Atlanta, and Columbus.

The park features a diverse mix of flex showroom units, micro-flex spaces, and large flex warehouse buildings, allowing businesses to scale seamlessly as operations grow. Designed with modern architecture, high-end finishes, ample parking, and efficient site circulation, the project supports a wide range of uses including office, showroom, light industrial, distribution, and service-oriented businesses.

With strong visibility, flexible layouts, and a pro-business location supported by a deep regional labor pool, Society Hill Warehouse Park provides a long-term solution for tenants seeking adaptable, modern commercial space in a premier Opelika industrial setting.

Listing Contacts

CM
AL 000105151-1
Craig Melton
CM
AL 000155218
Comprehensive Commercial
Listed by Craig Melton, Comprehensive Commercial

Property History

Intelligence Badge

Similar Properties

View All

Additional Information

Name
Craig Melton
License
000105151-1
Brokerage
Comprehensive Commercial
Name
Cole Maxwell
License
000155218
Brokerage
Comprehensive Commerical
Title
Associate
*All information is deemed reliable but not guaranteed. Lessee to verify all information.
Is there information that looks off?
For assistance, reach out to our support team at [email protected] or call 888.273.0423 . For press inquiries, contact [email protected]
Equal Housing Opportunity
5510 Lincoln Blvd #400, Los Angeles, CA 90094Commercial Real Estate Exchange, Inc.Crexi Technologies, LLCCXTechnology, LLC
© 2026 Commercial Real Estate Exchange, Inc. All Rights Reserved. DRE #02086591