




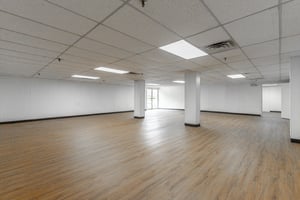

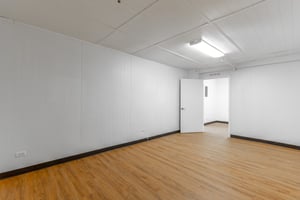
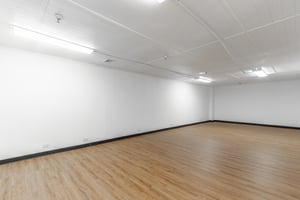

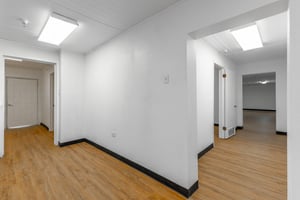


Listed by SVN Second Story Real Estate Management
$2.99/SF/YR
1318 Underwood St, Dalton, GA 30721
Building Details
Property Type Industrial
Sub Type Warehouse
Tenancy Multiple
Total Available Spaces 4,000
Lease Type NNN
Class C
Total Building SqFt 165,000
Min Divisible SqFt 20,000
Max Contiguous SqFt 165,000
Vacant SqFt 165,000
Ceiling Height 21
Loading Docks 9
Total Parking Spaces 39
Year Built 1971
Spaces
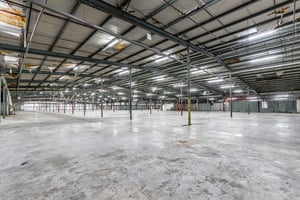
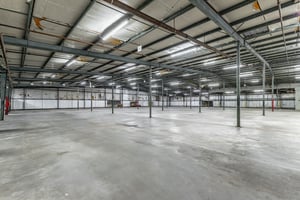
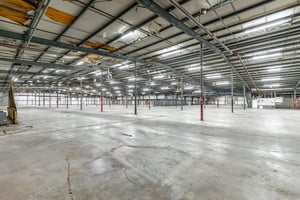
Ceiling clear height: 14'-21'(32,000 SF) 9'-16' (30,000 SF) 13' (5,000 SF)
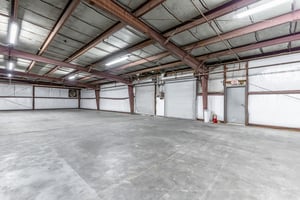
5 dock doors
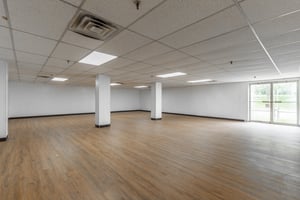
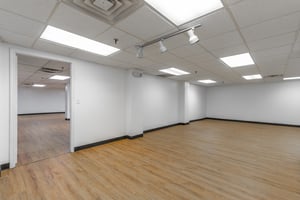
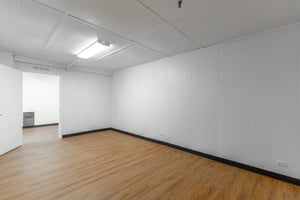
2,000 SF of office space
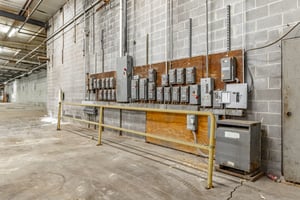
3-phase power
ceiling clear heights: 14'-21' (15,000 SF) 13'-16' (13,5000 SF) 13' (6,000)
1 Drive in bay 14' tall
3-phase power
ceiling clear heights: 14'-21 (21,000 SF) 9'-11' (14,400 SF) 13' (7,800 SF)
2 dock doors
3-phase power
Ceiling clear height: 14'-21'(32,000 SF) 9'-16' (30,000 SF) 13' (5,000 SF)
5 dock doors
2,000 SF of office space
3-phase power
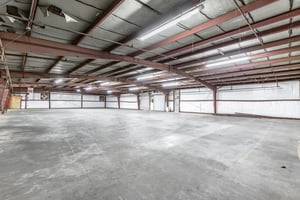
LARGE SCALE WAREHOUSE FOR LEASE IN DALTON GA
Building description
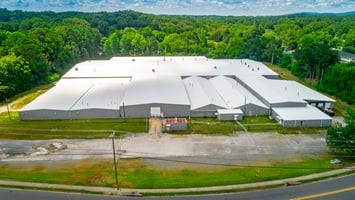
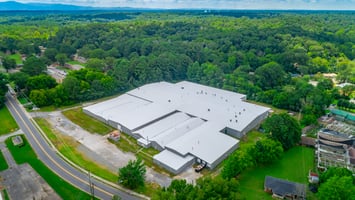
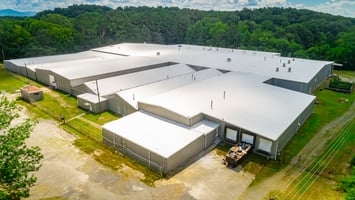

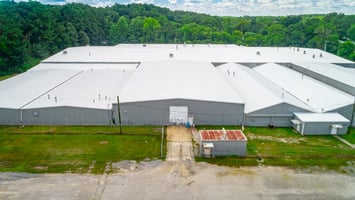
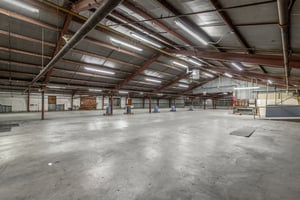
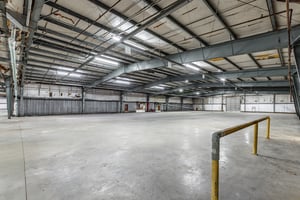
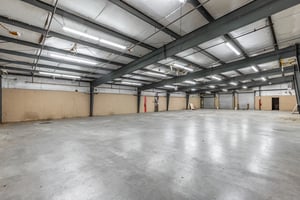
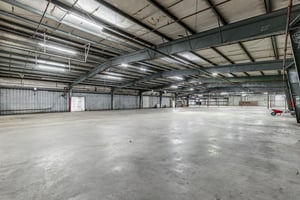
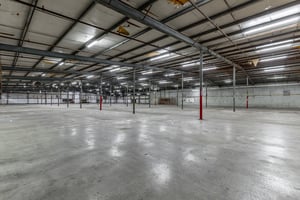
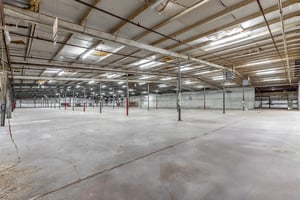
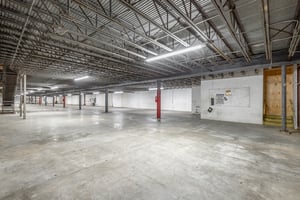


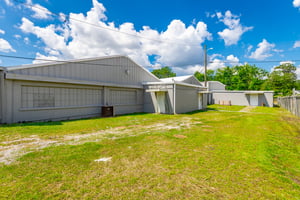
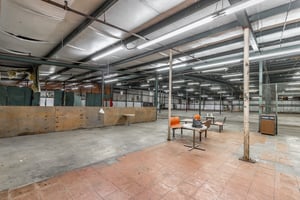
Presenting a versatile industrial complex located in the heart of Dalton, GA, just 4 miles off I-75. 1318 Underwood Street offers a sprawling 165,000 SF facility equipped with multiple dock door and drive-in opportunities. Available for single or multi-tenant leasing, each section of the building offers a distinct layout and unique advantages. The property features 3-phase power and is fully sprinklered. See below for information on each suite.
Building highlights
single or multi tenant
4 miles off I-75
3 phase power
sprinkled
9 total dock doors
1 drive in (14' tall)
Suite A: 65,000 SF ($2.99 SF)
Suite B: 55,000 SF ($2.99 SF)
Suite C: 20,000 SF ($2.99 SF)
Suite D: 15,000 SF ($2.99 SF)
One tenant can take entire building
Listing Contacts
Listed by SVN Second Story Real Estate Management
Property History

Similar Properties
Is there information that looks off?
