


Listed by Colliers - Salt Lake City, Utah
$0.85/SF/MO
2330 California Ave, Salt Lake City
Building Details
Property Type Industrial
Sub Type Manufacturing
Tenancy Single
Total Available Spaces 22,297
Lease Type NNN
Class B
Total Building SqFt 62,422
Vacant SqFt 62,422
Ceiling Height 22
Drive In Doors 12
Dock High Doors 3
Loading Docks 1
Total Parking Spaces 74
Year Built 1999
Spaces
Industrial | Single tenant | 62,422 SqFt
Building description
For Sale or Lease
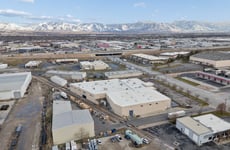
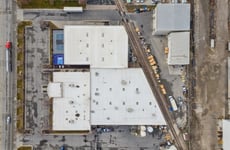
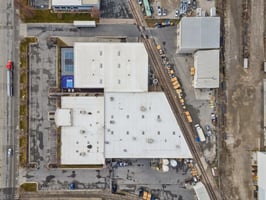
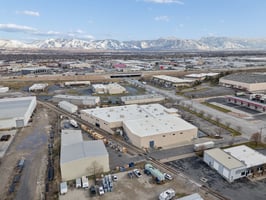
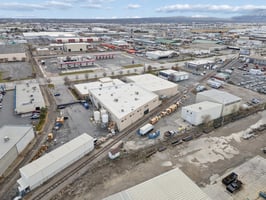
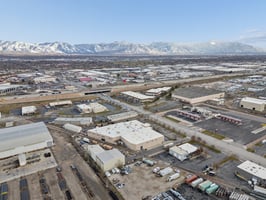
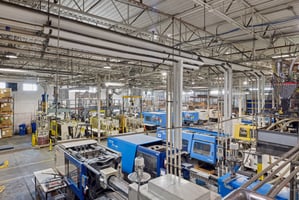

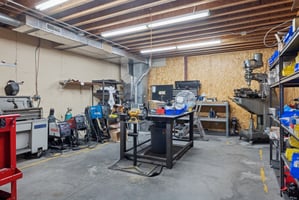
A highly functional four-building industrial space offering an efficient blend of manufacturing, logistics, warehouse, and office space. The property is designed to support streamlined operations with strong office integration, dedicated production areas, and flexible secondary space for expansion or specialized use—ideal for owner-users or tenants seeking a scalable, all-in-one facility.
Please contact Brokers for more information.
Building highlights
Property Specifications
2330 W. California Ave
Salt Lake City, UT 84104
Property Features:
- 62,422 SF Industrial/Manufacturing Facility
- 4.18 Acres
- Power
- Utility Transformer - 750kVA - 12460V / 7200 Primary - 480V/277V Secondary
- Electrical Service Size - 2000A - 480V / 277V 3P
- Secured fenced yard
- 70+/- Parking spaces
- Potential rail access
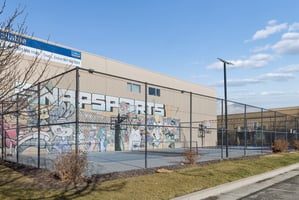
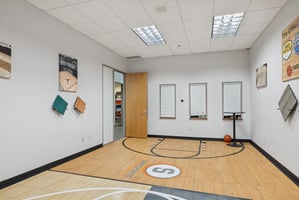
- Exterior tennis and basketball courts
- Direct access to Interstate-215
- Less than 10 minutes from Salt Lake City International Airport
Building 1:
- 52,862 Total SF


- 30,565 SF Warehouse
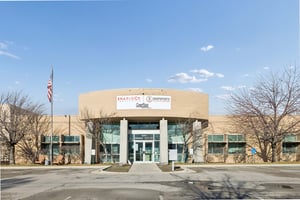
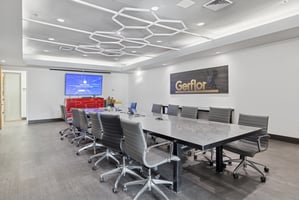
- 17,703 SF Main Level Office
- 4,594 SF Upper Level Office
Warehouse Features:
- 3 Ground level doors with 2 high-speed roll ups (14' x 18' and 8' x 10')
- 1 Loading dock with bumper and leveler
- 20' - 22' Clear height
- Mezzanine area
- High efficiency lighting
- Clerestory windows
- Skylights
- Evaporative cooling
- Wet sprinklered
- Gas radiant heat
- Air drops throughout
- Water access points throughout
- Restrooms with lockers and showers
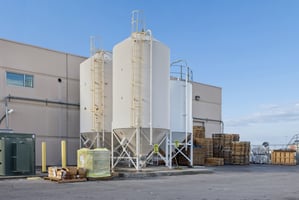
- 3 Dry bulk storage silos
Office Features:
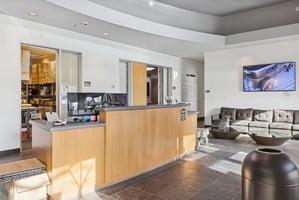
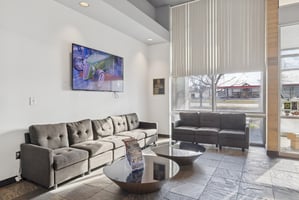
- Foyer/reception area
- 12 exterior private offices
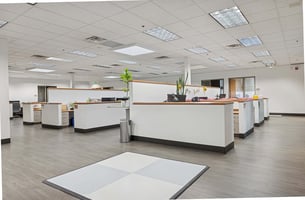
- Open cube areas
- Large and small conference rooms
- IT/server room
- Mail room/archive room
- Storage areas
- Restrooms
Building 2:
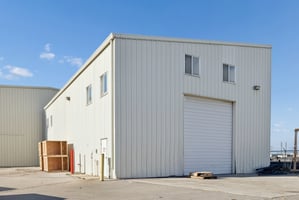
- 4,530 Total SF
- 4 Ground level doors (7' x 10')
- 30' Clear height
- Clerestory light panels
- Wet sprinklered
Building 3:
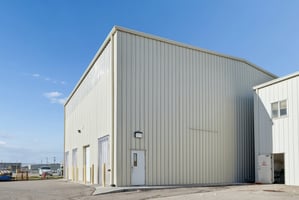
- 3,000 Total SF
- 1 Ground level door (14' x 16')
- 23' Clear height
- Tool storage room
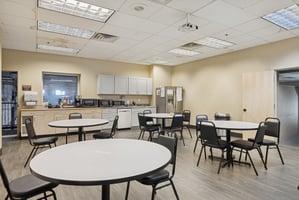
- Breakroom
- Restroom
Building 4:
- 2,030 Total SF
- 3 Ground level doors (14' x 16')
- 20' Clear height
- Storage warehouse
Listing Contacts
Listed by Colliers - Salt Lake City, Utah
Property History

Similar Properties
Additional Information
Name
License
Name
License
Is there information that looks off?
