

www.crexi.com - The Commercial Real Estate Exchange
Subscribe to Intelligence for full access
Analyze more property details including ownership and financial history. Share advanced property insights with your clients and teams.
Subscribe to Intelligence for full access
Analyze more property details including ownership and financial history. Share advanced property insights with your clients and teams.
12007324
12007325

2506 Central Ave NE, Minneapolis, MN 55418

AP
MN MN 40200825
Coldwell Banker Burnet Minneapolis Lakes
Listed by Coldwell Banker Burnet Minneapolis Lakes
$5 - $18/SF/YR
187 days on market
Updated 181 days ago

2506 Central Avenue NE

Building Details
Property Type Retail, Restaurant
Sub Type Brewery
Tenancy Multiple
Lease Type Net, Modified Gross
Class B
Total Building SqFt 4,829
Min Divisible SqFt 1,278
Max Contiguous SqFt 3,158
Vacant SqFt 3,158
Total Parking Spaces 5
Year Built 1907

Spaces

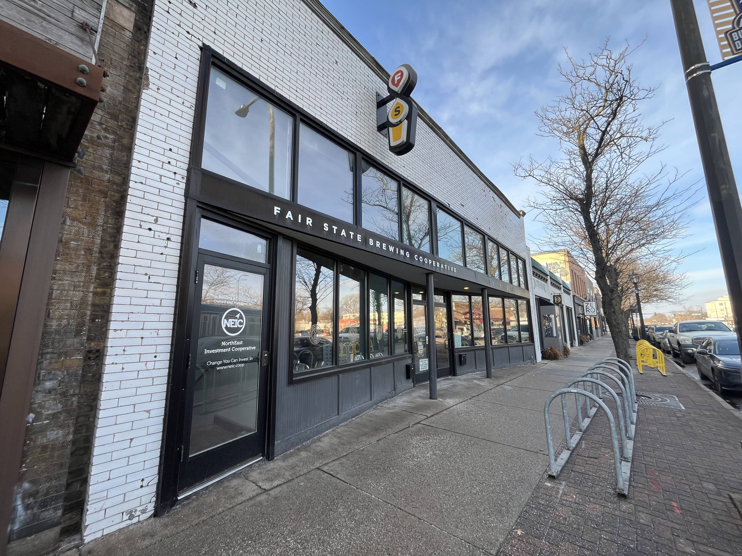
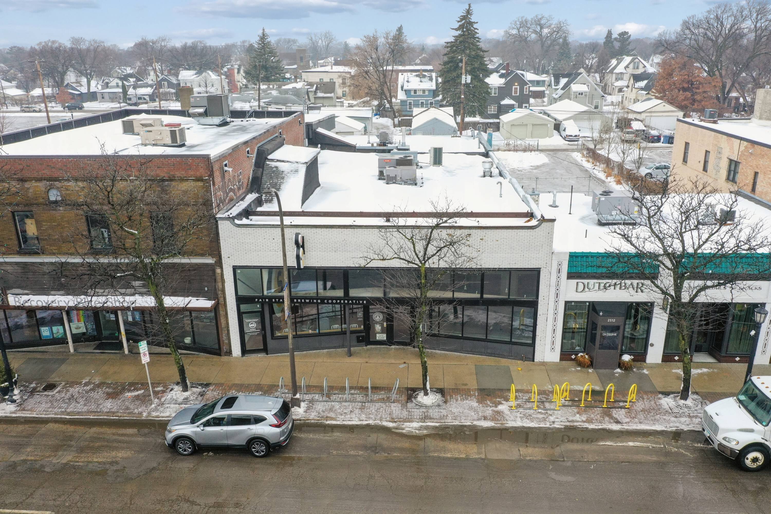
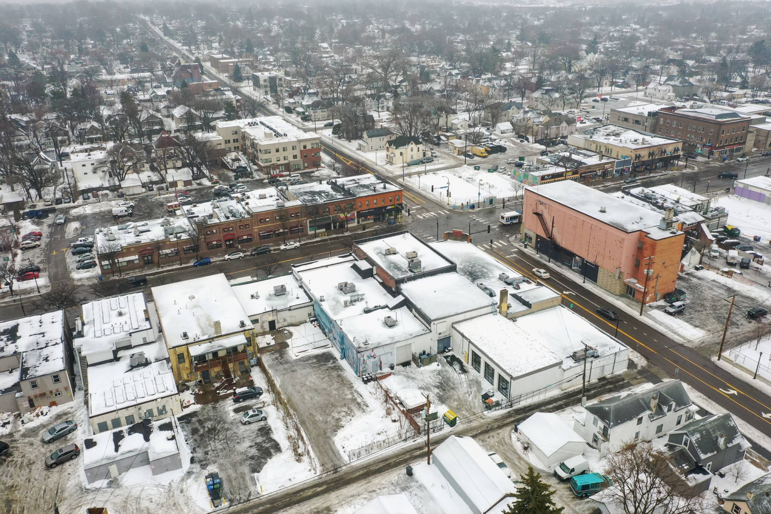
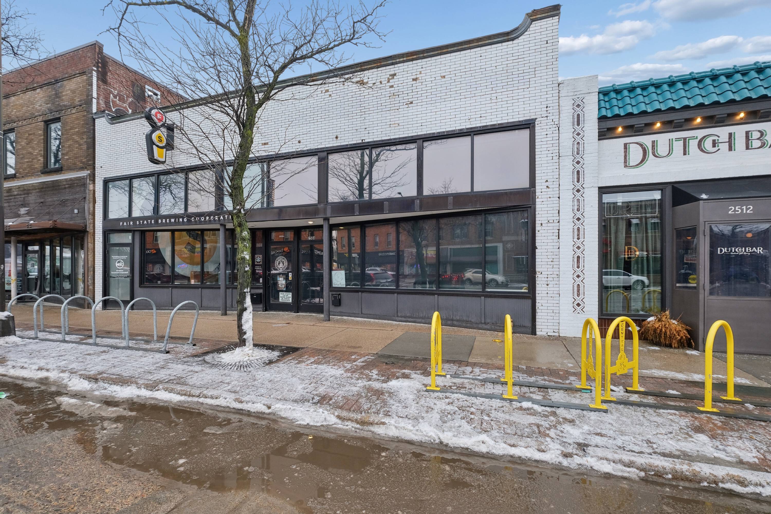
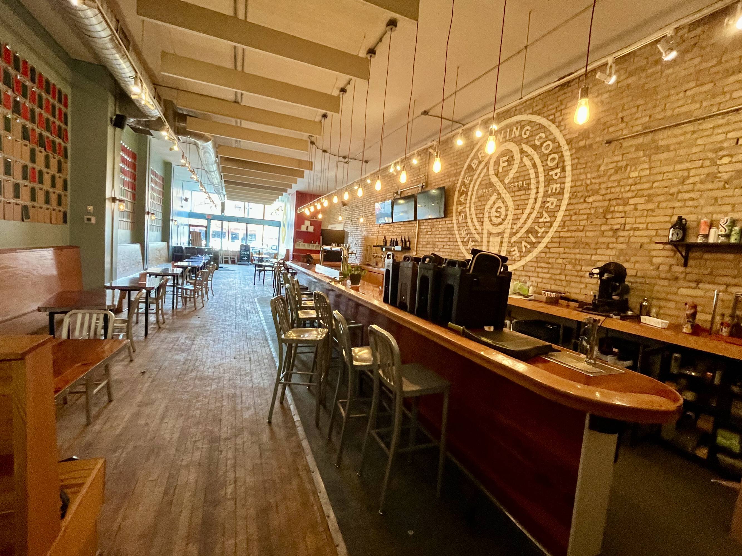
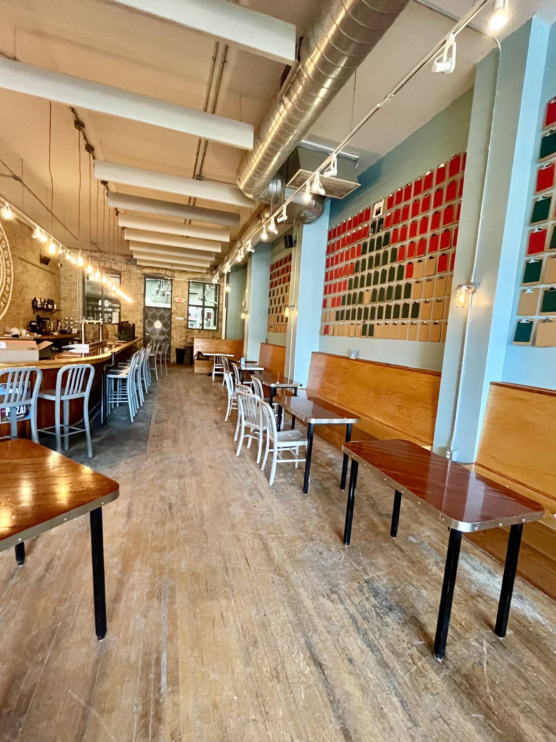
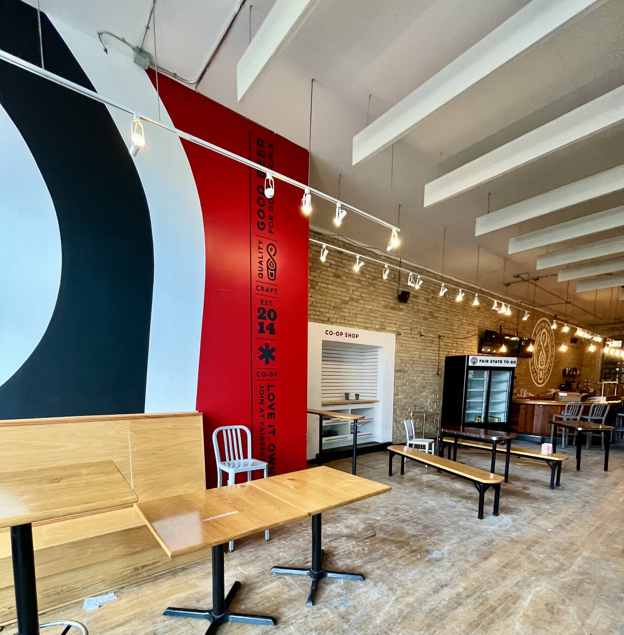
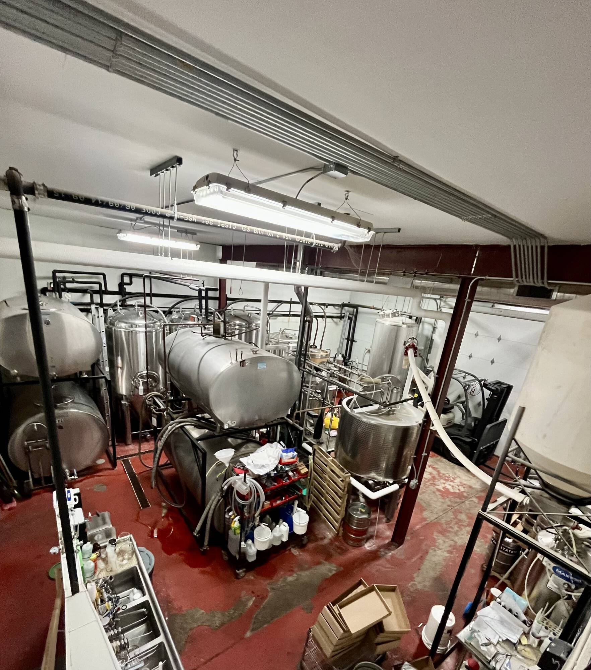
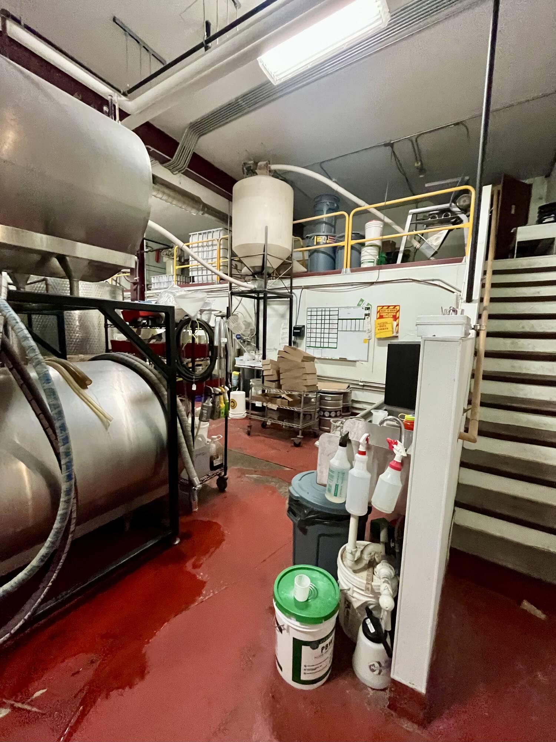
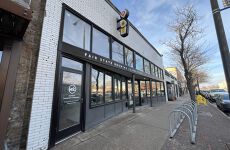
Available now, and located in the heart of Northeast, 2506 Central Avenue NE has a former taproom and brewery space available for immediate occupancy. 3,158sqft on the main floor is set for immediate occupancy with an additional 3,251sf available in the lower level. The taproom is a great retail space, with hardwood floors, nearly 14 foot high ceilings, a 35 foot long bar and built in seating. The former brew space, has a 12 foot drive-in door, 13 foot clear height and a 330sqft mezzanine. The l
3199308
3199306
3199305
3199304
3199303
3199302
3199301
3199300
3199299
3199298
3199307
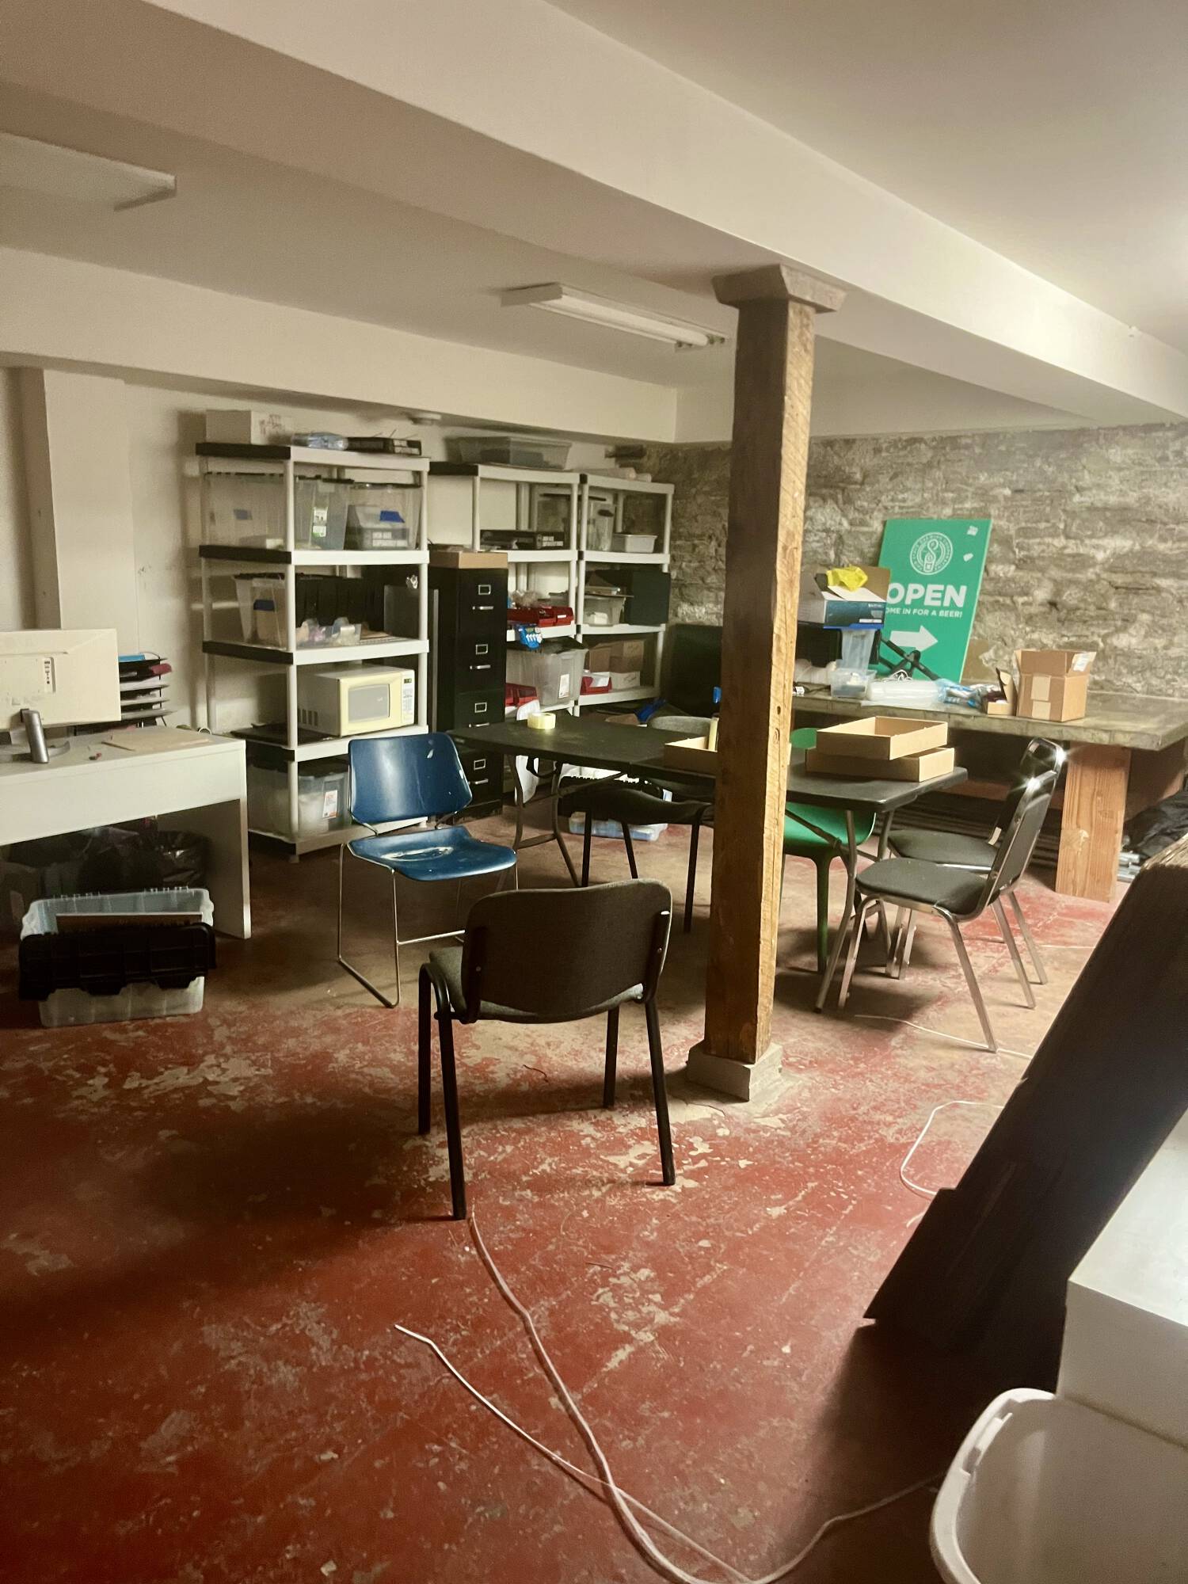
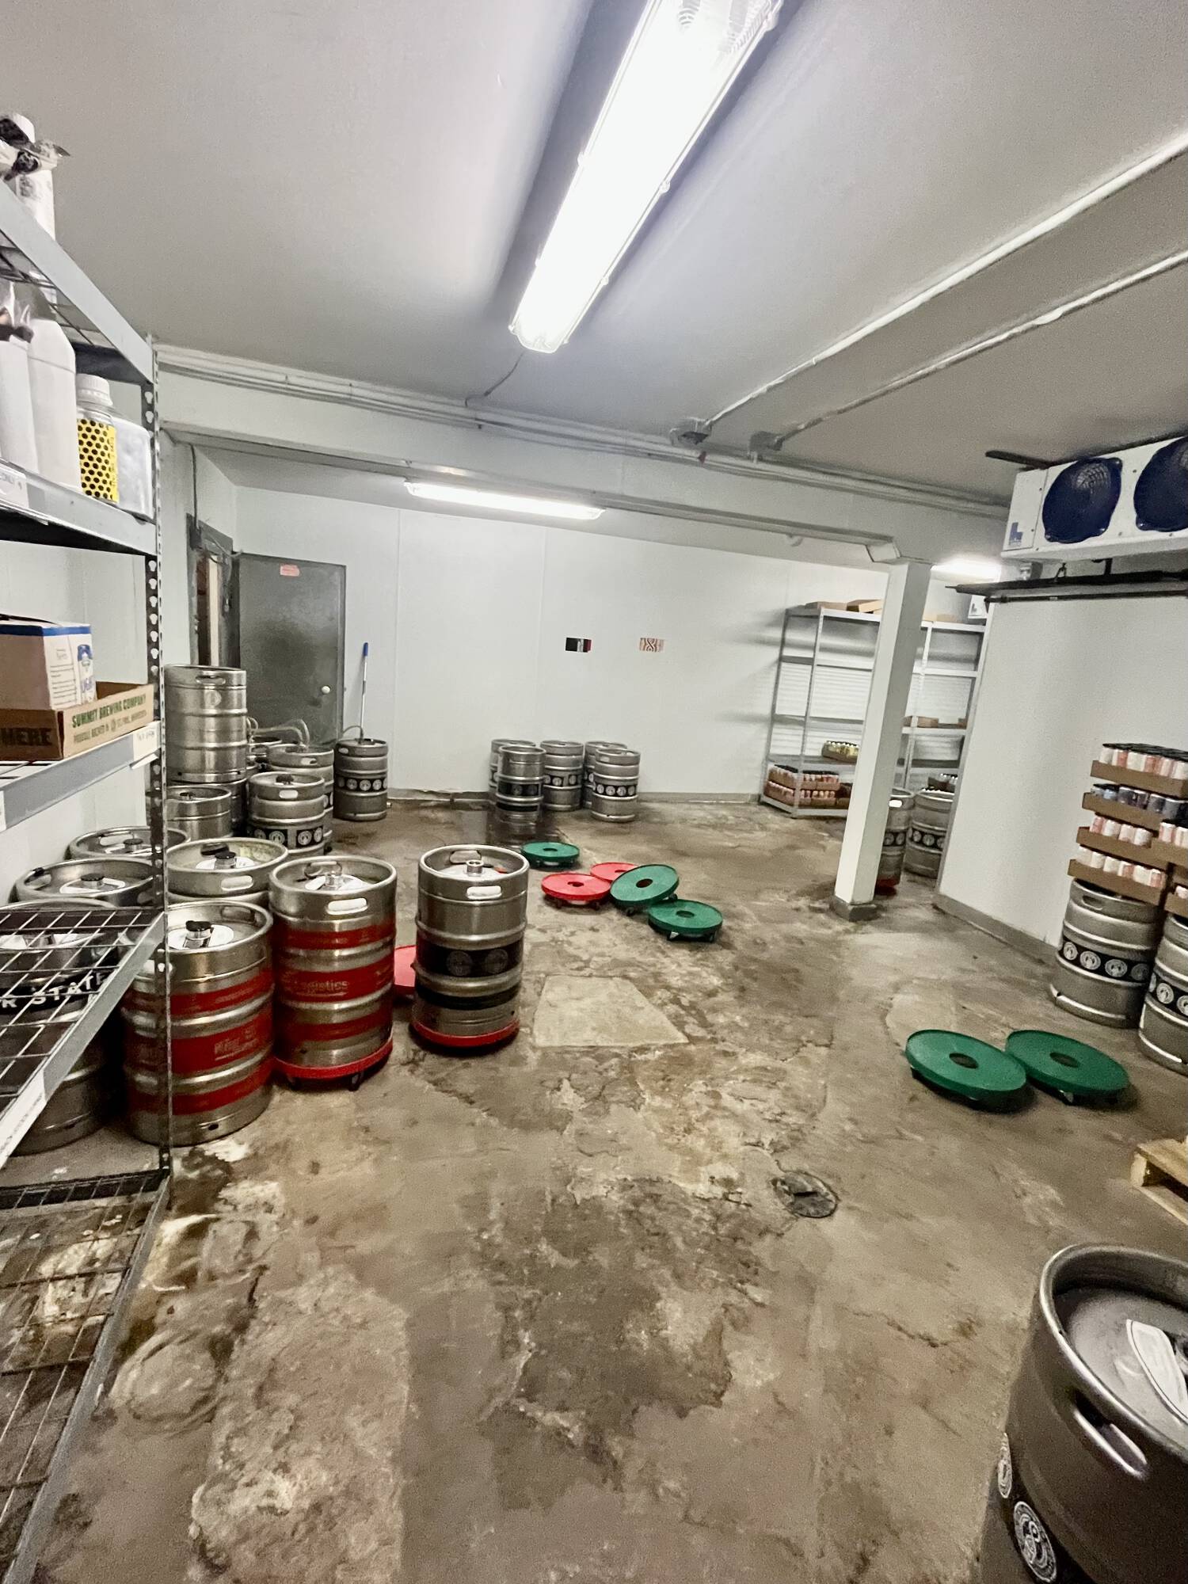
The lower level features a large walk in cooler, office space and storage. The spaces are to be leased out with Suite A on the main level.

Retail | 2 spaces available | 1,278 SqFt - 3,251 SqFt

Building description

Available now, and located in the heart of Northeast, 2506 Central Avenue NE has a former taproom and brewery space available for immediate occupancy. 3,158sqft on the main floor is set for immediate occupancy with an additional 3,251sf available in the lower level. The taproom is a great retail space, with hardwood floors, nearly 14 foot high ceilings, a 35 foot long bar and built in seating. The former brew space, has a 12 foot drive-in door, 13 foot clear height and a 330sqft mezzanine. The lower level has a large 22 x 25sqft walk-in cooler, office space, storage space and has an equipment lift. The space would work well for a brewery, coffee roaster, pastry shop, wood working and glass blowing studio and a variety of other uses ranging from a restaurant to boutique furniture store. The visibility of the building with its location on Central allows for many types of business to flourish in the property.

Listing Contacts

AP
MN MN 40200825
Coldwell Banker Burnet Minneapolis Lakes
Listed by Coldwell Banker Burnet Minneapolis Lakes

Map

Zoning

Intelligence Badge
CM4/BFT10 OverlayDestination Mixed Use Built Form Transit 10
View municipality zoning documents
Upgrade to see the zone description and what's allowed on this property
Upgrade to search and view land use codes
View all 143 uses
View all 143 uses
Last updated Jun 22, 2026 For deeper zoning details, reports are available at Zoneomics

Property History

Intelligence Badge

Similar Properties

View All

Additional Information

Name
Anders Priley
License
MN 40200825
Brokerage
Coldwell Banker Realty
Brokerage Address
3033 Excelsior Boulevard
*All information is deemed reliable but not guaranteed. Lessee to verify all information.
Is there information that looks off?
For assistance, reach out to our support team at [email protected] or call 888.273.0423 . For press inquiries, contact [email protected]
Equal Housing Opportunity
5510 Lincoln Blvd #400, Los Angeles, CA 90094Commercial Real Estate Exchange, Inc.Crexi Technologies, LLCCXTechnology, LLC
© 2026 Commercial Real Estate Exchange, Inc. All Rights Reserved. DRE #02086591