
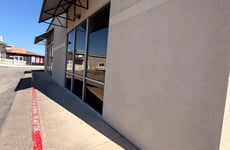





Shaenfield Crossing
Spaces
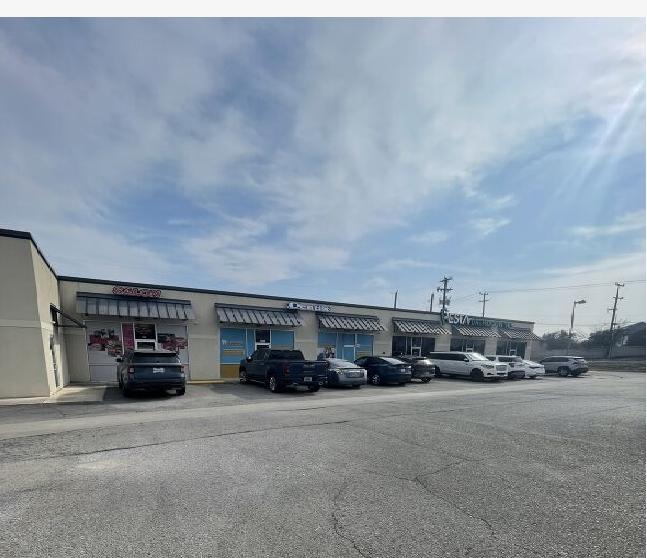
Office | 1 space available | 1,000 SqFt - 2,100 SqFt
Building description
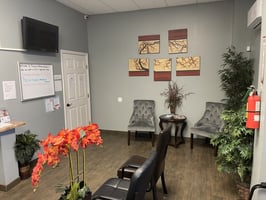
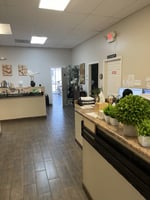
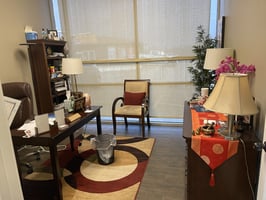
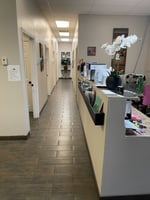
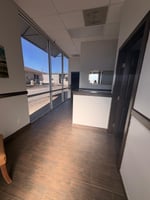
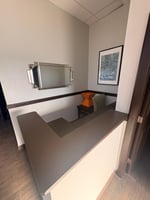
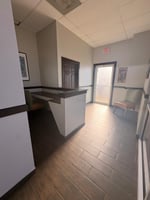
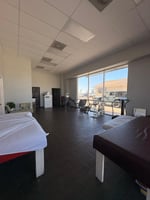
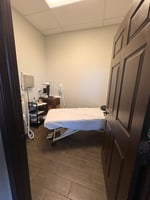
Now available: a 2,000 SF medical/professional suite designed for healthcare, therapy, SPA, and wellness users. High traffic count (36,000 a day), middle class income neighborhoods, and high visibility. This well-configured space features six (6) private exam offices, a dedicated gym/therapy area, two restrooms, a break area, and two separate entrances, allowing for efficient patient flow and operational flexibility.
The functional layout is ideal for medical practices, physical therapy, chiropractic, rehabilitation, sports medicine, wellness clinics, or multi-provider offices. With multiple exam rooms and an open therapy/gym component, the space supports both individual practitioners and group practices seeking a turnkey clinical environment.
The dual-entrance design provides convenience for staff and patients and can accommodate different workflow needs, making this suite highly adaptable for a variety of professional and healthcare uses.
Building highlights
Available Space: 1000-2,100 SF
Exam Rooms: 6 private offices
Therapy Area: Dedicated gym/physical therapy space
Restrooms: 2
Additional Features: Break area, two separate entrances
Use: Medical, physical therapy, chiropractic, rehab, wellness, professional services
Layout: Efficient, clinic-ready floor plan
Listing Contacts
Property History

Similar Properties
Additional Information
Is there information that looks off?
