



www.crexi.com - The Commercial Real Estate Exchange
Subscribe to Intelligence for full access
Analyze more property details including ownership and financial history. Share advanced property insights with your clients and teams.
Subscribe to Intelligence for full access
Analyze more property details including ownership and financial history. Share advanced property insights with your clients and teams.
12049846
12049855

10749 Pearl Rd, Strongsville, OH 44136 For Lease

DS
OH 2025004479
Gerspacher Real Estate Group
MF
OH2006007013
Gerspacher Real Estate Group
Listed by Gerspacher Real Estate Group
$13.58 - $19.94/SF/YR
185 days on market
Updated 80 days ago

10749 Pearl Road

Building Details
Property Type Office
Sub Type Traditional Office
Tenancy Multiple
Lease Type Full Service
Class C

Spaces

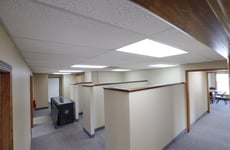
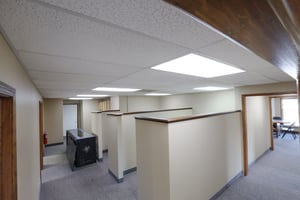
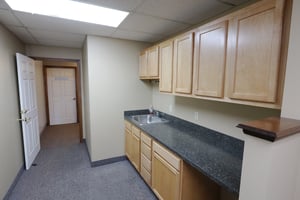
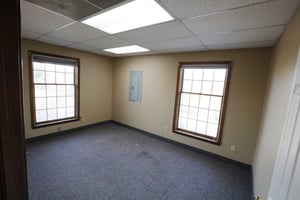
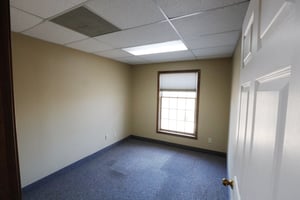
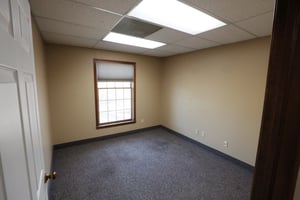
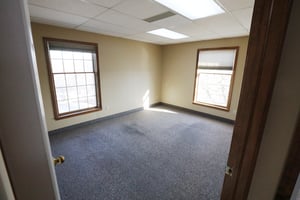
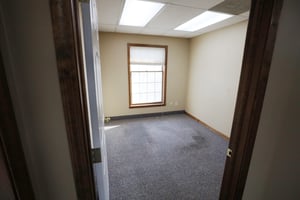
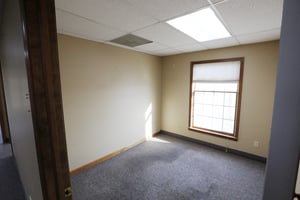
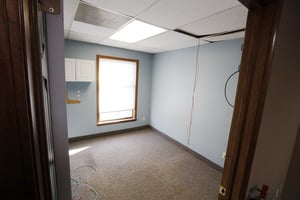
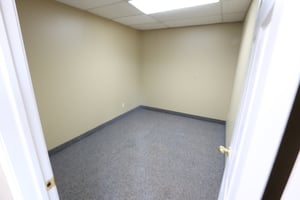
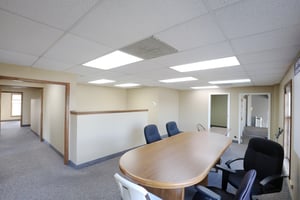
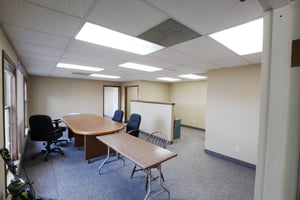
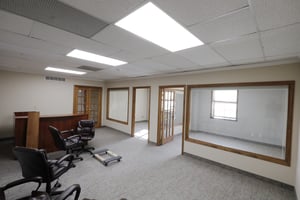
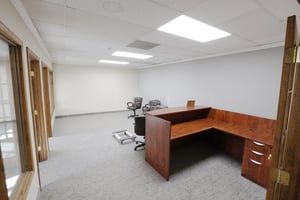
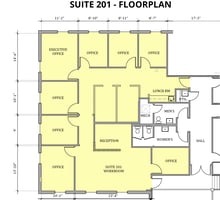
Suite 201: (2,700 SF) consists of 8 private offices, 2 cubicles, large reception area, kitchenette, and 2 restrooms Amenities: Fitness room, conference room, and kitchenette
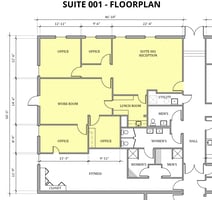
Suite 001: (1,944 SF) consists of 4 private offices, workroom, lunch/lab room, and reception area Amenities: Fitness room, conference room, and kitchenette

Prime Office Suites for Lease

Building description

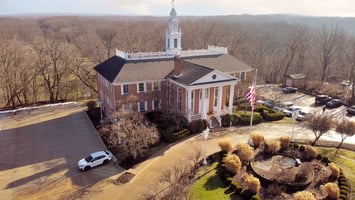
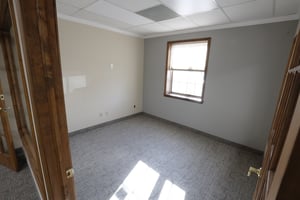
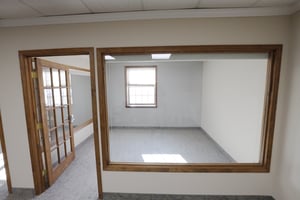
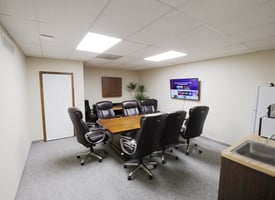
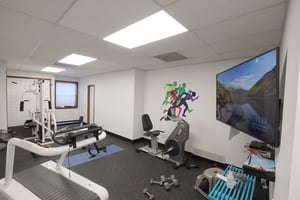
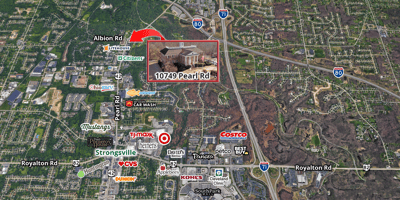
The Brooker Insurance Building is a well-maintained office property offering 1,805 SF and 1,944 SF suites of professional office space for lease along the high-traffic Pearl Road corridor in Strongsville. Available suites range from a 1,944 SF office containing 4 private offices, a workroom, lab/lunchroom and reception area, 2 restrooms, with access to a shared conference room, kitchenette, and fitness room, and, a 1,805 SF suite with 8 private offices, 2 cubicles, a spacious reception area, a kitchenette, restrooms, and shared conference room access. The property includes approximately 45 on-site parking spaces and benefits from strong visibility with traffic counts of ±22,023 vehicles per day. Zoned OB – Office Building, the building is conveniently located less than 2 miles from both I-71 and the Ohio Turnpike (I-80), providing excellent regional accessibility.

Building highlights

  • Available: 1,003 SF - 1,944 SF
  • Suite 001: (1,944 SF) consists of 4 private offices, workroom, lunch/lab room, and reception area
  • Suite 201: (1,805 SF) consists of 8 private offices, 2 cubicles, large reception area, kitchenette, and 2 restrooms
  • Amenities: Fitness room, conference room, and kitchenette
  • Parking: ±45
  • Zoning: OB - Office Building
  • Traffic Count: ±22,023
  • Highway Access: Less than 2 miles from I-80 and I-71

Listing Contacts

DS
OH 2025004479
Gerspacher Real Estate Group
MF
OH2006007013
Gerspacher Real Estate Group
Listed by Gerspacher Real Estate Group

Property History

Intelligence Badge

Similar Properties

View All

Additional Information

Name
Dillon Swank
License
2025004479
Brokerage
Gerspacher Real Estate Group
Title
Real Estate Salesperson
Brokerage Address
5164 Normandy Park Drive
*All information is deemed reliable but not guaranteed. Lessee to verify all information.
Is there information that looks off?
For assistance, reach out to our support team at [email protected] or call 888.273.0423 . For press inquiries, contact [email protected]
Equal Housing Opportunity
5510 Lincoln Blvd #400, Los Angeles, CA 90094Commercial Real Estate Exchange, Inc.Crexi Technologies, LLCCXTechnology, LLC
© 2026 Commercial Real Estate Exchange, Inc. All Rights Reserved. DRE #02086591