


www.crexi.com - The Commercial Real Estate Exchange
Subscribe to Intelligence for full access
Analyze more property details including ownership and financial history. Share advanced property insights with your clients and teams.
Subscribe to Intelligence for full access
Analyze more property details including ownership and financial history. Share advanced property insights with your clients and teams.
12060119
12060120

11200 W Parkland Ave, Milwaukee, WI 53224 For Lease

JM
CBRE - Milwaukee
GH
112644 - 94
CR
WI 11433794
Listed by CBRE - Milwaukee
Undisclosed Rate
184 days on market
Updated 40 days ago

Parkland Center

Building Details
Property Type Office
Sub Type Traditional Office, Executive Office (+1)
Tenancy Multiple

Spaces

Suite L50 features a large, efficient open-office layout with existing workstations and perimeter windows providing natural light, allowing for immediate occupancy
This suite features an open office layout, ideal for collaborative work environments.
Suite L100 suite offers a bright, highly flexible, open office layout featuring exposed ceilings and LED lighting throughout, complementing a clean, modern aesthetic.
This suite features an open office layout, ideal for collaborative work environments.
Suite L150 offers an open, flexible layout with large windows providing abundant natural light overlooking green scape.
Spanning the entire second floor of Parkland Center, Suite 200 provides 53,270 square feet of primarily open office space, complemented by a selection of private offices and conference rooms.
Occupying the entire third floor of Parkland Center, Suite 300 offers 55,322 square feet of versatile space featuring open office areas complemented by multiple private meeting rooms and small conference spaces.

Office | 7 spaces available | 2,239 SqFt - 55,322 SqFt

Building description



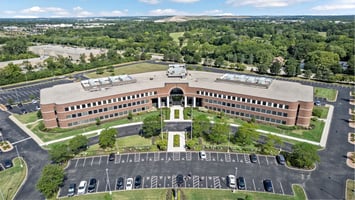
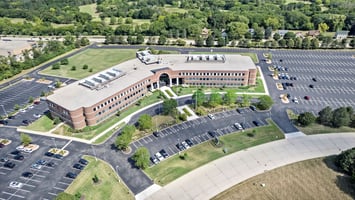
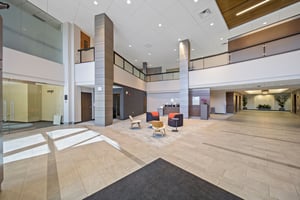
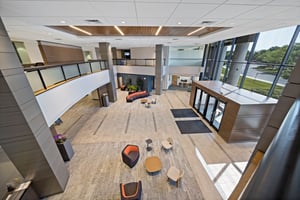
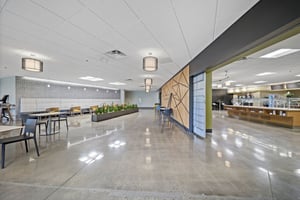
Parkland Center is a three-story, Class A office building located at 11200 W Parkland Avenue. Originally designed as a corporate headquarters and renovated in 2017, the building features a newly updated lobby and ground floor, offering a modern and functional environment for both employers and their employees with a parking ratio of 5/1,000 SF.

The property is well suited for organizations seeking large, contiguous blocks of space, flexible floor plates and collaborative work environment.

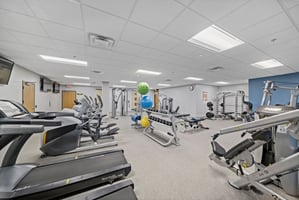
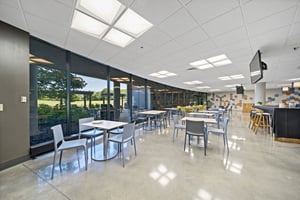
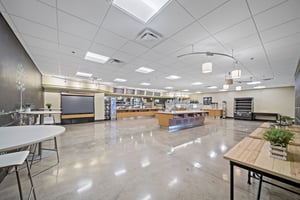
Tenants benefit from a robust amenity offering including an on-site Cafe featuring indoor and outdoor seating, a self pay micro market, as well as a full service fitness center with group exercise studio operated in collaboration with the YMCA.

Building highlights

  • Fitness Center with group exercise studio

  • Furniture available for plug-and-play

  • On-site cafe with self-pay micro market

  • Energy Star Rated Building

  • On-site Security

Listing Contacts

JM
CBRE - Milwaukee
GH
112644 - 94
CR
WI 11433794
Listed by CBRE - Milwaukee

Property History

Intelligence Badge

Similar Properties

View All
*All information is deemed reliable but not guaranteed. Lessee to verify all information.
Is there information that looks off?
For assistance, reach out to our support team at [email protected] or call 888.273.0423 . For press inquiries, contact [email protected]
Equal Housing Opportunity
5510 Lincoln Blvd #400, Los Angeles, CA 90094Commercial Real Estate Exchange, Inc.Crexi Technologies, LLCCXTechnology, LLC
© 2026 Commercial Real Estate Exchange, Inc. All Rights Reserved. DRE #02086591