
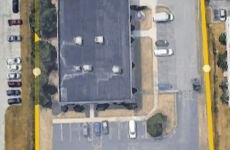





53 McCullough Dr
Spaces
Industrial | Single tenant | 11,640 SqFt
Building description
10,000 +/- freestanding warehouse building with a total of 11,640+/- sqft. Located on mccullough drive in southgate industrial center, zoned I.
Comprised of approximately 7,100 sqft. Of conditioned class a office space on 2 floors and 4,540+/- sqft. Of conditioned warehouse with large mezzanine area. A large conference room as well as a large training room are incorporated in the office area. Warehouse area and office area can be adjusted to suite your needs. Could easily be converted to 7,700+/- warehouse and 3,000 +/- sqft. of office.
1.2+/- acres of land with paved parking and yard space on 3 sides of the building.
All block construction, 20' to underside of the joist, sprinkler system, full building hvac, over 1200 Amps of power to the building, 10'w x 14'h rollup door, training room, ample power, desirable business park and class a buildout make this a highly desirable building.
Minutes from I-95, I-495, I-295, 141, and the Delaware Memorial Bridge make this a perfect regional location. On the bus line in highly desirable Southgate Industrial.
Building highlights
10,000 +/- freestanding warehouse building with a total of 11,640+/- sqft. Located on mccullough drive in southgate industrial center, zoned I.
Comprised of approximately 7,100 sqft. Of conditioned class a office space on 2 floors and 4,540+/- sqft. Of conditioned warehouse with large mezzanine area. A large conference room as well as a large training room are incorporated in the office area. Warehouse area and office area can be adjusted to suite your needs.
1.2+/- acres of land with paved parking and yard space on 3 sides of the building.
All block construction, 20' to underside of the joist, sprinkler system, full building hvac, 10'w x 14'h rollup door, training room, ample power, desirable business park and class a buildout make this a highly desirable building.
Listing Contacts
Map
Zoning

Property History
Similar Properties
Additional Information
Is there information that looks off?
