



Listed by Signature Associates Southfield
Undisclosed Rate
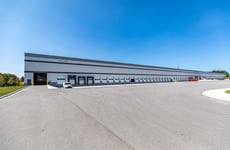
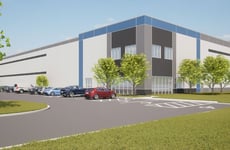
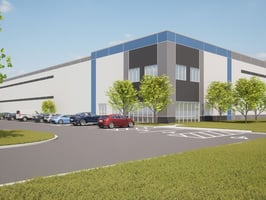
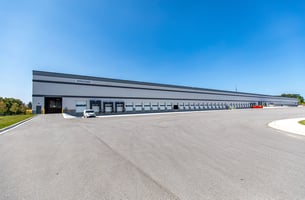
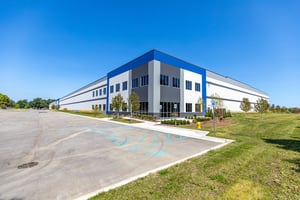

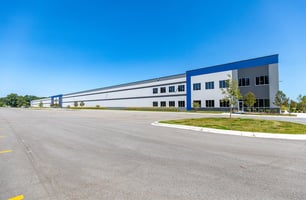
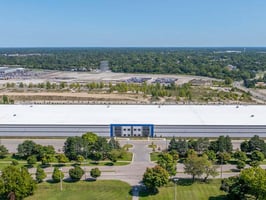
Flint Commerce Center 2
Building Details
Property Type Industrial
Sub Type Warehouse, Commercial
Tenancy Single
Total Building SqFt 326,731
Vacant SqFt 326,731
Drive In Doors 6
Dock High Doors 65
Total Parking Spaces 365
Spaces
Ready for Occupancy in Q4 2026
Industrial | Single tenant | 65,000 SqFt - 326,731 SqFt
Building description
Ashley Capital, one of the nation’s leading development companies and Michigan’s largest industrial owner, proudly announces the
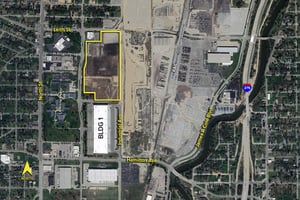
construction of Building 2 at Flint Commerce Center ("FCC") at the historic, former Buick City site. This modern industrial park FCC is
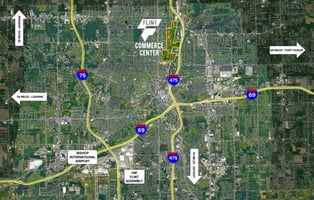
strategically located in the Metropolitan Flint Market just 5 miles north of Flint GM Assembly and Bishop International Airport. FCC’s
excellent access to I-475, I-69, and I-75 provides tenants with reduced transportation costs, excellent visibility, and enhanced
marketability. FCC tenants will have the ability to service not only Flint, but also Detroit, Lansing, Saginaw, as well as Canada via the
Blue Water International Bridge. FCC is zoned “PC”, Production Center which can accommodate heavy industrial users and outside
storage.
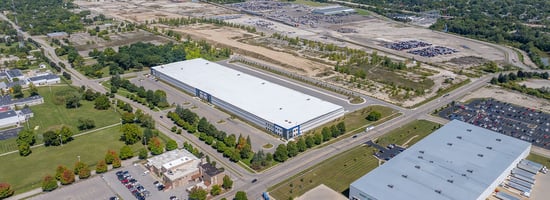
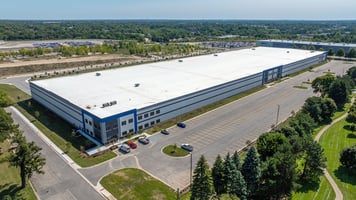
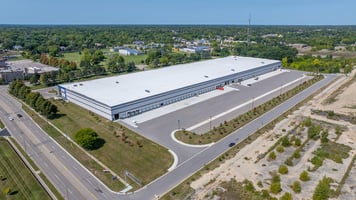
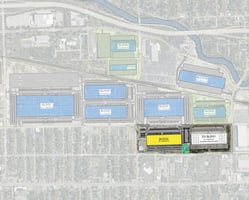
Building 2 represents the ongoing construction of 350 acres of development by Ashley Capital to serve the region. Building 2 offers
365 parking spaces with 178 trailer parking spaces, state-of-the-art precast construction design, and all the features and amenities
required by today’s sophisticated warehouse/distribution and manufacturing companies.
Building highlights
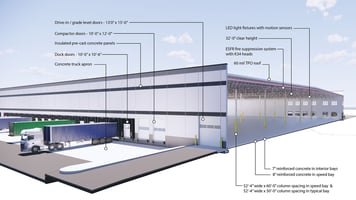
- ±65,000 – 326,731 square feet available
- 32’ clear height
- (6) 13’ x 15’ grade level doors
- 65 dock doors
- ESFR sprinkler system with K-34 heads
- 365 parking spaces with 178 trailer parking spaces
- Minimum 50’ x 52’4” bay sizes; 60’ x 52’4” speed bays
- 480/277 volt 3-phase power
- Ready for Occupancy in Q4 2026
Listing Contacts
Listed by Signature Associates Southfield
Property History

Similar Properties
Is there information that looks off?
